
Save
Ask
Tour
Hide
$549,000
127 Days On Site
14450 W AVALON DriveGoodyear, AZ 85395
Single Family Residence|Pending
5
Beds
4
Total Baths
3
Full Baths
1
Partial Bath
3,105
SqFt
$177
/SqFt
2000
Built
Subdivision:
PALM VALLEY PHASE 3A UNIT 2
County:
Maricopa
Call Now: (602) 844-4278
Is this the listing for you? We can help make it yours.
(602) 844-4278


Save
Ask
Tour
Hide
Mortgage Calculator
Monthly Payment (Est.)
Enter an interest rate to see your estimated monthly payment.Calculator powered by Showcase IDX, a Constellation1 Company. Copyright ©2026 Information is deemed reliable but not guaranteed.
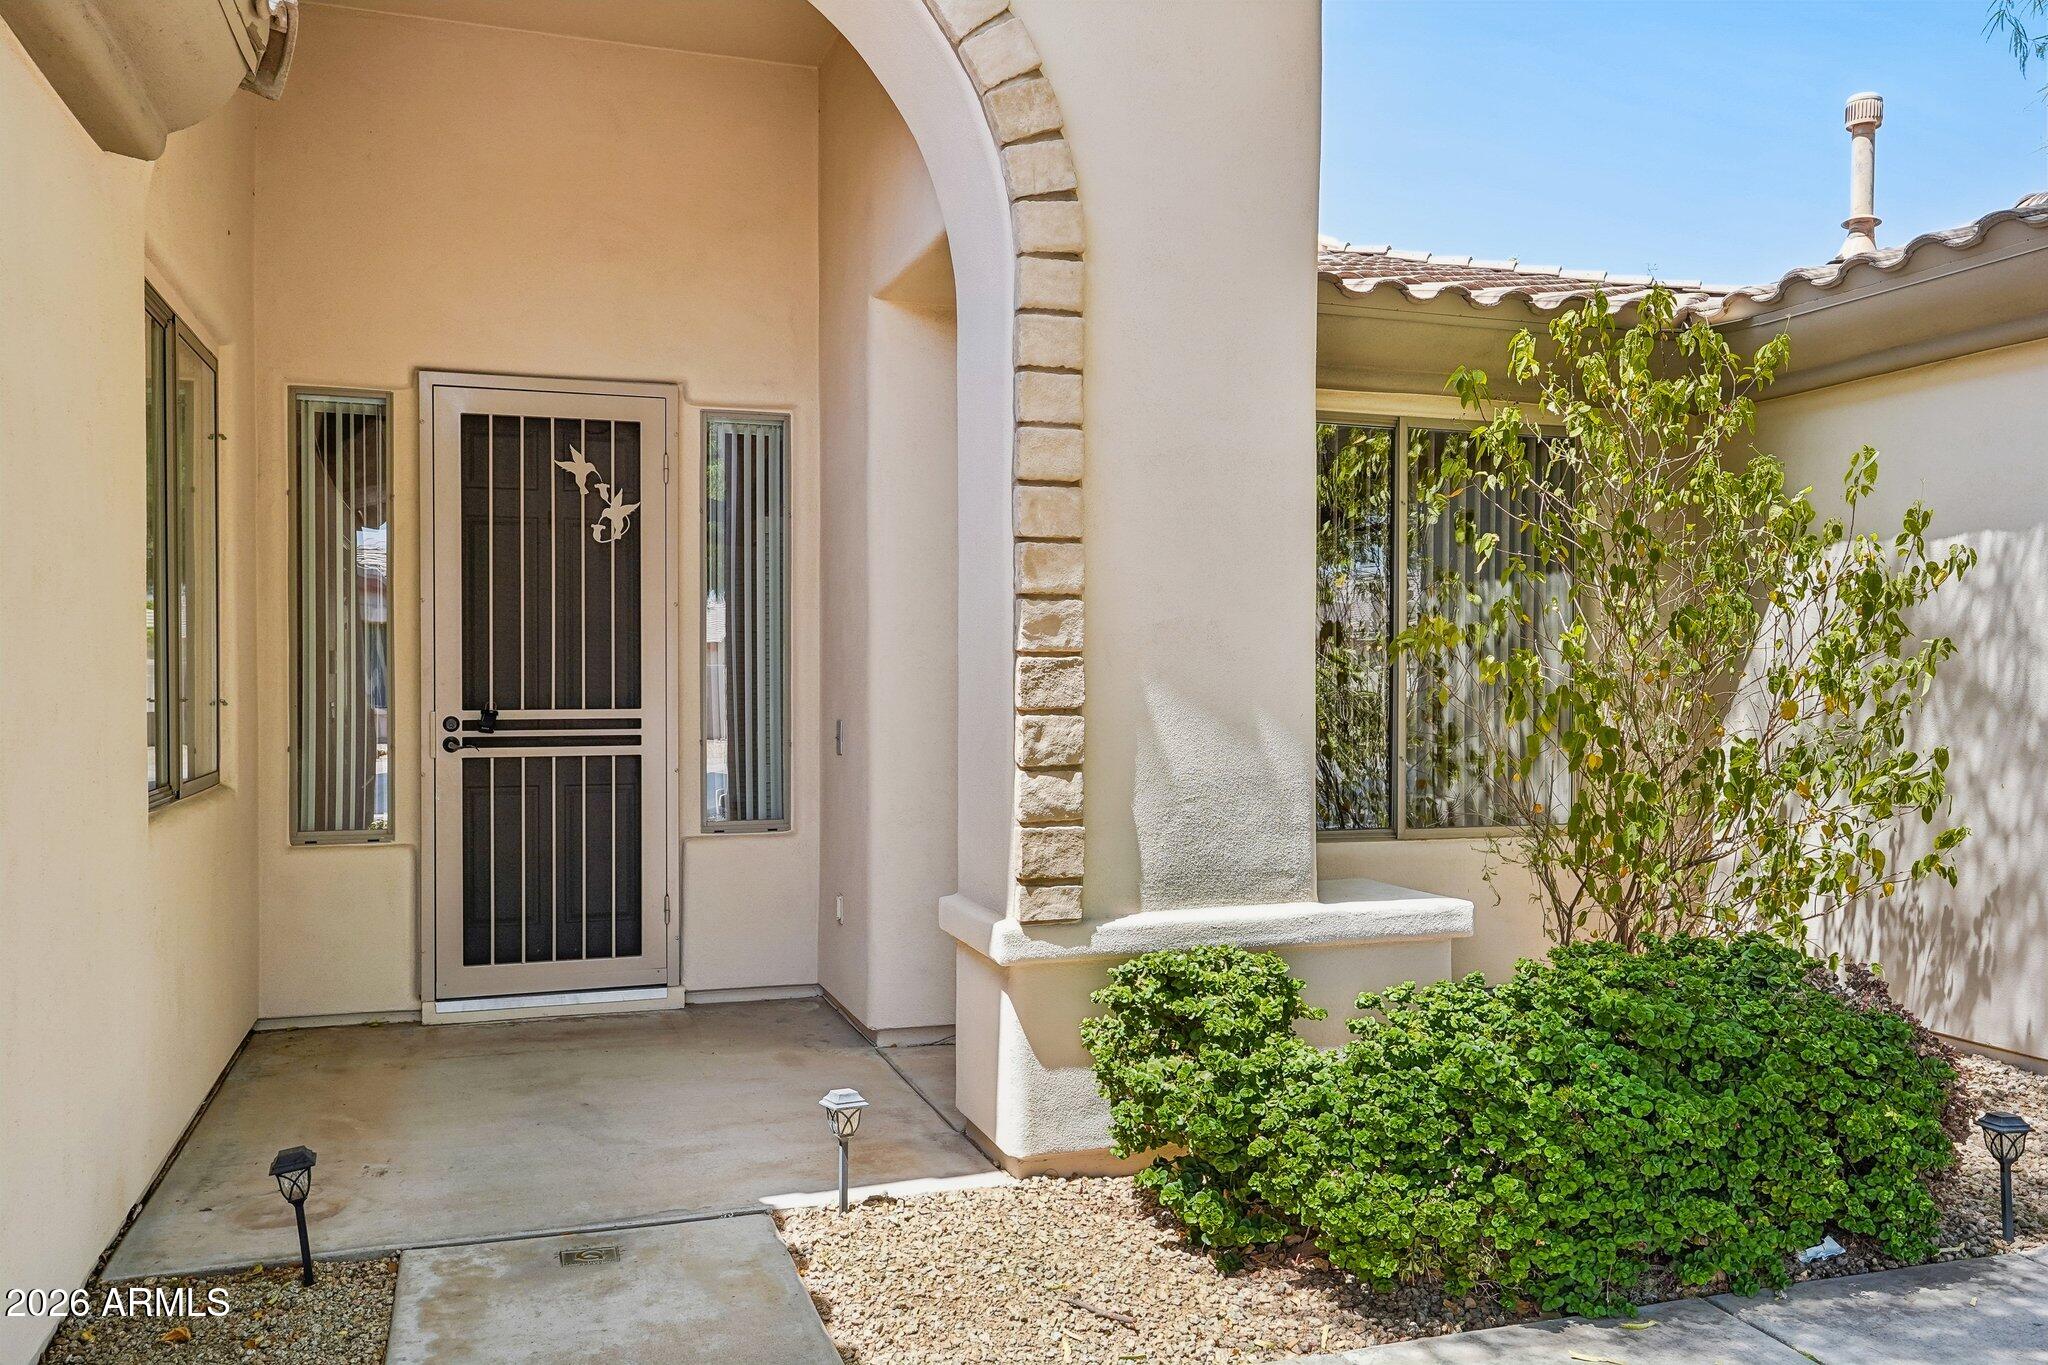
Don't miss this spacious single-story home offering a functional open layout designed for everyday living and entertaining. The inviting living room flows seamlessly into the kitchen and dining area, creating the perfect gathering space for family and friends. A private study and a versatile bonus room off the foyer provide flexible space for a home office, playroom, or hobby room. The primary suite is tucked away at the back of the home for added privacy, while the secondary bedrooms are situated on the opposite side. Step outside to enjoy the covered patio overlooking the sparkling in-ground pool, creating the perfect backyard retreat for relaxing or entertaining. Schedule your private showing today!
Save
Ask
Tour
Hide
Listing Snapshot
Price
$549,000
Days On Site
127 Days
Bedrooms
5
Inside Area (SqFt)
3,105 sqft
Total Baths
4
Full Baths
3
Partial Baths
1
Lot Size
0.29 Acres
Year Built
2000
MLS Number
7054918
Status
Pending
Property Tax
$3,910
HOA/Condo/Coop Fees
$66.67 monthly
Sq Ft Source
Assessor
Friends & Family
Recent Activity
| yesterday | Listing updated with changes from the MLS | |
| 4 weeks ago | Status changed to Pending | |
| a month ago | Price changed to $549,000 | |
| 4 months ago | Listing first seen on site |
General Features
Acres
0.29
Attached Garage
Yes
Disclosures
Seller Discl Avail
Foundation
Slab
Garage
Yes
Garage Spaces
2
Land Lease
No
Levels
One
Number Of Stories
1
Parking
Garage Door OpenerDirect Access
Parking Spaces
2
Property Sub Type
Single Family Residence
Sewer
Public Sewer
SqFt Total
3105
Water Source
Public
Interior Features
Appliances
DishwasherRefrigeratorGas CooktopMicrowaveBuilt-In Gas OvenWasherDryer
Cooling
Central Air
Flooring
CarpetTile
Heating
Forced Air
Interior
Eat-in KitchenPantry
Laundry Features
Inside
Bedroom 2
Dimensions - 20.0 x 14.0Level - First
Bedroom 3
Dimensions - 11.0 x 10.0Level - First
Bedroom 4
Dimensions - 11.0 x 10.0Level - First
Bedroom 5
Dimensions - 11.0 x 10.0Level - First
Kitchen
Dimensions - 16.0 x 13.0Level - First
Living Room
Dimensions - 17.0 x 13.0Level - First
Master Bedroom
Dimensions - 17.0 x 17.0Level - First
Save
Ask
Tour
Hide
Exterior Features
Construction Details
Stucco
Exterior
Storage
Fencing
Block
Pool Features
FencedOutdoor Pool
Private Pool
Yes
Roof
Tile
Spa Features
None
Community Features
Association Fee
$200.0
Association Fee Frequency
Quarterly
Community Features
GolfTennis Court(s)PlaygroundClubhouseSidewalks
School District
Agua Fria Union High School District
Township
2N
Financing Terms Available
CashVA LoanConventional1031 Exchange
Roads
Paved
Schools
School District
Agua Fria Union High School District
Elementary School
Litchfield Elementary School
Middle School
Western Sky Middle School
High School
Millennium High School
Listing courtesy of Orchard Brokerage.

All information should be verified by the recipient and none is guaranteed as accurate by ARMLS. Copyright 2026 Arizona Regional Multiple Listing Service, Inc. All rights reserved.
Last checked: 2026-11-21 06:49 AM UTC
All information should be verified by the recipient and none is guaranteed as accurate by ARMLS. Copyright 2026 Arizona Regional Multiple Listing Service, Inc. All rights reserved.
Last checked: 2026-11-21 06:49 AM UTC
Neighborhood & Commute
Source: Walkscore
Disclosure: Community information and market data powered by Constellation Data Labs. Information is deemed reliable but not guaranteed.
Save
Ask
Tour
Hide