
Save
Ask
Tour
Hide
$396,751
151 Days On Site
13304 N 146TH LaneSurprise, AZ 85379
For Sale|Single Family Residence|Active
3
Beds
2
Total Baths
2
Full Baths
1,370
SqFt
$290
/SqFt
2026
Built
Subdivision:
MARLEY PARK
County:
Maricopa
Call Now: (602) 844-4278
Is this the listing for you? We can help make it yours.
(602) 844-4278Upcoming Open Houses
Sat, Nov 21, 10:00 AM - 4:00 PM
Sun, Nov 22, 10:00 AM - 4:00 PM
Mon, Nov 23, 10:00 AM - 4:00 PM
Save
Ask
Tour
Hide
Mortgage Calculator
Monthly Payment (Est.)
Enter an interest rate to see your estimated monthly payment.Calculator powered by Showcase IDX, a Constellation1 Company. Copyright ©2026 Information is deemed reliable but not guaranteed.
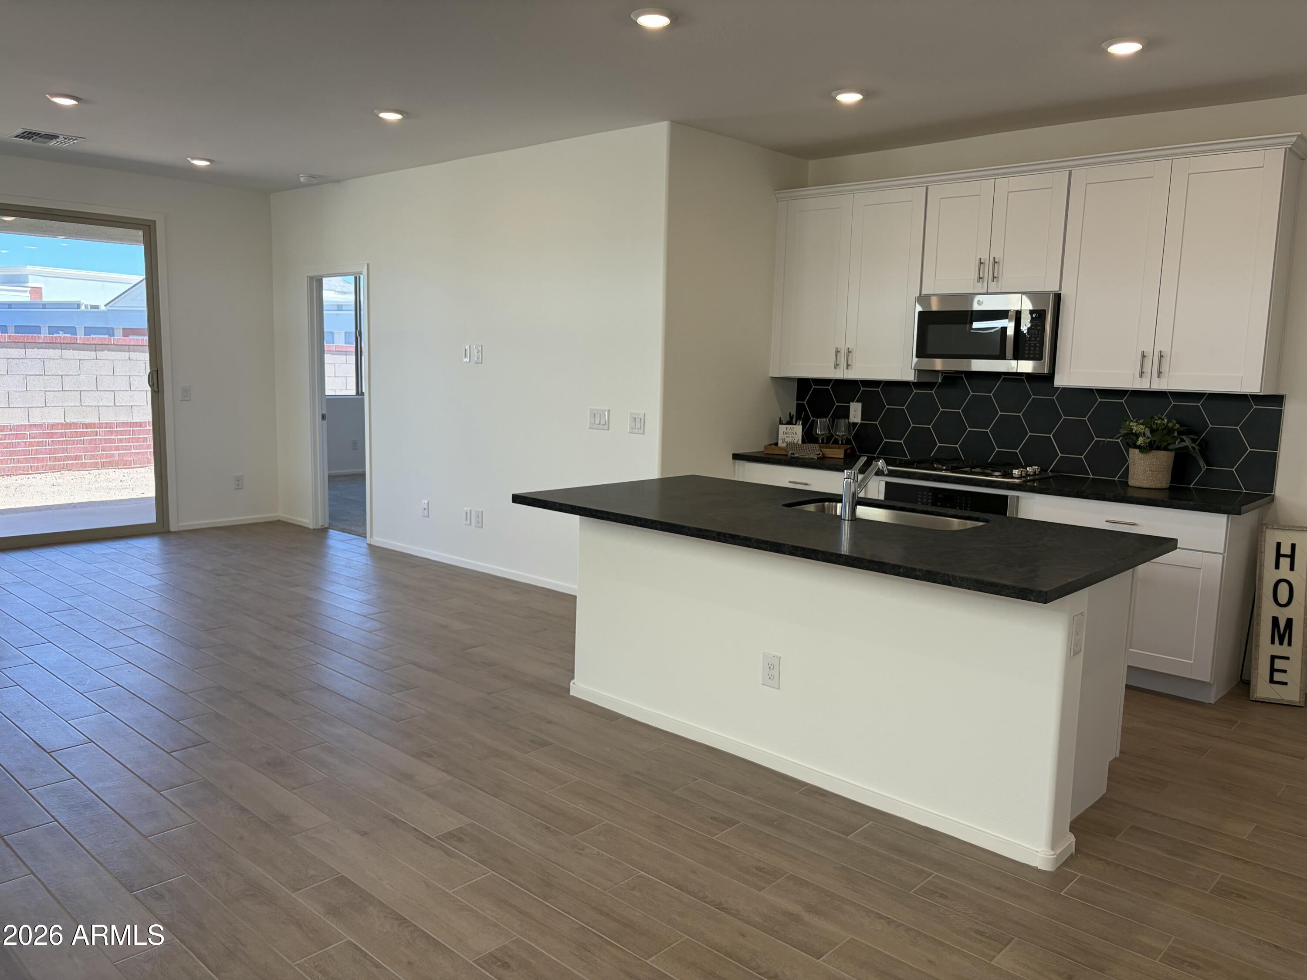
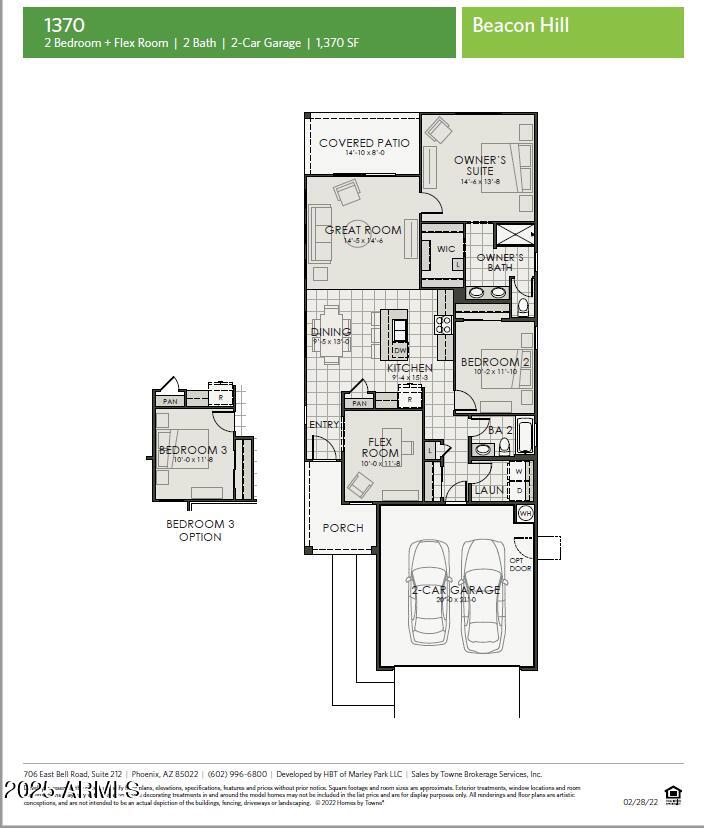
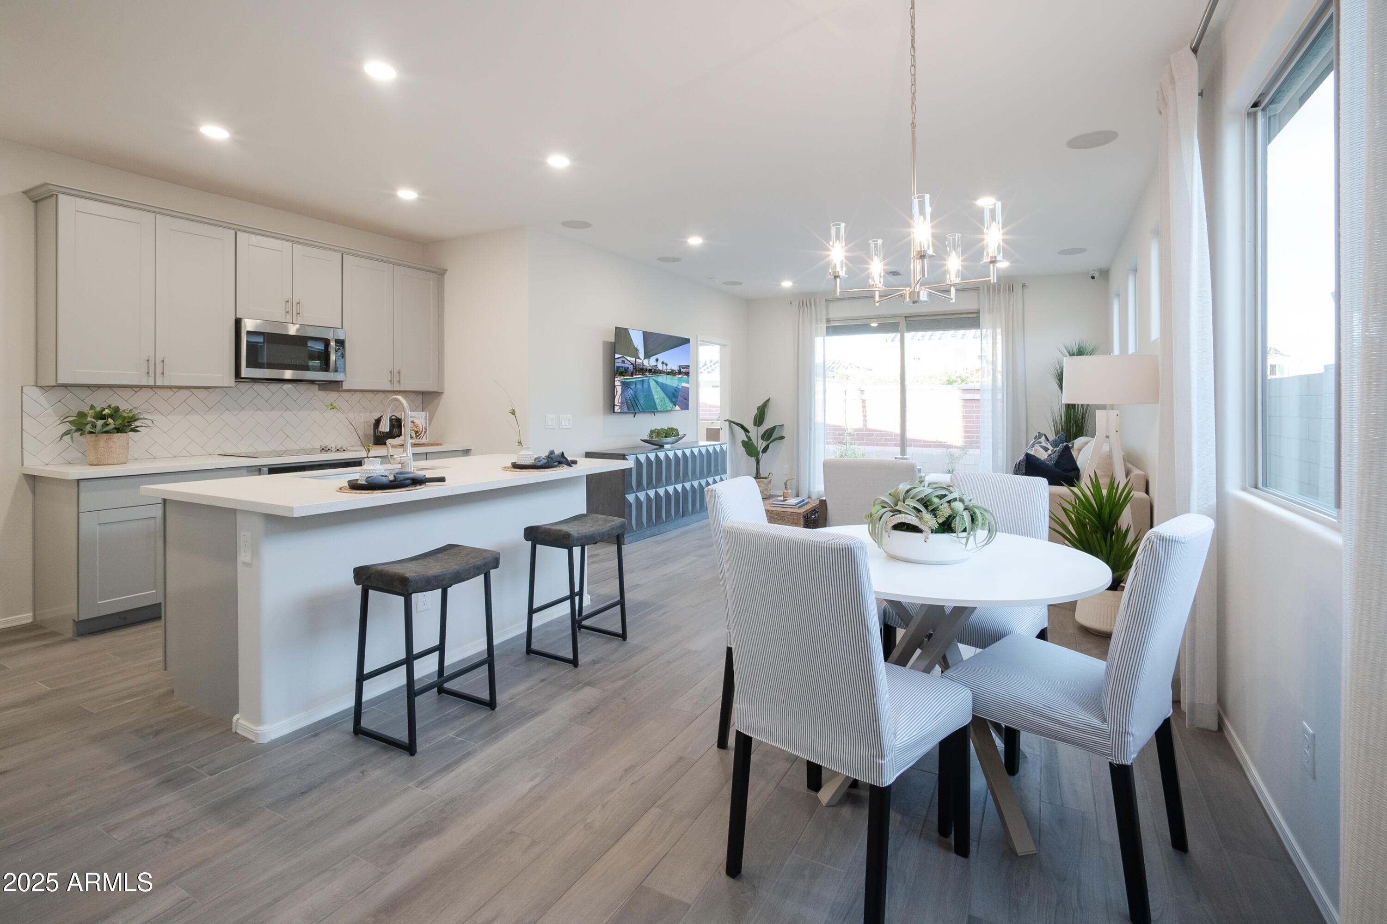
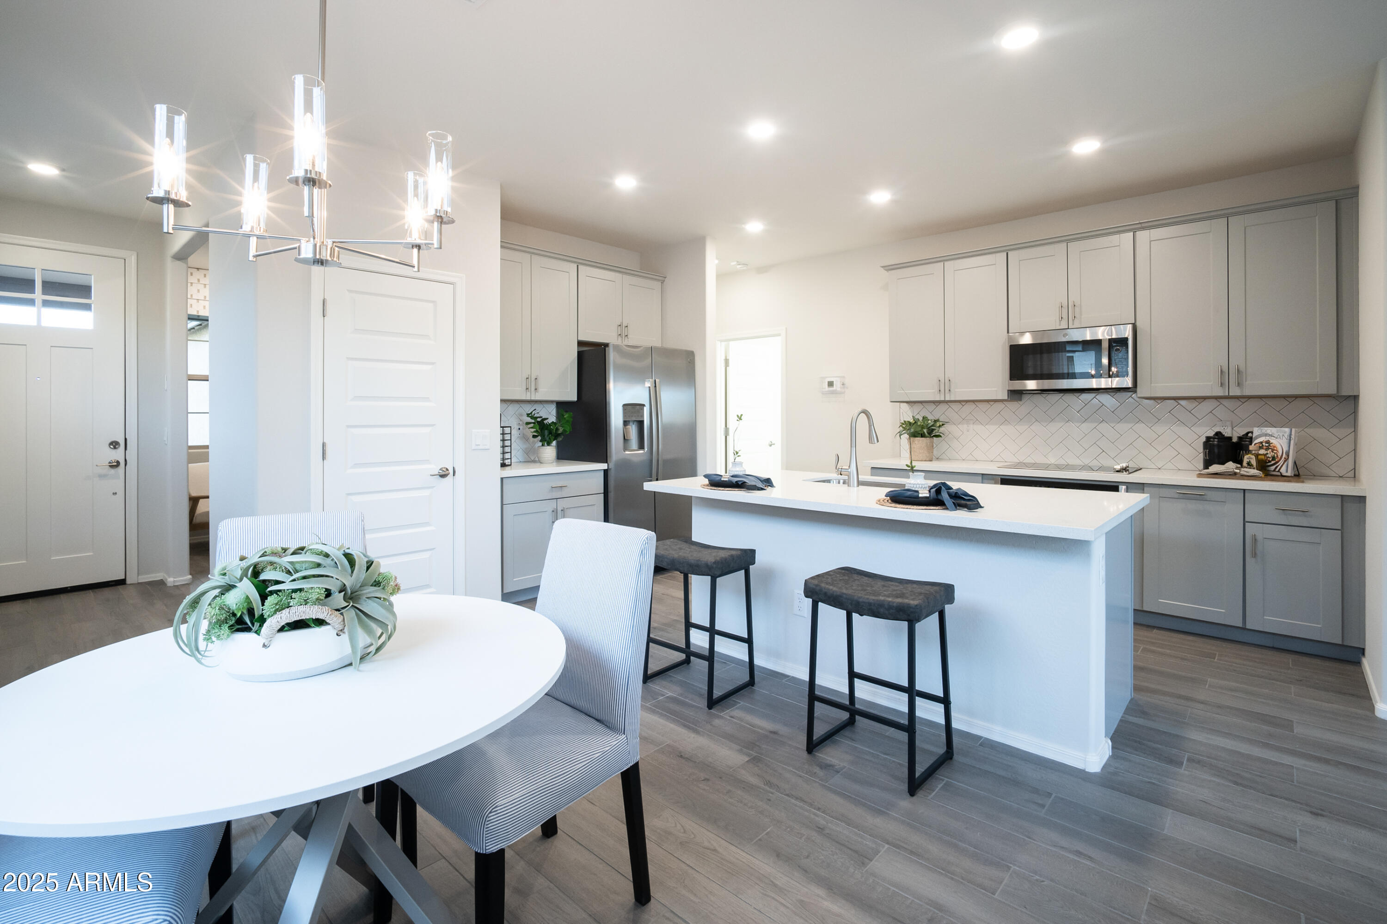
OWN A HOME IN MARLEY PARK. Community clubhouse, gym, amazing pool, fire pits and game areas are all within walking distance from this wonderful community. Marley is all about lifestyle come enjoy it. The home comes with wood-look tile flooring throughout except for the bedrooms, Gourmet style kitchen with upgraded painted cabinets, beautiful black honed granite counters and tiled backsplash. Stainless Steel gas cooktop and built in oven. This home is sure to impress with the wonderful granite island, and open floorplan to the great room. 3 bedrooms, 2 baths and a 2-car garage. Adjacent to Legacy Traditional Charter School and just minutes from Prasada! Come make this one yours!
Save
Ask
Tour
Hide
Listing Snapshot
Price
$396,751
Days On Site
151 Days
Bedrooms
3
Inside Area (SqFt)
1,370 sqft
Total Baths
2
Full Baths
2
Partial Baths
N/A
Lot Size
0.09 Acres
Year Built
2026
MLS Number
7045002
Status
Active
Property Tax
$311
HOA/Condo/Coop Fees
$131 monthly
Sq Ft Source
Builder
Friends & Family
Recent Activity
| 4 hours ago | Listing updated with changes from the MLS | |
| 5 days ago | Price changed to $396,751 | |
| 5 months ago | Listing first seen on site |
General Features
Acres
0.09
Cross Street
Waddell and Bullard
Disclosures
Other (See Remarks)
Garage
Yes
Garage Spaces
2
Land Lease
No
Levels
One
Number Of Stories
1
Parking
Garage Door OpenerDirect Access
Property Sub Type
Single Family Residence
Sewer
Public Sewer
SqFt Total
1370
Water Source
Public
Interior Features
Appliances
DishwasherDisposalGas CooktopMicrowaveBuilt-In Electric OvenENERGY STAR Qualified DryerENERGY STAR Qualified Washer
Cooling
Central AirENERGY STAR Qualified Equipment
Flooring
CarpetTile
Heating
Natural GasENERGY STAR Qualified Equipment
Interior
Double VanityBreakfast BarPantryKitchen IslandGranite CountersHigh Speed InternetHigh Ceilings
Laundry Features
Washer HookupInside
Window Features
ENERGY STAR Qualified WindowsLow Emissivity WindowsDouble Pane Windows
Save
Ask
Tour
Hide
Exterior Features
Construction Details
Stucco
Fencing
BlockBack Yard
Lot Features
Desert FrontSprinklers In Front
Patio And Porch
Patio
Pool Features
LapHeatedFenced
Roof
Tile
Spa Features
None
Windows/Doors
ENERGY STAR Qualified WindowsLow Emissivity WindowsDouble Pane Windows
Community Features
Association Fee
$131.0
Association Fee Frequency
Monthly
Community Features
PlaygroundClubhouseFitness CenterSidewalks
School District
Dysart Unified District
Township
3N
Financing Terms Available
CashVA LoanFHAConventional
Schools
School District
Dysart Unified District
Elementary School
Rancho Gabriela
Middle School
Rancho Gabriela
High School
Dysart High School
Listing courtesy of Towne Brokerage Services, Inc.

All information should be verified by the recipient and none is guaranteed as accurate by ARMLS. Copyright 2026 Arizona Regional Multiple Listing Service, Inc. All rights reserved.
Last checked: 2026-11-21 11:16 AM UTC
All information should be verified by the recipient and none is guaranteed as accurate by ARMLS. Copyright 2026 Arizona Regional Multiple Listing Service, Inc. All rights reserved.
Last checked: 2026-11-21 11:16 AM UTC
Neighborhood & Commute
Source: Walkscore
Disclosure: Community information and market data powered by Constellation Data Labs. Information is deemed reliable but not guaranteed.
Save
Ask
Tour
Hide