
Save
Ask
Tour
Hide
$689,000
157 Days On Site
1231 W ISLANDIA DriveGilbert, AZ 85233
For Sale|Single Family Residence|Active
5
Beds
3
Total Baths
3
Full Baths
2,719
SqFt
$253
/SqFt
1994
Built
Subdivision:
CATALINA BAY AT THE ISLANDS
County:
Maricopa
Call Now: (602) 844-4278
Is this the listing for you? We can help make it yours.
(602) 844-4278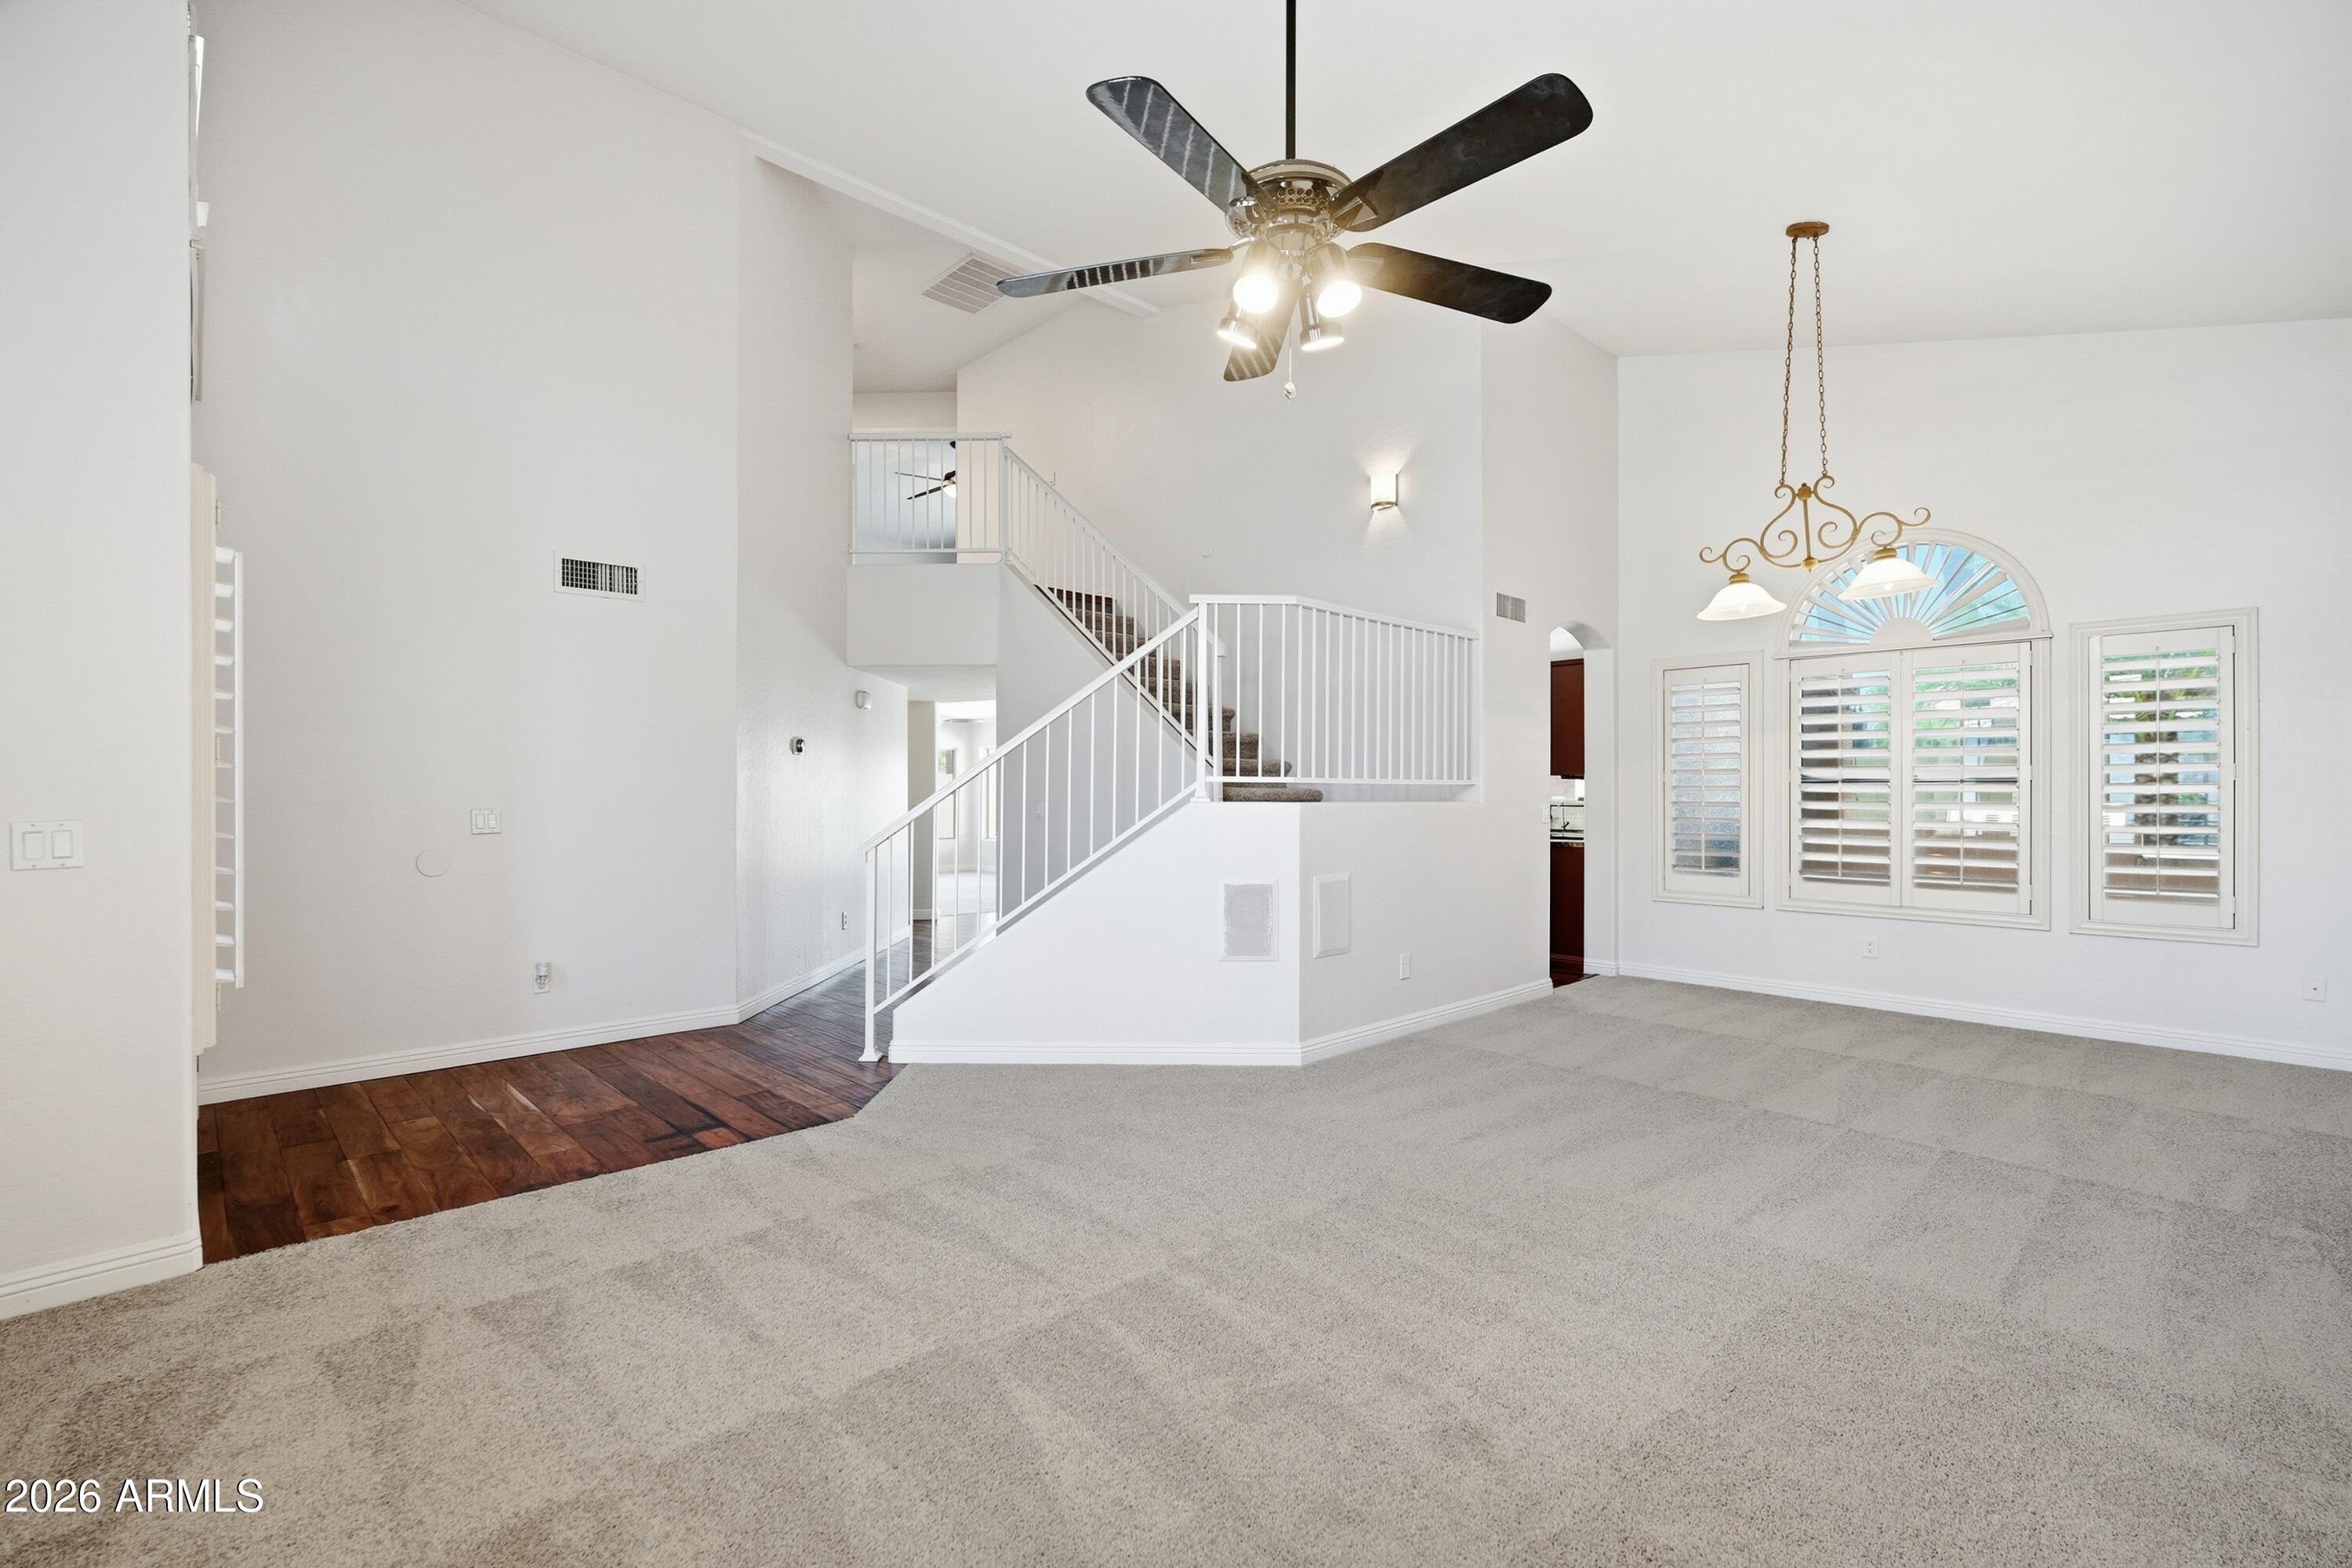
Save
Ask
Tour
Hide
Mortgage Calculator
Monthly Payment (Est.)
Enter an interest rate to see your estimated monthly payment.Calculator powered by Showcase IDX, a Constellation1 Company. Copyright ©2026 Information is deemed reliable but not guaranteed.
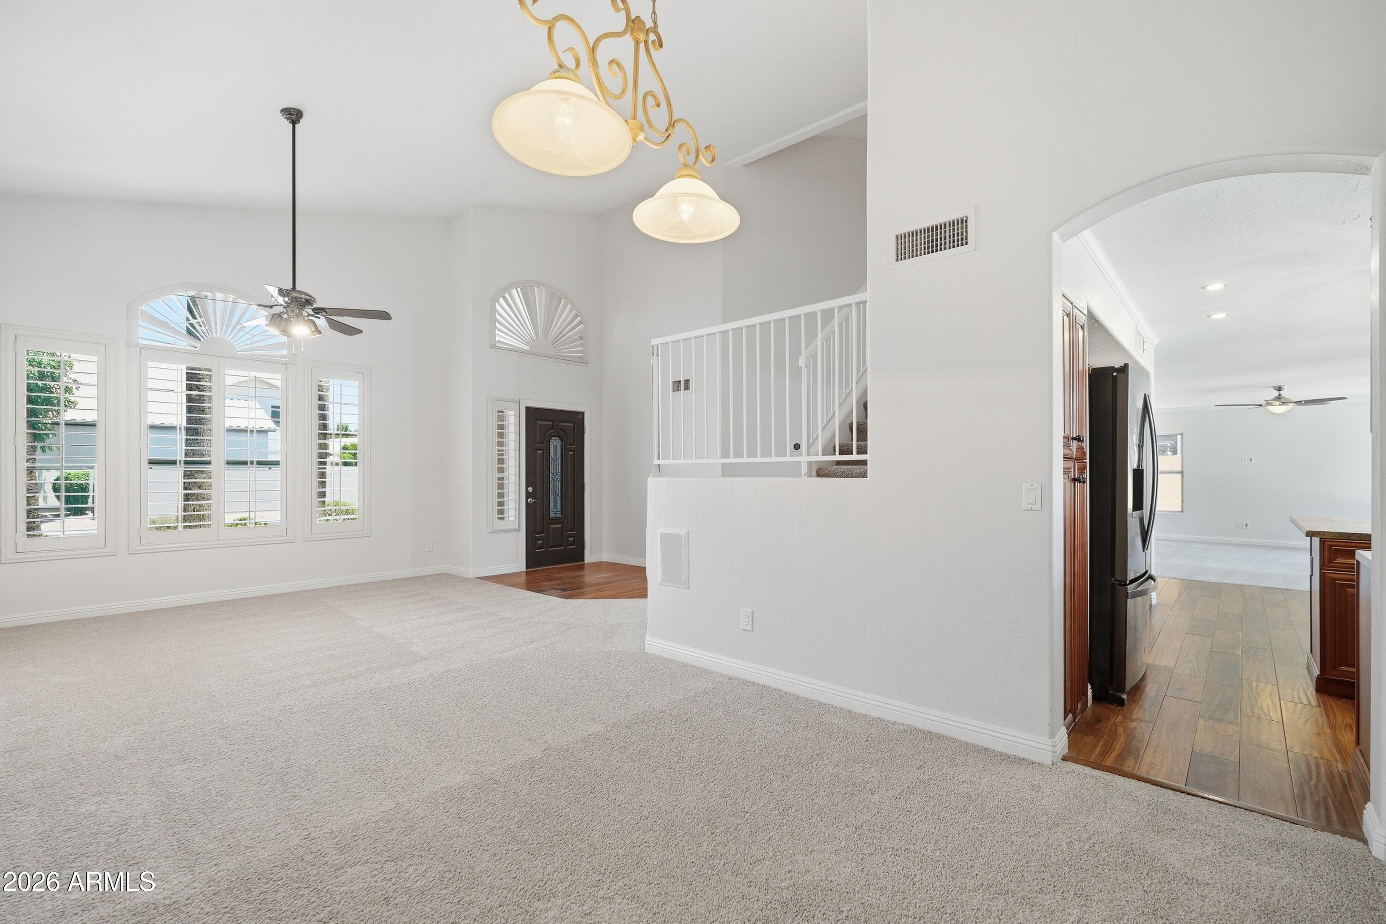
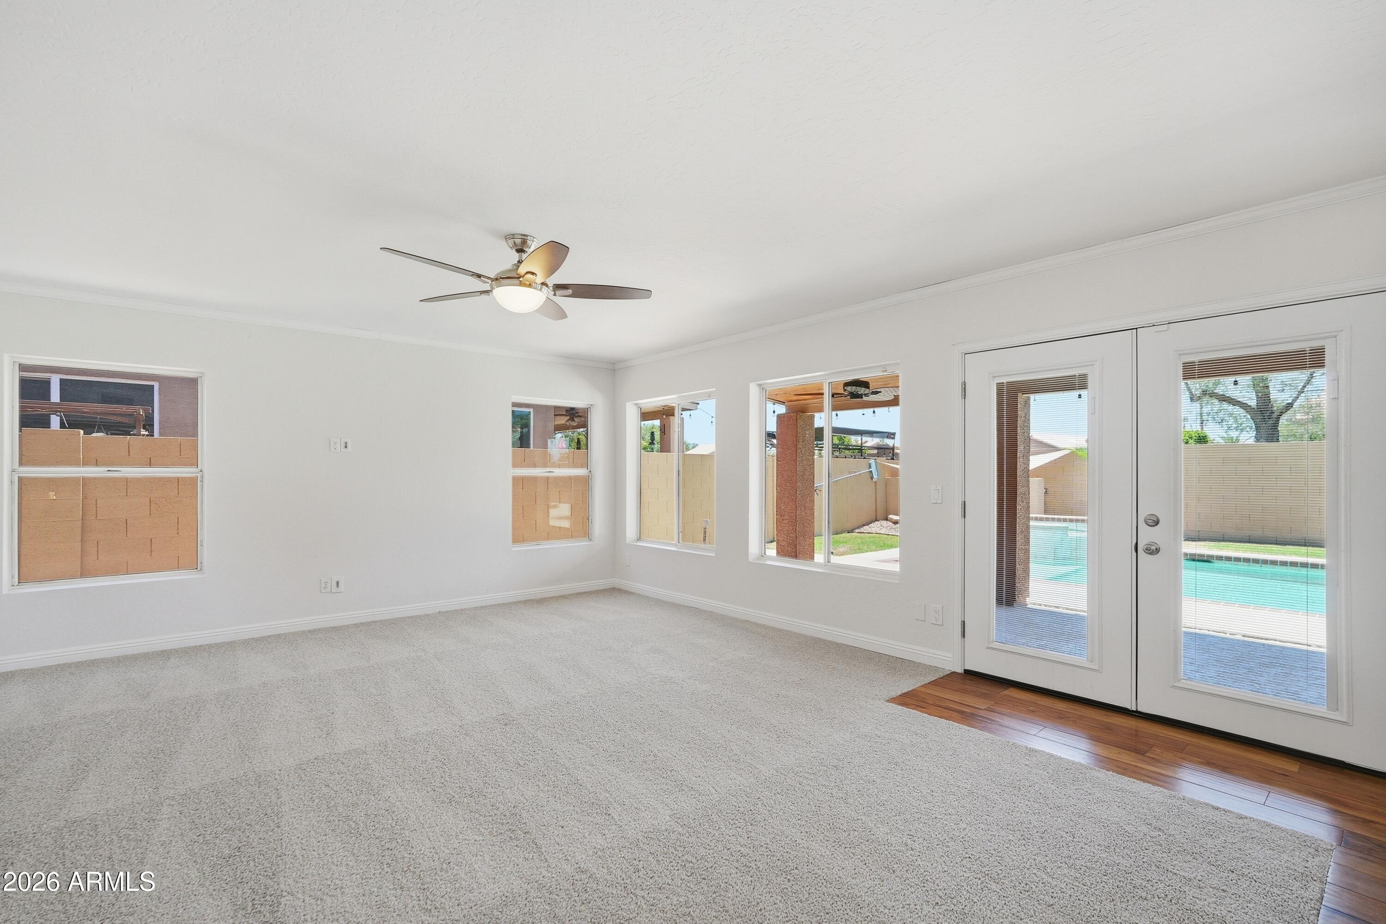
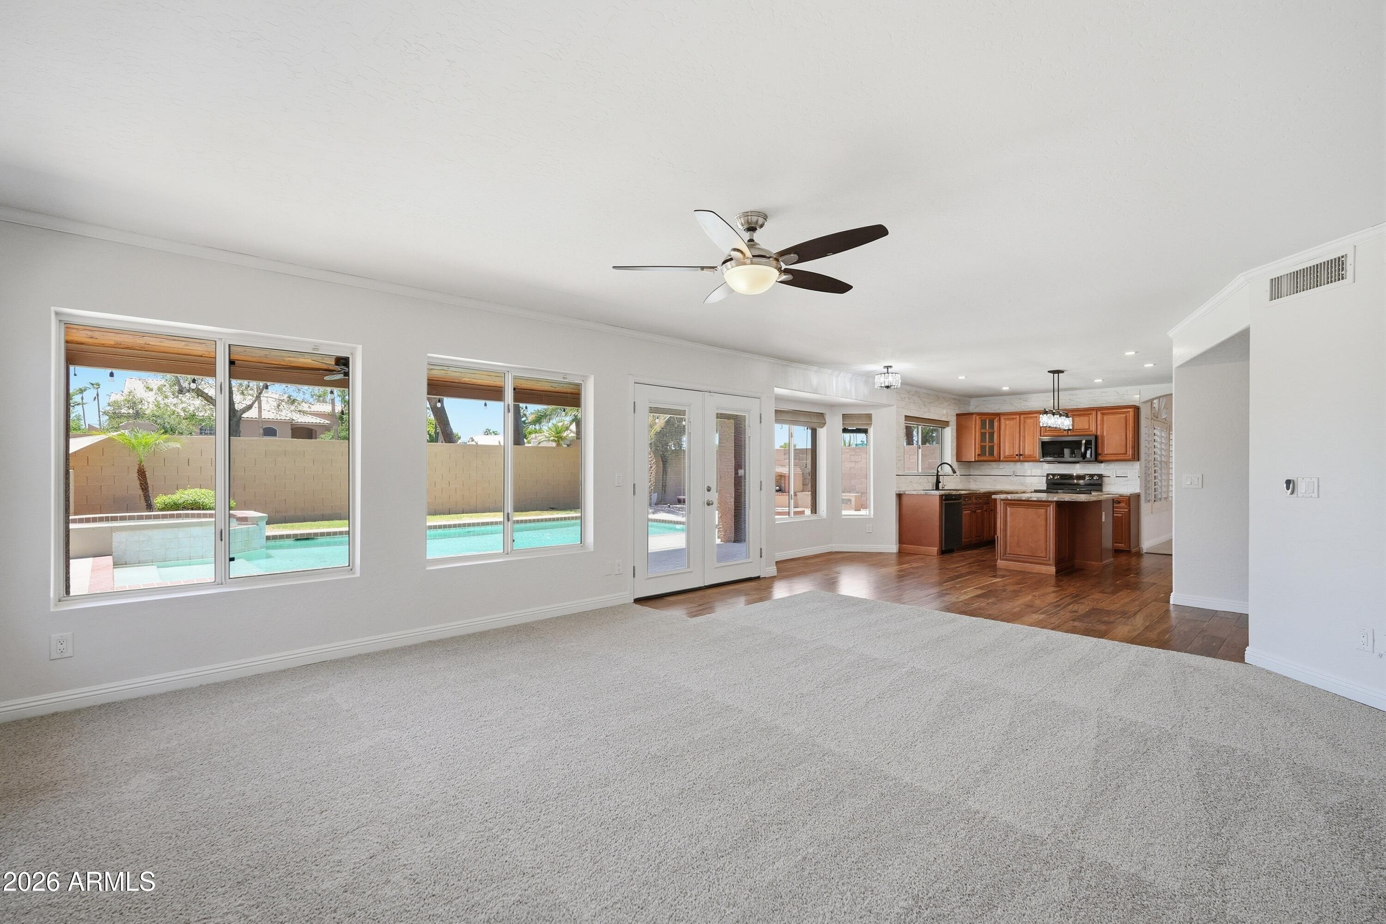
This well-maintained 5 bedroom, 3 bath two-story Gilbert home is move-in ready and packed with thoughtful updates -- featuring fresh interior paint in a clean neutral palette, new carpet in the bedrooms and upper level, a versatile upstairs loft perfect for a home office, playroom, or media room. The open, functional layout flows beautifully between living and dining spaces, while generously sized bedrooms and a private primary suite with updated en-suite bath offer comfort for the whole family. Outside, enjoy your own backyard oasis complete with a sparkling pool and spa, built in BBQ and large firepit/fireplace area. Located in the heart of Seller will provide a free 100 day home warranty included with Buyer activation.
Save
Ask
Tour
Hide
Listing Snapshot
Price
$689,000
Days On Site
157 Days
Bedrooms
5
Inside Area (SqFt)
2,719 sqft
Total Baths
3
Full Baths
3
Partial Baths
N/A
Lot Size
0.2 Acres
Year Built
1994
MLS Number
7043174
Status
Active
Property Tax
$2,566
HOA/Condo/Coop Fees
$401.81 Semi-Annually
Sq Ft Source
Assessor
Friends & Family
Recent Activity
| a week ago | Listing updated with changes from the MLS | |
| a week ago | Price changed to $689,000 | |
| 5 months ago | Listing first seen on site |
General Features
Acres
0.2
Attached Garage
Yes
Cross Street
McQueen Rd & Warner Rd
Disclosures
None
Garage
Yes
Garage Spaces
3
Land Lease
No
Levels
Two
Number Of Stories
2
Parking
RV GatedDirect Access
Parking Spaces
3
Property Sub Type
Single Family Residence
Sewer
Public Sewer
SqFt Total
2719
Style
Spanish
Water Source
Public
Interior Features
Appliances
DishwasherMicrowaveElectric Range
Cooling
Ceiling Fan(s)Central Air
Fireplace
Yes
Fireplace Features
Fire PitOutside
Flooring
Carpet
Heating
Electric
Interior
Double VanityEat-in KitchenBreakfast BarPantryKitchen IslandHigh Speed InternetVaulted Ceiling(s)High Ceilings
Laundry Features
Washer HookupInside
Spa
Yes
Window Features
Solar ScreensDouble Pane Windows
Save
Ask
Tour
Hide
Exterior Features
Construction Details
Stucco
Exterior
BarbecueBuilt-in Barbecue
Fencing
Block
Lot Features
Corner LotSprinklers In FrontSprinklers In Rear
Patio And Porch
Patio
Pool Features
Heated
Private Pool
Yes
Roof
Tile
Spa
Yes
Spa Features
PrivateHeated
Windows/Doors
Solar ScreensDouble Pane Windows
Community Features
Association Fee
$401.81
Association Fee Frequency
Semi-Annually
Community Features
LakeSidewalks
School District
Gilbert Unified District
Township
1S
Financing Terms Available
CashVA LoanConventional
Schools
School District
Gilbert Unified District
Elementary School
Islands Elementary School
Middle School
Mesquite Jr High School
High School
Mesquite High School
Listing courtesy of OfferPad Brokerage, LLC.

All information should be verified by the recipient and none is guaranteed as accurate by ARMLS. Copyright 2026 Arizona Regional Multiple Listing Service, Inc. All rights reserved.
Last checked: 2026-11-22 08:03 AM UTC
All information should be verified by the recipient and none is guaranteed as accurate by ARMLS. Copyright 2026 Arizona Regional Multiple Listing Service, Inc. All rights reserved.
Last checked: 2026-11-22 08:03 AM UTC
Neighborhood & Commute
Source: Walkscore
Disclosure: Community information and market data powered by Constellation Data Labs. Information is deemed reliable but not guaranteed.
Save
Ask
Tour
Hide