
Save
Ask
Tour
Hide
$649,900
165 Days On Site
14091 S 40TH StreetPhoenix, AZ 85044
Single Family Residence|Pending
4
Beds
3
Total Baths
2
Full Baths
1
Partial Bath
2,061
SqFt
$315
/SqFt
1986
Built
Subdivision:
SILVERGATE VISTA LOT 1-115 TR A-D
County:
Maricopa
Call Now: (602) 844-4278
Is this the listing for you? We can help make it yours.
(602) 844-4278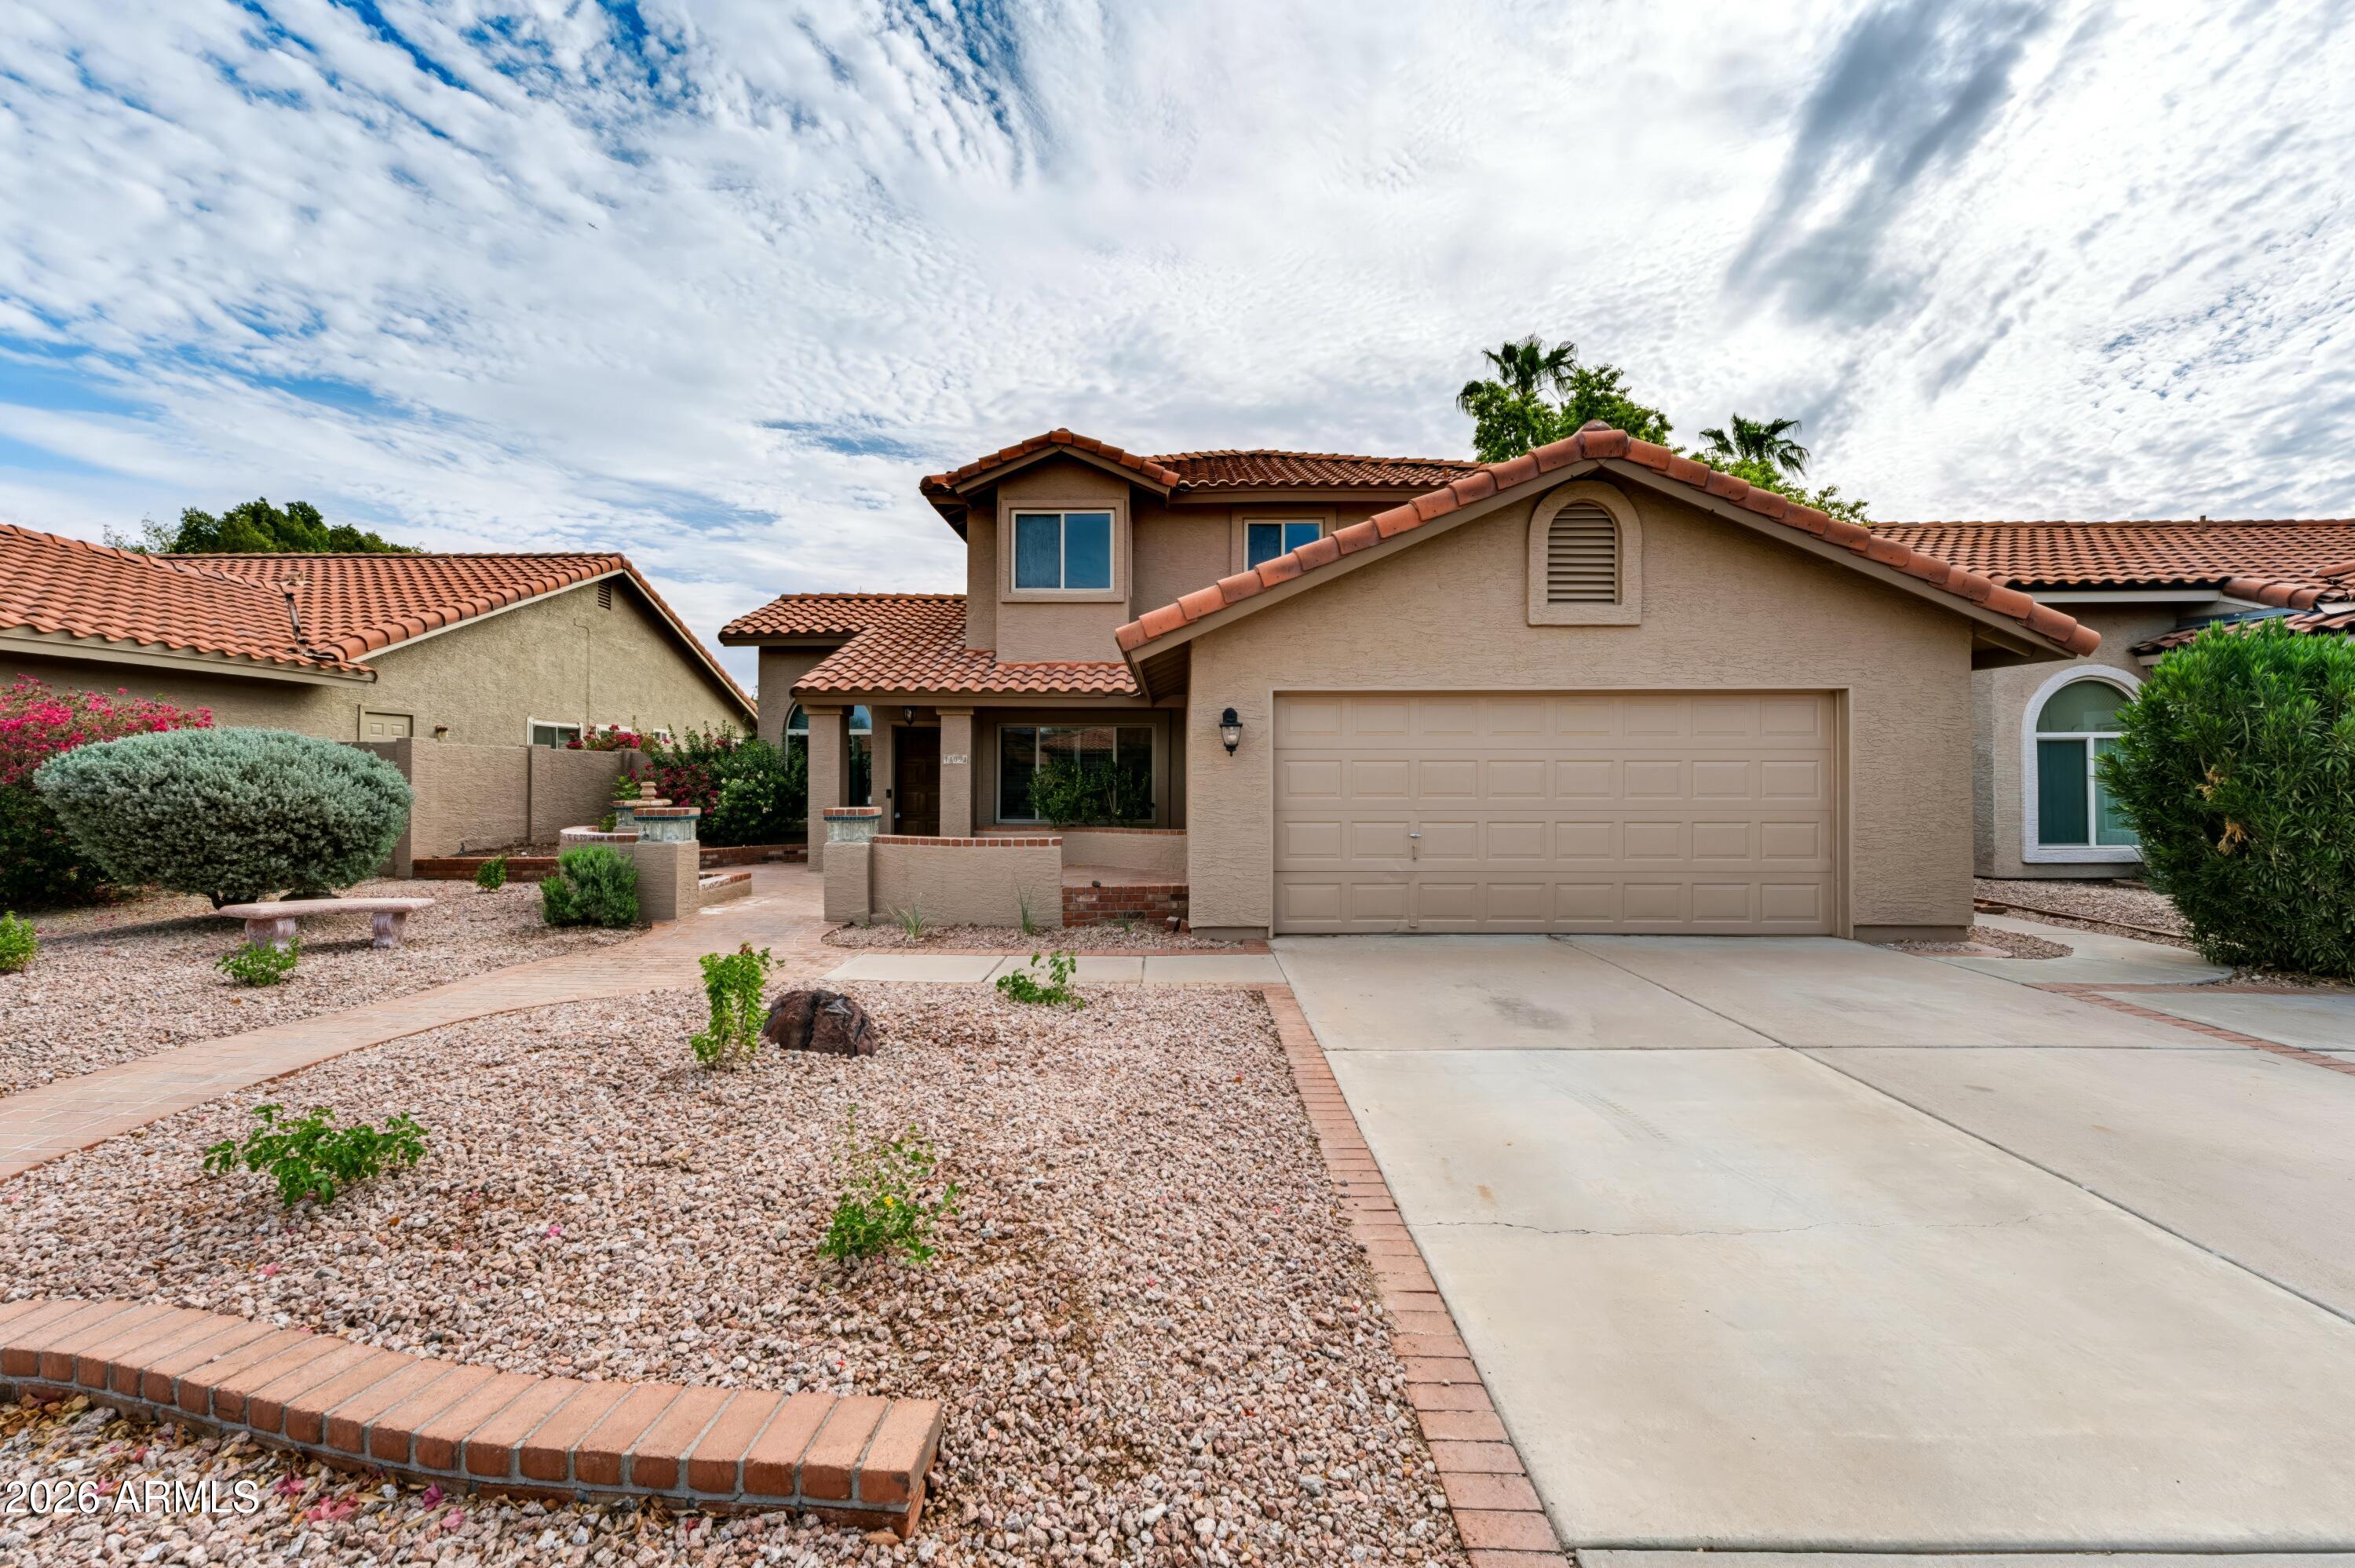
Save
Ask
Tour
Hide
Mortgage Calculator
Monthly Payment (Est.)
Enter an interest rate to see your estimated monthly payment.Calculator powered by Showcase IDX, a Constellation1 Company. Copyright ©2026 Information is deemed reliable but not guaranteed.
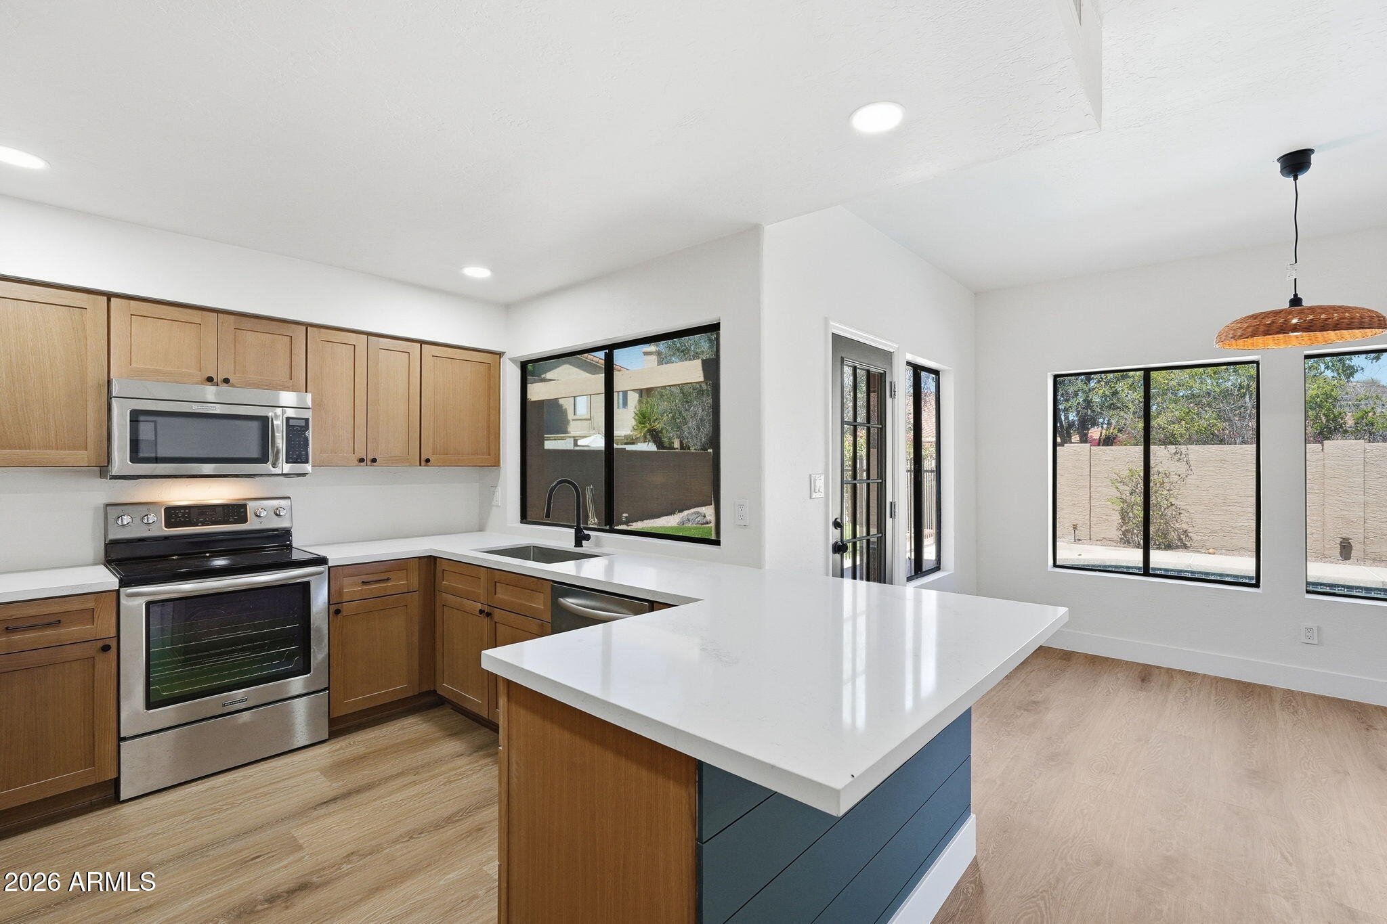
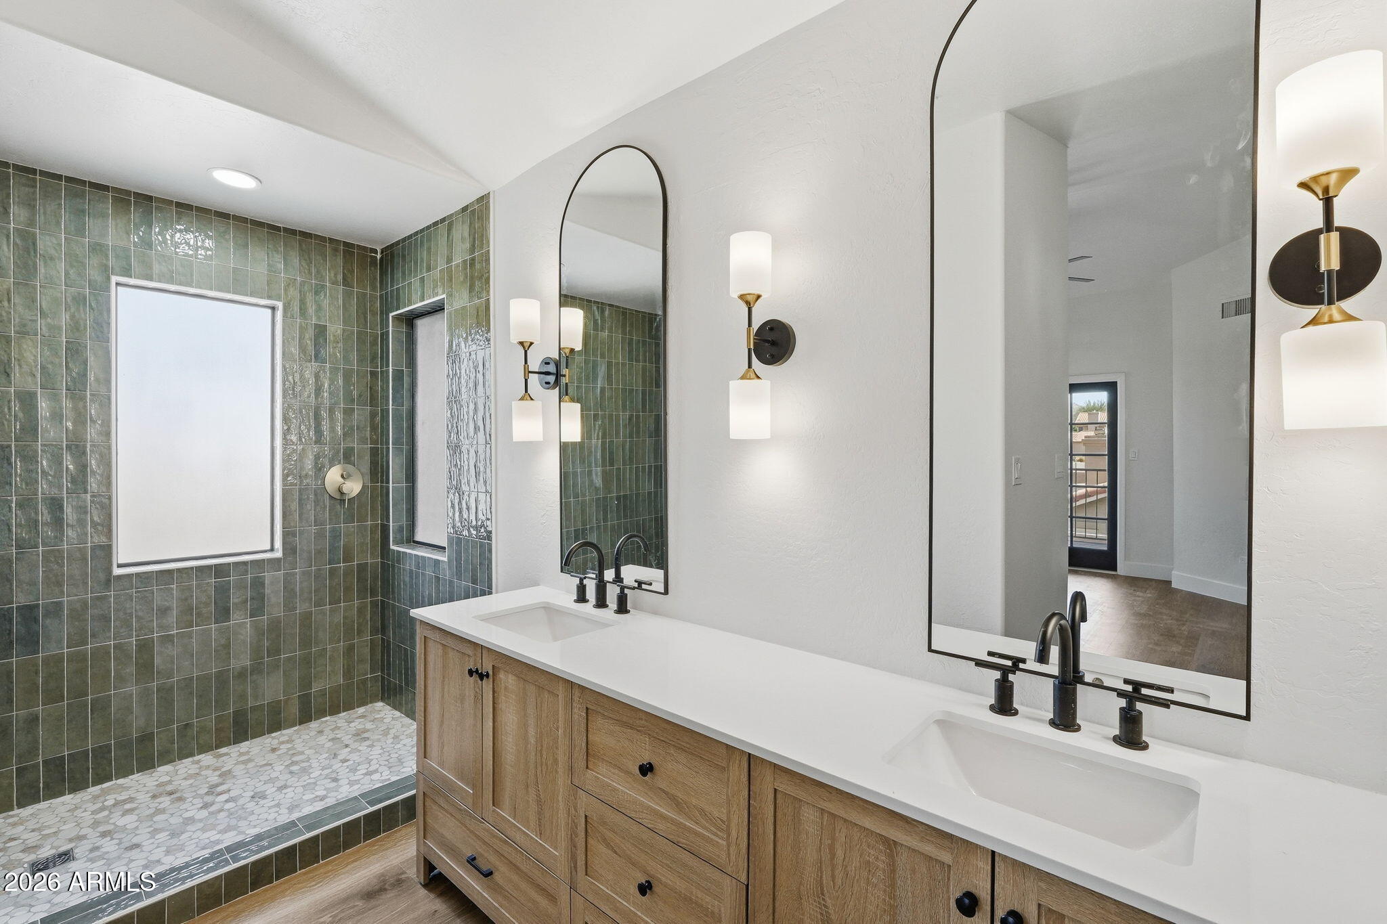
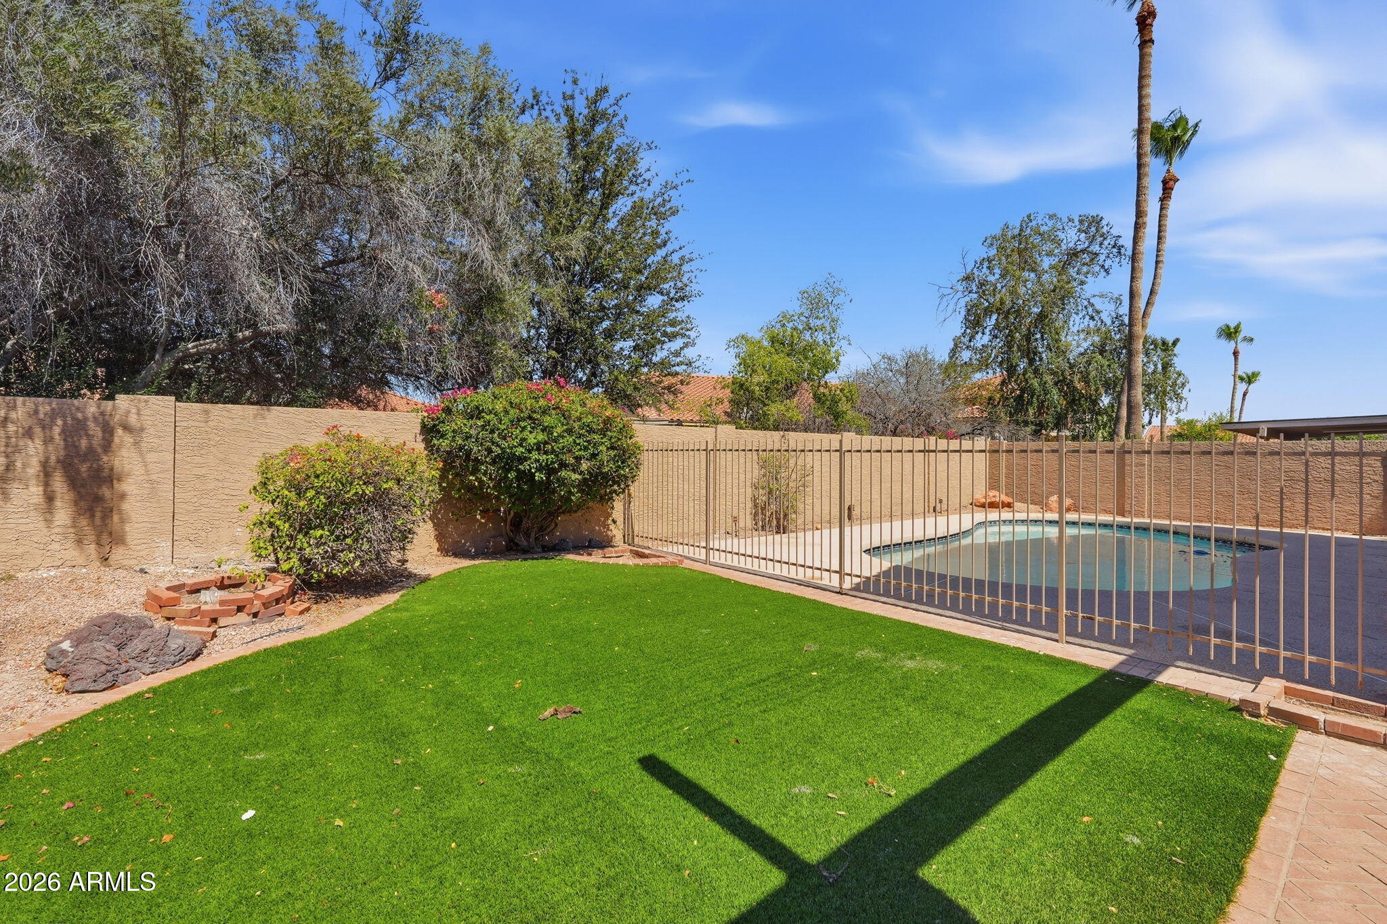
This one got a full interior renovation, and it shows! Four bedrooms, two and a half baths, mountain views, a pool, and turf in the backyard. The kitchen has the warm wood cabinetry, quartz counters, and that shiplap island moment that people actually screenshot and save. The primary bath is doing something genuinely special with the zellige-style green tile, arched mirrors, warm brass sconces, and a double vanity with matte black hardware. It's the kind of bathroom that makes you want to wake up earlier. Outside is your classic Ahwatukee setup done right: low-maintenance turf, a pool with safety fencing already in place, and mountain views that remind you why you moved here. Nothing about this one needs your attention. It's already done.
Save
Ask
Tour
Hide
Listing Snapshot
Price
$649,900
Days On Site
165 Days
Bedrooms
4
Inside Area (SqFt)
2,061 sqft
Total Baths
3
Full Baths
2
Partial Baths
1
Lot Size
0.14 Acres
Year Built
1986
MLS Number
7038905
Status
Pending
Property Tax
$2,668
HOA/Condo/Coop Fees
$219 Semi-Annually
Sq Ft Source
Assessor
Friends & Family
Recent Activity
| a month ago | Listing updated with changes from the MLS | |
| 2 months ago | Status changed to Pending | |
| 2 months ago | Price changed to $649,900 | |
| 5 months ago | Listing first seen on site |
General Features
Acres
0.14
Cross Street
Ray & 40th St
Disclosures
Seller Discl Avail
Garage
Yes
Garage Spaces
2
Land Lease
No
Levels
Two
Number Of Stories
2
Parking Spaces
2
Property Sub Type
Single Family Residence
Sewer
Public Sewer
SqFt Total
2061
Style
Spanish
Water Source
Public
Interior Features
Appliances
DishwasherRefrigeratorElectric CooktopElectric OvenElectric RangeWasherDryer
Cooling
Central Air
Fireplace
Yes
Fireplace Features
Family RoomWood Burning
Fireplaces
1
Flooring
Vinyl
Heating
Electric
Interior
Eat-in Kitchen
Laundry Features
Inside
Window Features
Double Pane Windows
Save
Ask
Tour
Hide
Exterior Features
Construction Details
Stucco
Fencing
Block
Patio And Porch
Patio
Pool Features
FencedOutdoor Pool
Private Pool
Yes
Roof
Tile
Spa Features
None
View
Mountain(s)
Waterview
Mountain(s)
Windows/Doors
Double Pane Windows
Community Features
Association Fee
$219.0
Association Fee Frequency
Semi-Annually
School District
Tempe Union High School District
Township
1S
Financing Terms Available
CashVA LoanFHAConventional
Schools
School District
Tempe Union High School District
Elementary School
Kyrene de la Esperanza School
Middle School
Kyrene Centennial Middle School
High School
Mountain Pointe High School
Listing courtesy of DeLex Realty.

All information should be verified by the recipient and none is guaranteed as accurate by ARMLS. Copyright 2026 Arizona Regional Multiple Listing Service, Inc. All rights reserved.
Last checked: 2026-11-21 08:21 AM UTC
All information should be verified by the recipient and none is guaranteed as accurate by ARMLS. Copyright 2026 Arizona Regional Multiple Listing Service, Inc. All rights reserved.
Last checked: 2026-11-21 08:21 AM UTC
Neighborhood & Commute
Source: Walkscore
Disclosure: Community information and market data powered by Constellation Data Labs. Information is deemed reliable but not guaranteed.
Save
Ask
Tour
Hide