Save
Ask
Tour
Hide
Share
$307,700
231 Days On Site

6552 S SAWGRASS Drive
Chandler, AZ 85249

For Sale|Single Family Residence|Active
2
Beds
2
Total Baths
2
Full Baths
974
SqFt
$316
/SqFt
1992
Built
Subdivision:
SUNBIRD
County:
Maricopa
Call Now: (602) 844-4278
Is this the listing for you? We can help make it yours.
(602) 844-4278
6552 S SAWGRASS Drive6552 S SAWGRASS Drive6552 S SAWGRASS Drive6552 S SAWGRASS Drive
Save
Ask
Tour
Hide
Share

Mortgage Calculator

Monthly Payment (Est.)

Enter an interest rate to see your estimated monthly payment.
Calculator powered by Showcase IDX, a Constellation1 Company. Copyright ©2026 Information is deemed reliable but not guaranteed.

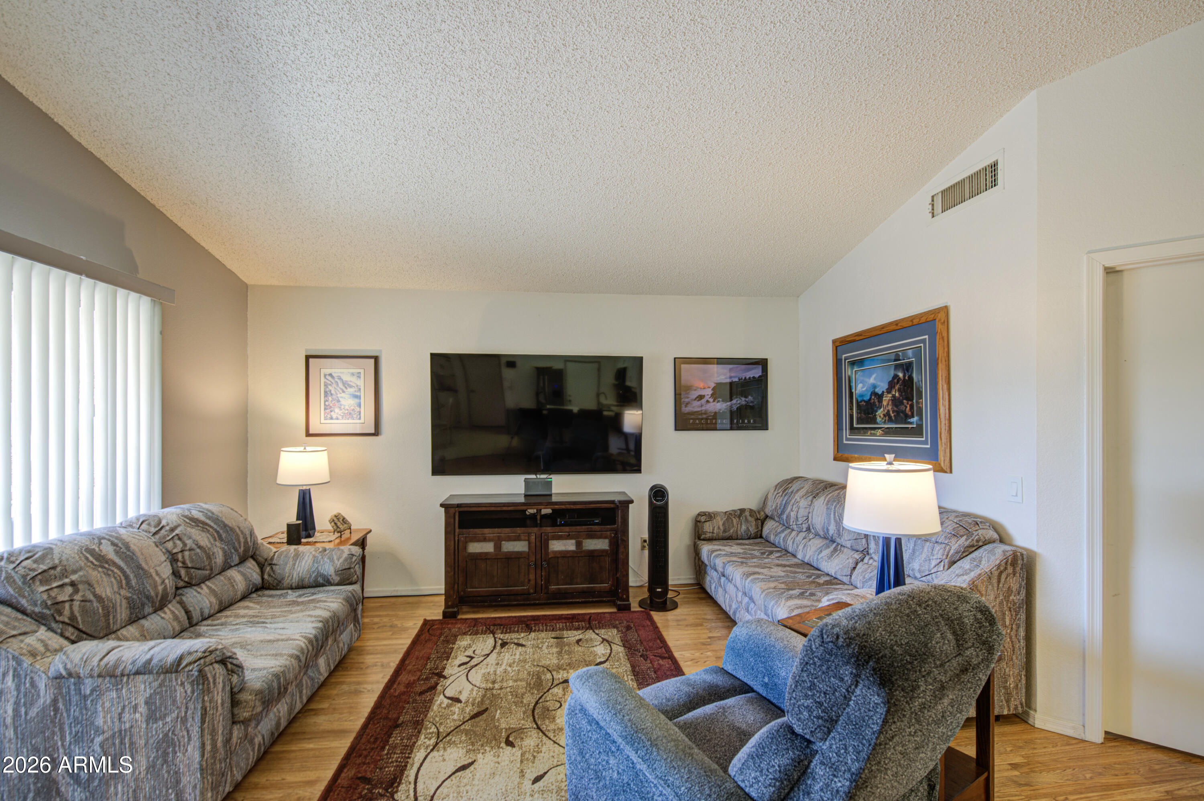
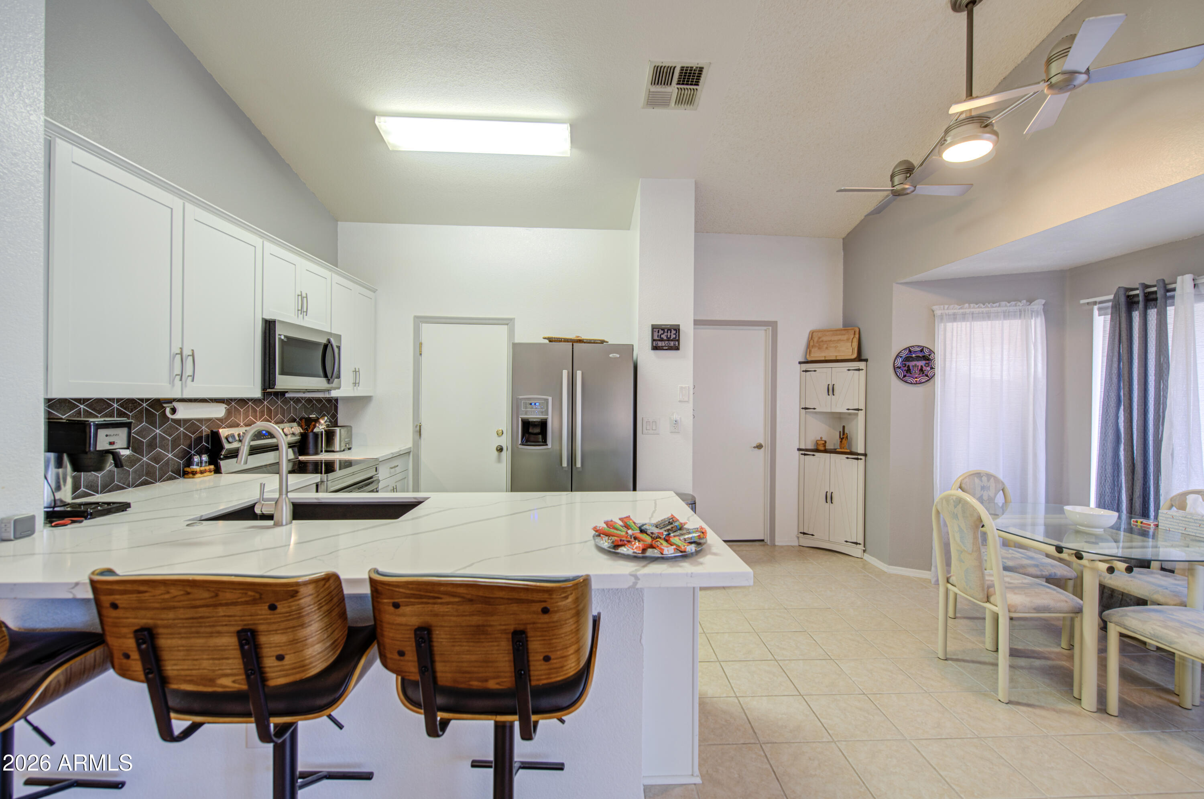
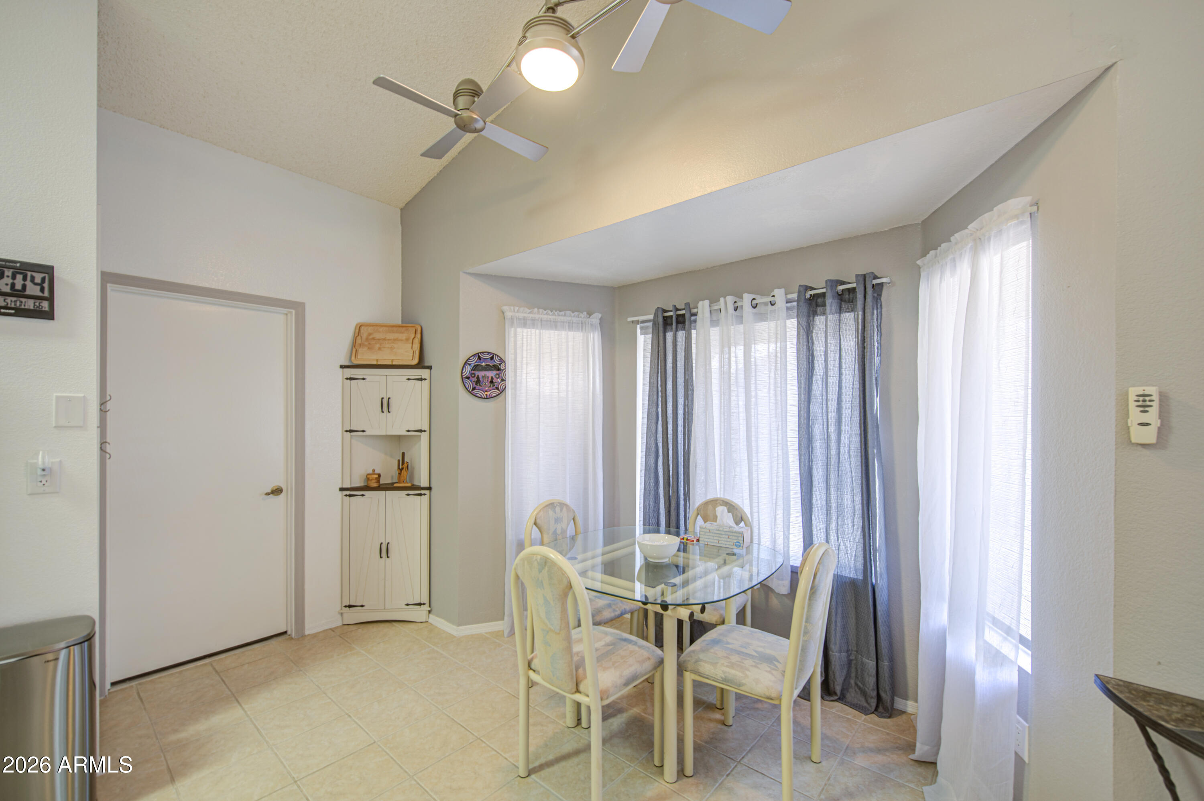
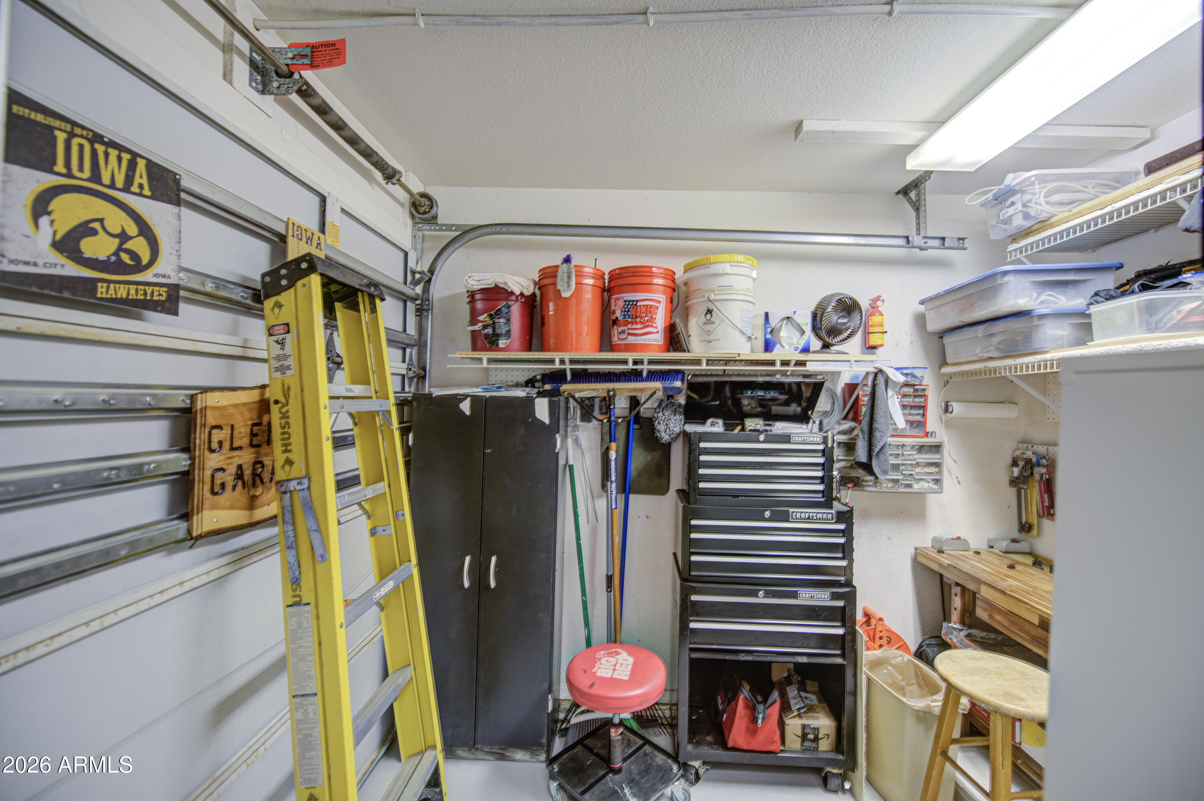
AFFORDABLE W/FRESH PAINT, NEW UPDATED KITCHEN, appliances, quartz counters, backsplash, soft close & dove tailed drawers, move in ready. REPLACED ROOF (7/22) , HVAC (12/ 2025) WATER HEATER. (12/24) . ENTERTAINING EXTENDED BACK PATIO & 2ND PATIO ON SIDE!!! 3 FRUIT TREES, pick your fruit and ENJOY!, GAS FIRE TABLE STAYS Golf cart garage is currently a workshop but seller will convert. back patio can house cart w/ sun shades & is totally covered & protected (also cover for it). Relax on your extended covered patio or meet at the on-site restaurant. SunBird offers golf, pickle ball, tennis, swimming, fitness center, library, billiards, social clubs, dance pavillion, & more! A FRIENDLY 55+ community where every day feels like vacation; FOR FULL PRICE OFFER GOLF CART STAYS! SUBMIT ALL INCREDIBLE FINANCING OPTIONS AVAILABLE WITH UP TO 5% IN GRANTS TO BE APPLIED TOWARDS DOWN PAYMENT AND THE 5% IS OF THE PURCHASE PRICE NOT THE LOAN AMOUNT. IT ALSO CAN BE FORGIVEN IN 5 YEARS. ASK ME FOR DETAILS. Compare with other units full of carpet and not updated, this is a steal so SELLER'S LOSS YOUR GAIN also with 3 fruit trees; lemon, orange and grapefruit plus synthetic grass we have the MOST curb appeal ever!!! The extended patio is a huge plus and not all units have an entertaining patio with awning and shade screens and also accomodate the golf cart. You won't be disappointed.

Save
Ask
Tour
Hide
Share
Listing Snapshot
Price 
$307,700
Days On Site 
231 Days
Bedrooms 
2
Inside Area (SqFt) 
974 sqft
Total Baths 
2
Full Baths 
2
Partial Baths 
N/A
Lot Size 
0.06 Acres
Year Built 
1992
MLS Number 
7009063
Status 
Active
Property Tax 
$1,195
HOA/Condo/Coop Fees 
$750 Semi-Annually
Sq Ft Source 
Assessor
Friends & Family
Recent Activity
2 days agoListing updated with changes from the MLS
2 months agoPrice changed to $307,700
5 months agoStatus changed to Active
8 months agoListing first seen on site
General Features
Acres 
0.06
Carport 
1
Cross Street 
RIGGS and McQUEEN E on Riggs S on Champagne Dr
Disclosures 
Seller Discl AvailAgency Discl Req
Land Lease 
No
Levels 
One
Number Of Stories 
1
Parking 
Golf Cart Garage
Parking Spaces 
1
Property Sub Type 
Single Family Residence
Security 
Security Guard
Sewer 
Public Sewer
SqFt Total 
974
Style 
Ranch
Water Source 
Public
Interior Features
Appliances 
DishwasherDisposalRefrigeratorMicrowaveWasherDryer
Cooling 
Central Air
Electric 
220 Volts in Kitchen
Flooring 
VinylTile
Furnished 
Furnished
Heating 
Electric
Interior 
Eat-in KitchenPantryHigh Speed InternetVaulted Ceiling(s)
Laundry Features 
Inside
Window Features 
Double Pane Windows
Bedroom 2 
Dimensions - 11.0 x 12.0Level - First
Great Room 
Dimensions - 14.0 x 17.0Level - First
Kitchen 
Dimensions - 11.0 x 18.0Level - First
Master Bedroom 
Dimensions - 11.0 x 12.0Level - First
Other Room 
Dimensions - 7.0 x 9.0Level - First
Save
Ask
Tour
Hide
Share
Exterior Features
Construction Details 
Stucco
Fencing 
None
Lot Features 
Desert FrontDesert BackSprinklers In FrontSprinklers In Rear
Patio And Porch 
Patio
Pool Features 
Heated
Roof 
Composition
Spa Features 
None
Windows/Doors 
Double Pane Windows
Community Features
Association Fee 
$750.0
Association Fee Frequency 
Semi-Annually
Community Features 
LakeGatedGolfTennis Court(s)ClubhouseFitness CenterSidewalks
School District 
Adult
Township 
2S
Financing Terms Available 
CashVA LoanFHAConventional
Schools
School District
Adult
Elementary School
Adult
Middle School
Adult
High School
Adult
Listing courtesy of HomeSmart.


All information should be verified by the recipient and none is guaranteed as accurate by ARMLS. Copyright 2026 Arizona Regional Multiple Listing Service, Inc. All rights reserved.
Last checked: 2026-11-21 09:51 AM UTC

Neighborhood & Commute
Source: Walkscore
Disclosure: Community information and market data powered by Constellation Data Labs. Information is deemed reliable but not guaranteed.
Save
Ask
Tour
Hide
Share