
Save
Ask
Tour
Hide
$719,990
275 Days On Site
25540 N 77TH DrivePeoria, AZ 85383
For Sale|Single Family Residence|Active
4
Beds
3
Total Baths
3
Full Baths
2,219
SqFt
$324
/SqFt
2024
Built
Subdivision:
The Retreat at Aloravita
County:
Maricopa
Call Now: (602) 844-4278
Is this the listing for you? We can help make it yours.
(602) 844-4278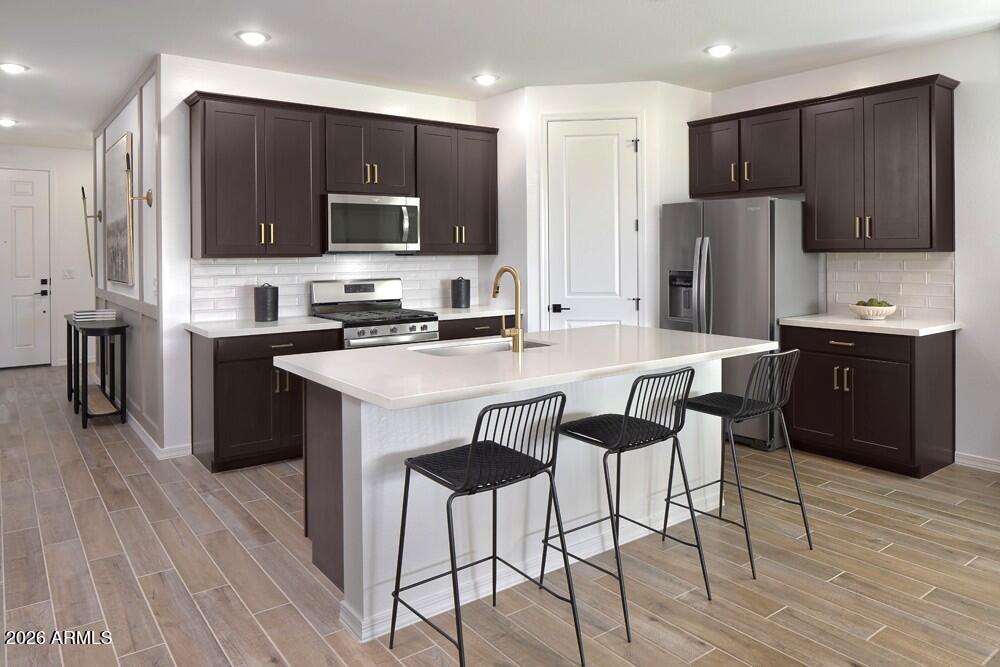
Save
Ask
Tour
Hide
Mortgage Calculator
Monthly Payment (Est.)
Enter an interest rate to see your estimated monthly payment.Calculator powered by Showcase IDX, a Constellation1 Company. Copyright ©2026 Information is deemed reliable but not guaranteed.
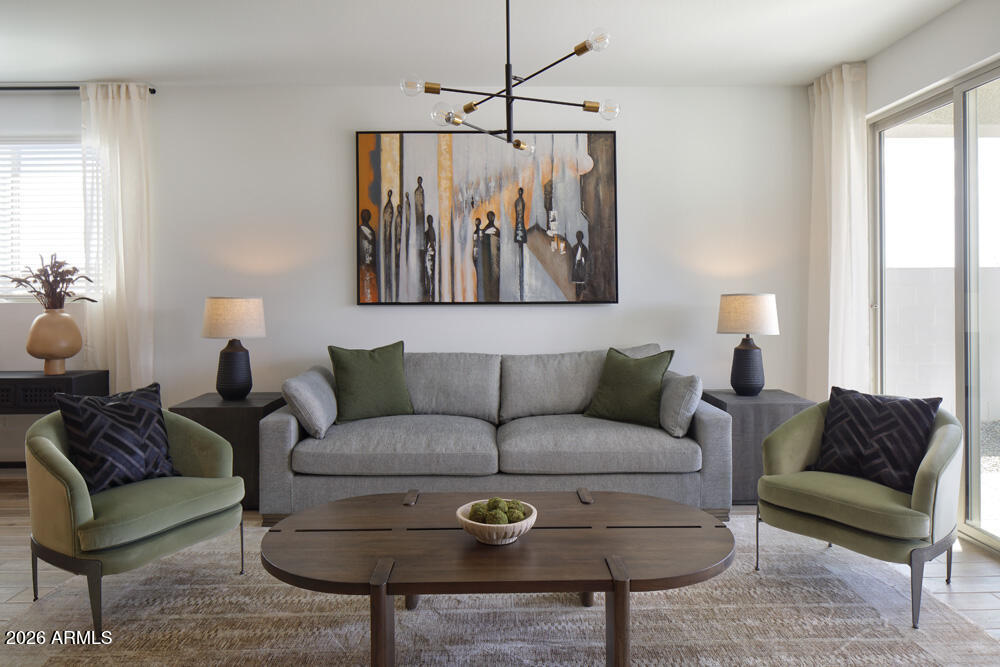
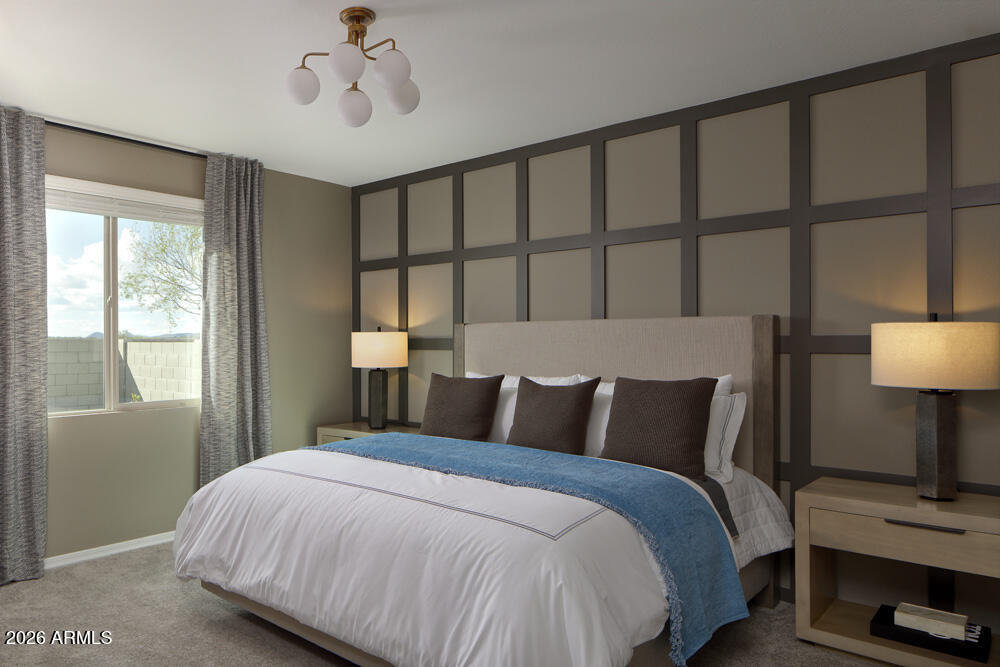
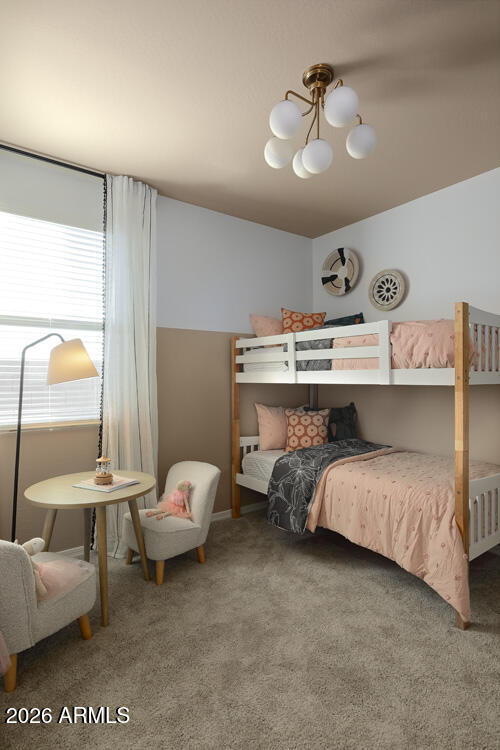
Stunning model home featuring the Sunflower floor plan in the sought-after Retreat at Aloravita by Ashton Woods. Loaded with custom interior design, upgraded accent lighting, designer paint and trim, quartz surfaces, espresso cabinetry, matte black and champagne bronze hardware, GE Profile appliances, 8' doors, and wood-look tile flooring. Enjoy seamless indoor-outdoor living with a 4-panel sliding glass wall to a fully landscaped designer backyard showcasing breathtaking mountain views. Complete with window coverings, washer, dryer, and refrigerator--this move-in-ready showcase home is the perfect blend of luxury, style, and comfort.
Save
Ask
Tour
Hide
Listing Snapshot
Price
$719,990
Days On Site
275 Days
Bedrooms
4
Inside Area (SqFt)
2,219 sqft
Total Baths
3
Full Baths
3
Partial Baths
N/A
Lot Size
0.16 Acres
Year Built
2024
MLS Number
6986424
Status
Active
Property Tax
$147
HOA/Condo/Coop Fees
$99 monthly
Sq Ft Source
Assessor
Friends & Family
Recent Activity
| 2 weeks ago | Listing updated with changes from the MLS | |
| 2 weeks ago | Price changed to $719,990 | |
| 9 months ago | Listing first seen on site |
General Features
Acres
0.16
Cross Street
77th Lane and Happy Valley
Disclosures
Other (See Remarks)
Garage
Yes
Garage Spaces
2.5
Land Lease
No
Levels
One
Number Of Stories
1
Property Sub Type
Single Family Residence
Sewer
Public Sewer
SqFt Total
2219
Style
Contemporary
Water Source
Public
Interior Features
Appliances
DishwasherDisposalRefrigeratorMicrowaveGas OvenGas RangeWasherDryer
Cooling
Central Air
Heating
Natural Gas
Interior
Double VanityEat-in KitchenBreakfast BarPantryKitchen IslandHigh Speed InternetHigh Ceilings
Window Features
Low Emissivity WindowsDouble Pane Windows
Save
Ask
Tour
Hide
Exterior Features
Construction Details
Stucco
Fencing
Block
Lot Features
Desert FrontSprinklers In Front
Patio And Porch
Patio
Roof
Tile
Spa Features
None
View
Mountain(s)
Waterview
Mountain(s)
Windows/Doors
Low Emissivity WindowsDouble Pane Windows
Community Features
Association Fee
$99.0
Association Fee Frequency
Monthly
Community Features
PlaygroundSidewalks
School District
Peoria Unified School District
Township
4N
Financing Terms Available
CashVA LoanFHAConventional
Schools
School District
Peoria Unified School District
Elementary School
Frontier Elementary School
Middle School
Frontier Elementary School
High School
Sunrise Mountain High School
Listing courtesy of Compass.

All information should be verified by the recipient and none is guaranteed as accurate by ARMLS. Copyright 2026 Arizona Regional Multiple Listing Service, Inc. All rights reserved.
Last checked: 2026-11-21 09:06 AM UTC
All information should be verified by the recipient and none is guaranteed as accurate by ARMLS. Copyright 2026 Arizona Regional Multiple Listing Service, Inc. All rights reserved.
Last checked: 2026-11-21 09:06 AM UTC
Neighborhood & Commute
Source: Walkscore
Disclosure: Community information and market data powered by Constellation Data Labs. Information is deemed reliable but not guaranteed.
Save
Ask
Tour
Hide