
Save
Ask
Tour
Hide
$754,900
300 Days On Site
19550 N GRAYHAWK Drive 1017Scottsdale, AZ 85255
For Sale|Townhouse|Active
2
Beds
3
Total Baths
2
Full Baths
1
Partial Bath
1,839
SqFt
$410
/SqFt
2001
Built
Subdivision:
CACHET AT GRAYHAWK CONDOMINIUM
County:
Maricopa
Call Now: (602) 844-4278
Is this the listing for you? We can help make it yours.
(602) 844-4278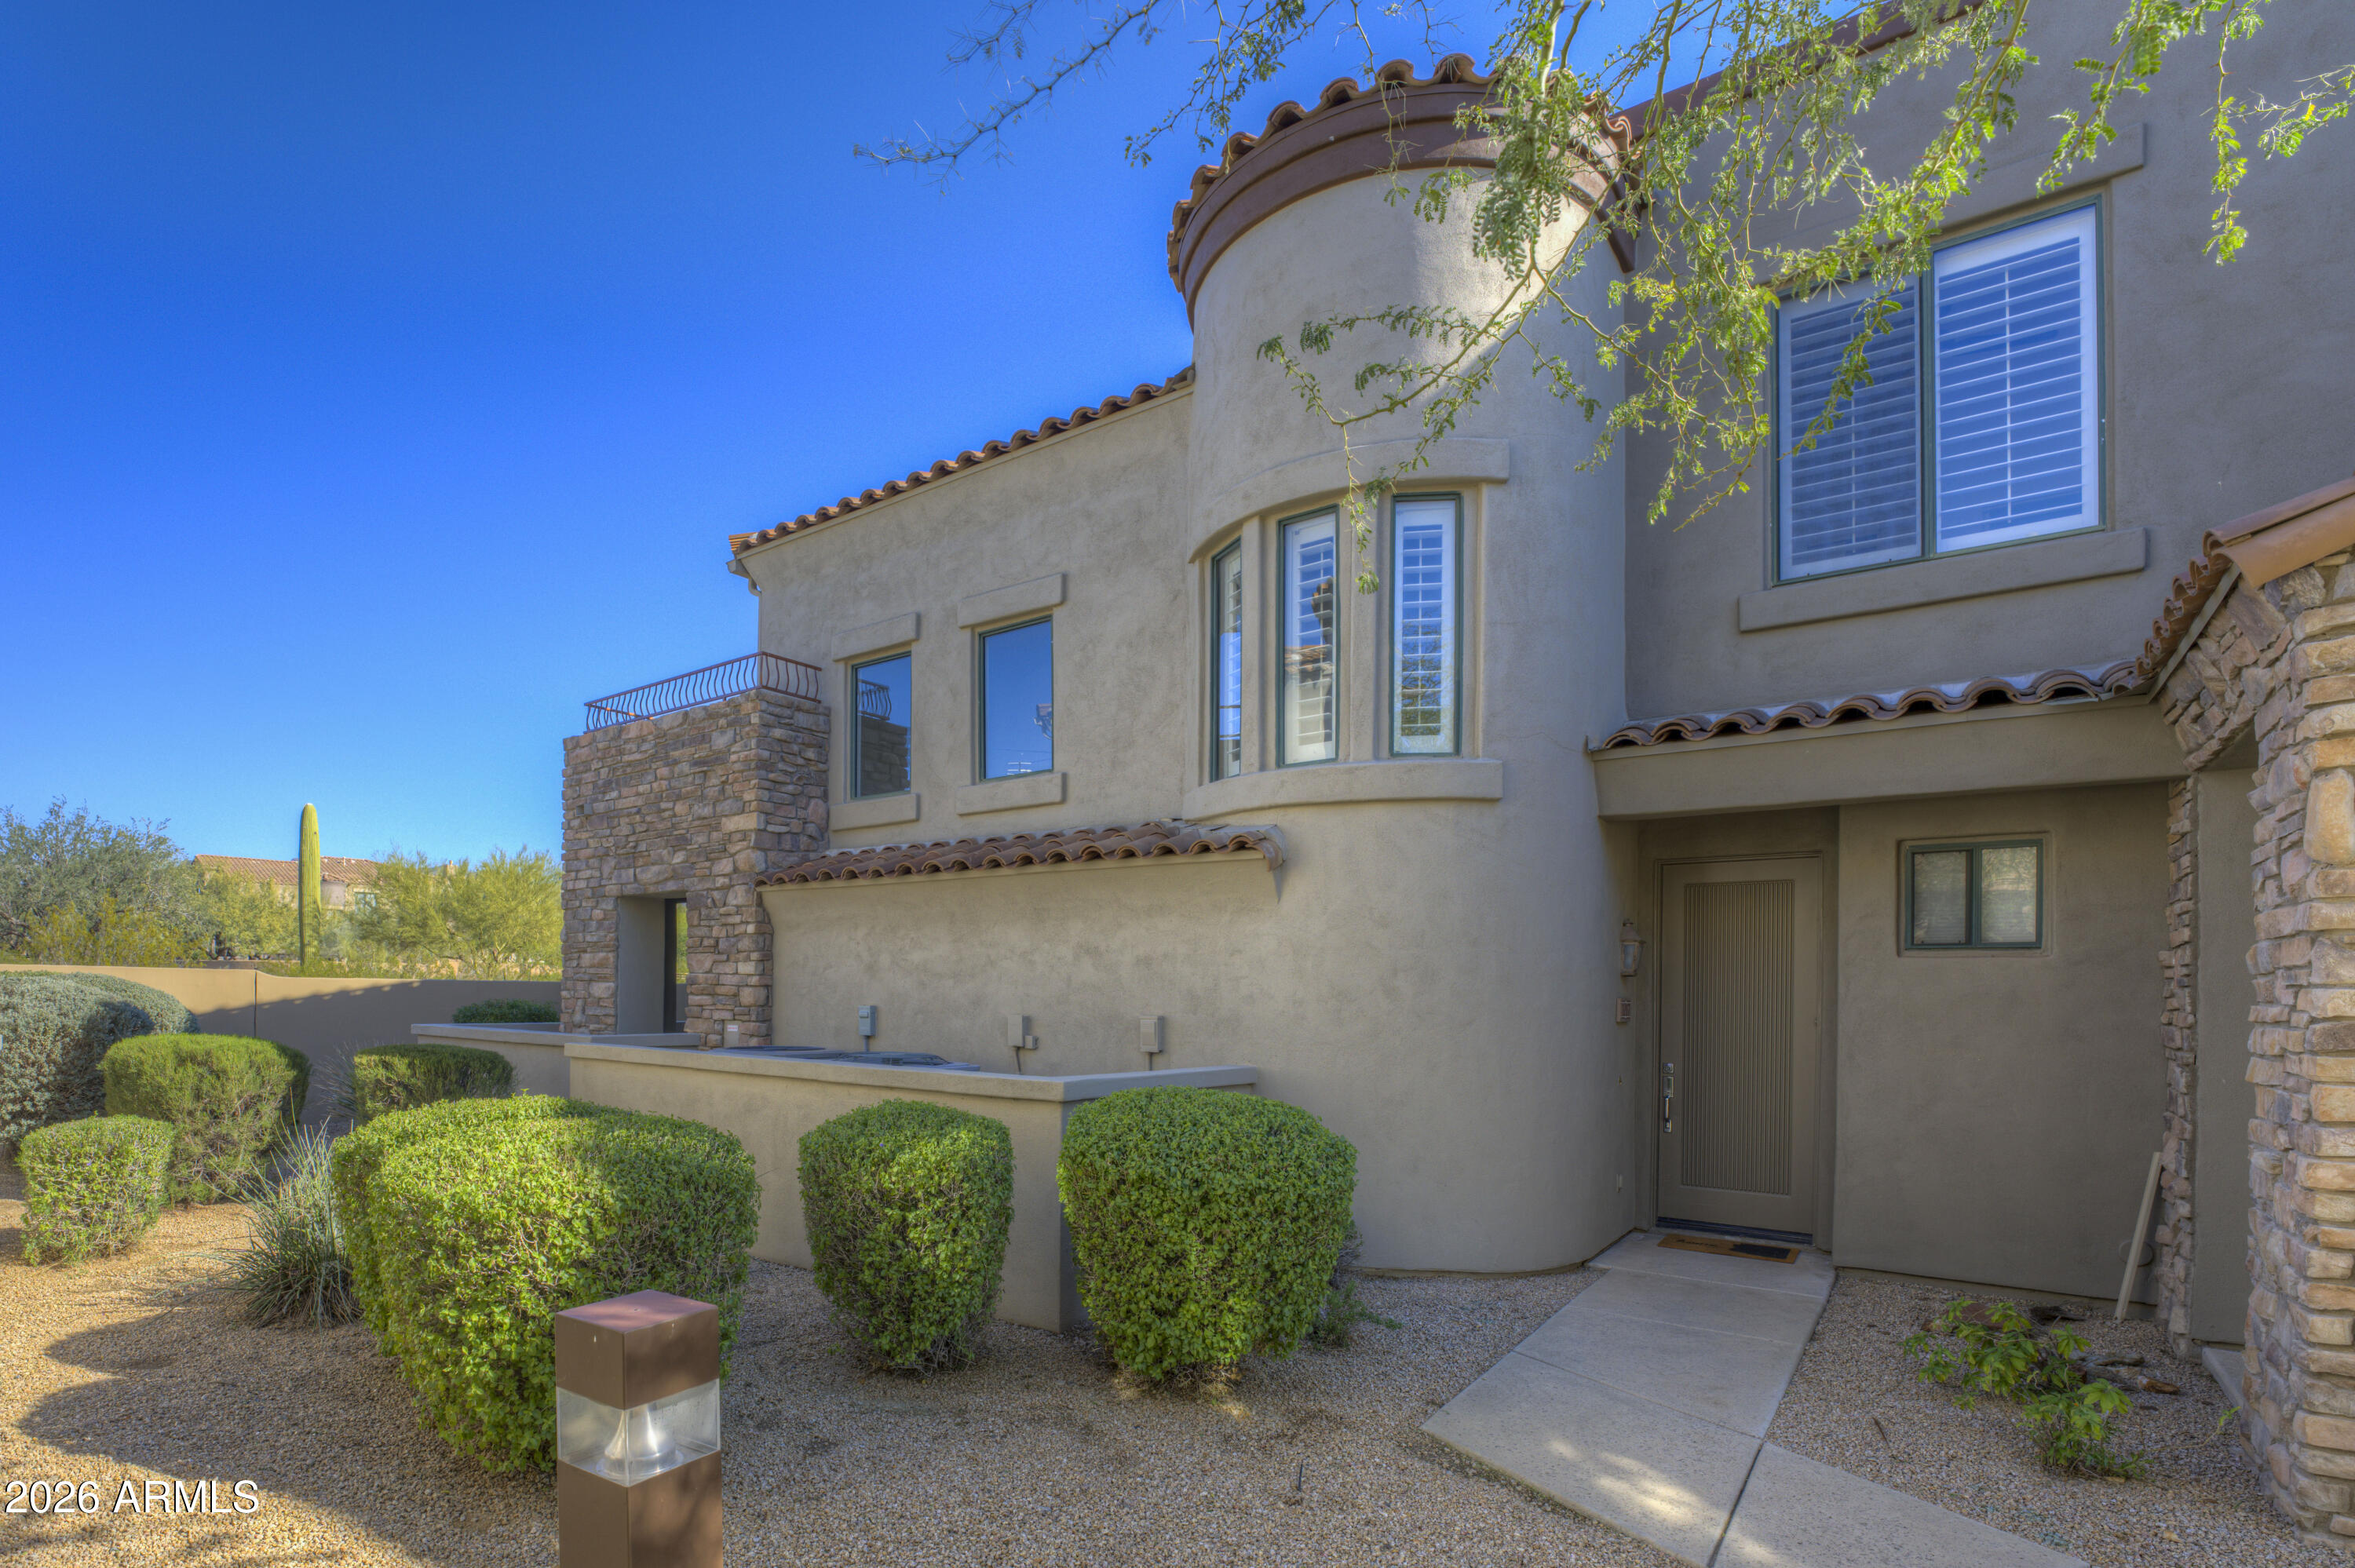


Save
Ask
Tour
Hide
Mortgage Calculator
Monthly Payment (Est.)
Enter an interest rate to see your estimated monthly payment.Calculator powered by Showcase IDX, a Constellation1 Company. Copyright ©2026 Information is deemed reliable but not guaranteed.
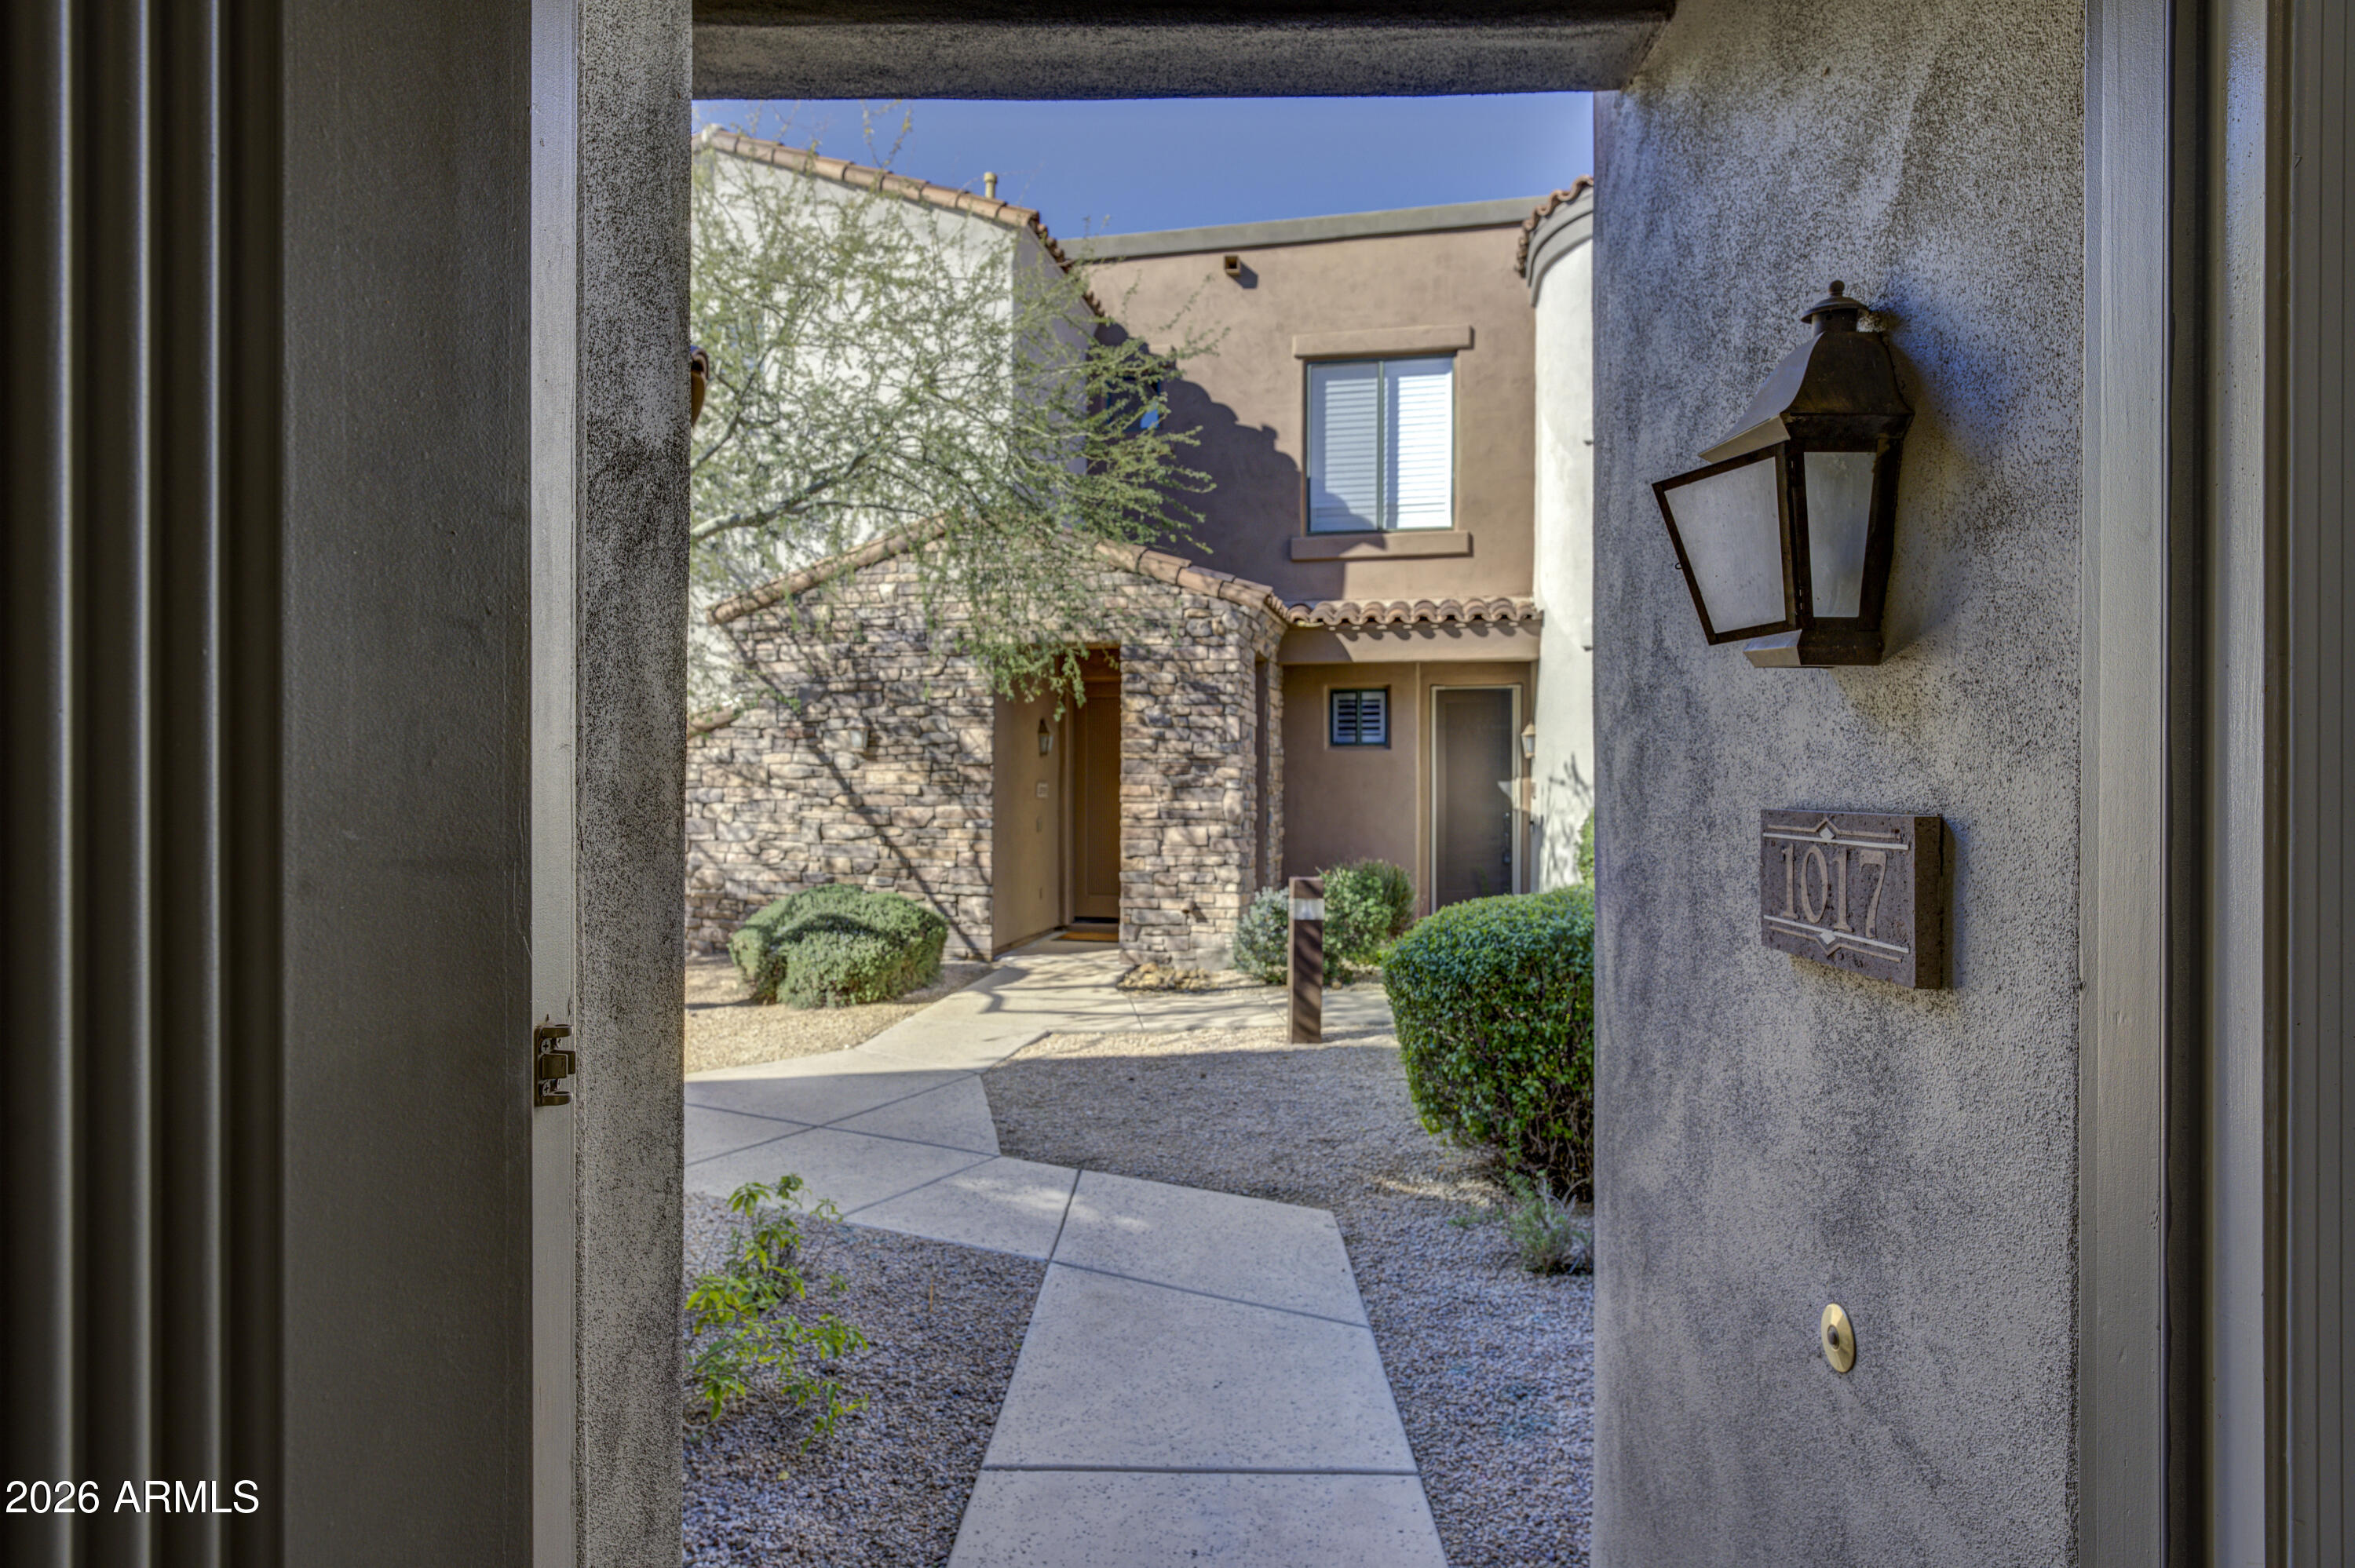
Beautifully maintained 2 bedroom, den/office with 2/1/2 baths and east facing first floor patio. First floor is bamboo wood throughout. Updates include 2nd floor white oak engineered hardwood flooring and all new master shower. New A/C in 2025 and new gas range in 2024. Stairway, under stairway closet and master closet have new, high end Mohawk carpet in a neutral shade. New 50 gallon hot water heater, January 2026 New custom patio deck door with a March 2026 expected delivery. Master bedroom and balcony offer a lovely, unobstructed view to the McDowell Mountains. 2 car garage has direct access to the kitchen. Pima Road is easily accessed by the Grayhawk South Gate at Hualapai Road.
Save
Ask
Tour
Hide
Listing Snapshot
Price
$754,900
Days On Site
300 Days
Bedrooms
2
Inside Area (SqFt)
1,839 sqft
Total Baths
3
Full Baths
2
Partial Baths
1
Lot Size
0.02 Acres
Year Built
2001
MLS Number
6974088
Status
Active
Property Tax
$2,948
HOA/Condo/Coop Fees
$660.87 monthly
Sq Ft Source
Assessor
Friends & Family
Recent Activity
| 5 days ago | Listing updated with changes from the MLS | |
| 5 months ago | Status changed to Active | |
| 6 months ago | Price changed to $754,900 | |
| 10 months ago | Listing first seen on site |
General Features
Acres
0.02
Attached Garage
Yes
Cross Street
Thompson Peak Parkway/Grayhawk Drive
Disclosures
Seller Discl AvailAgency Discl Req
Garage
Yes
Garage Spaces
2
Land Lease
No
Levels
Two
Number Of Stories
2
Parking
Garage Door Opener
Property Sub Type
Townhouse
Security
Fire Sprinkler System
Sewer
Public Sewer
SqFt Total
1839
Style
Spanish
Utilities
Sewer Connected
Water Source
Public
Interior Features
Appliances
DishwasherDisposalRefrigeratorMicrowaveGas OvenGas RangeWasherDryer
Cooling
Ceiling Fan(s)Central Air
Fireplace
Yes
Fireplace Features
Family RoomGas
Fireplaces
1
Flooring
CarpetTileWood
Heating
Natural GasForced Air
Interior
Granite CountersHigh Speed Internet
Spa
Yes
Save
Ask
Tour
Hide
Exterior Features
Construction Details
Stucco
Exterior
Balcony
Fencing
BlockBack Yard
Lot Features
Corner LotDesert FrontDesert Back
Pool Features
Heated
Roof
Tile
Spa
Yes
Spa Features
Heated
View
Mountain(s)Desert
Waterview
Mountain(s)Desert
Community Features
Association Fee
$500.0
Association Fee Frequency
Monthly
Additional Association Fee
$482.6
Additional Association Fee Frequency
Quarterly
Community Features
GatedTennis Court(s)PlaygroundClubhouseSidewalks
School District
Paradise Valley Unified District
Township
4N
Financing Terms Available
CashVA LoanConventional
Schools
School District
Paradise Valley Unified District
Elementary School
Grayhawk Elementary School
Middle School
Explorer Middle School
High School
Pinnacle High School
Listing courtesy of Russ Lyon Sotheby's International Realty.

All information should be verified by the recipient and none is guaranteed as accurate by ARMLS. Copyright 2026 Arizona Regional Multiple Listing Service, Inc. All rights reserved.
Last checked: 2026-11-21 10:51 AM UTC
All information should be verified by the recipient and none is guaranteed as accurate by ARMLS. Copyright 2026 Arizona Regional Multiple Listing Service, Inc. All rights reserved.
Last checked: 2026-11-21 10:51 AM UTC
Neighborhood & Commute
Source: Walkscore
Disclosure: Community information and market data powered by Constellation Data Labs. Information is deemed reliable but not guaranteed.
Save
Ask
Tour
Hide