
Save
Ask
Tour
Hide
$625,000
312 Days On Site
6407 E PARADISE LaneScottsdale, AZ 85254
Single Family Residence|Pending
3
Beds
2
Total Baths
2
Full Baths
1,679
SqFt
$372
/SqFt
1996
Built
Subdivision:
DESERT SPRINGS 2 UNITS 9B 10B
County:
Maricopa
Call Now: (602) 844-4278
Is this the listing for you? We can help make it yours.
(602) 844-4278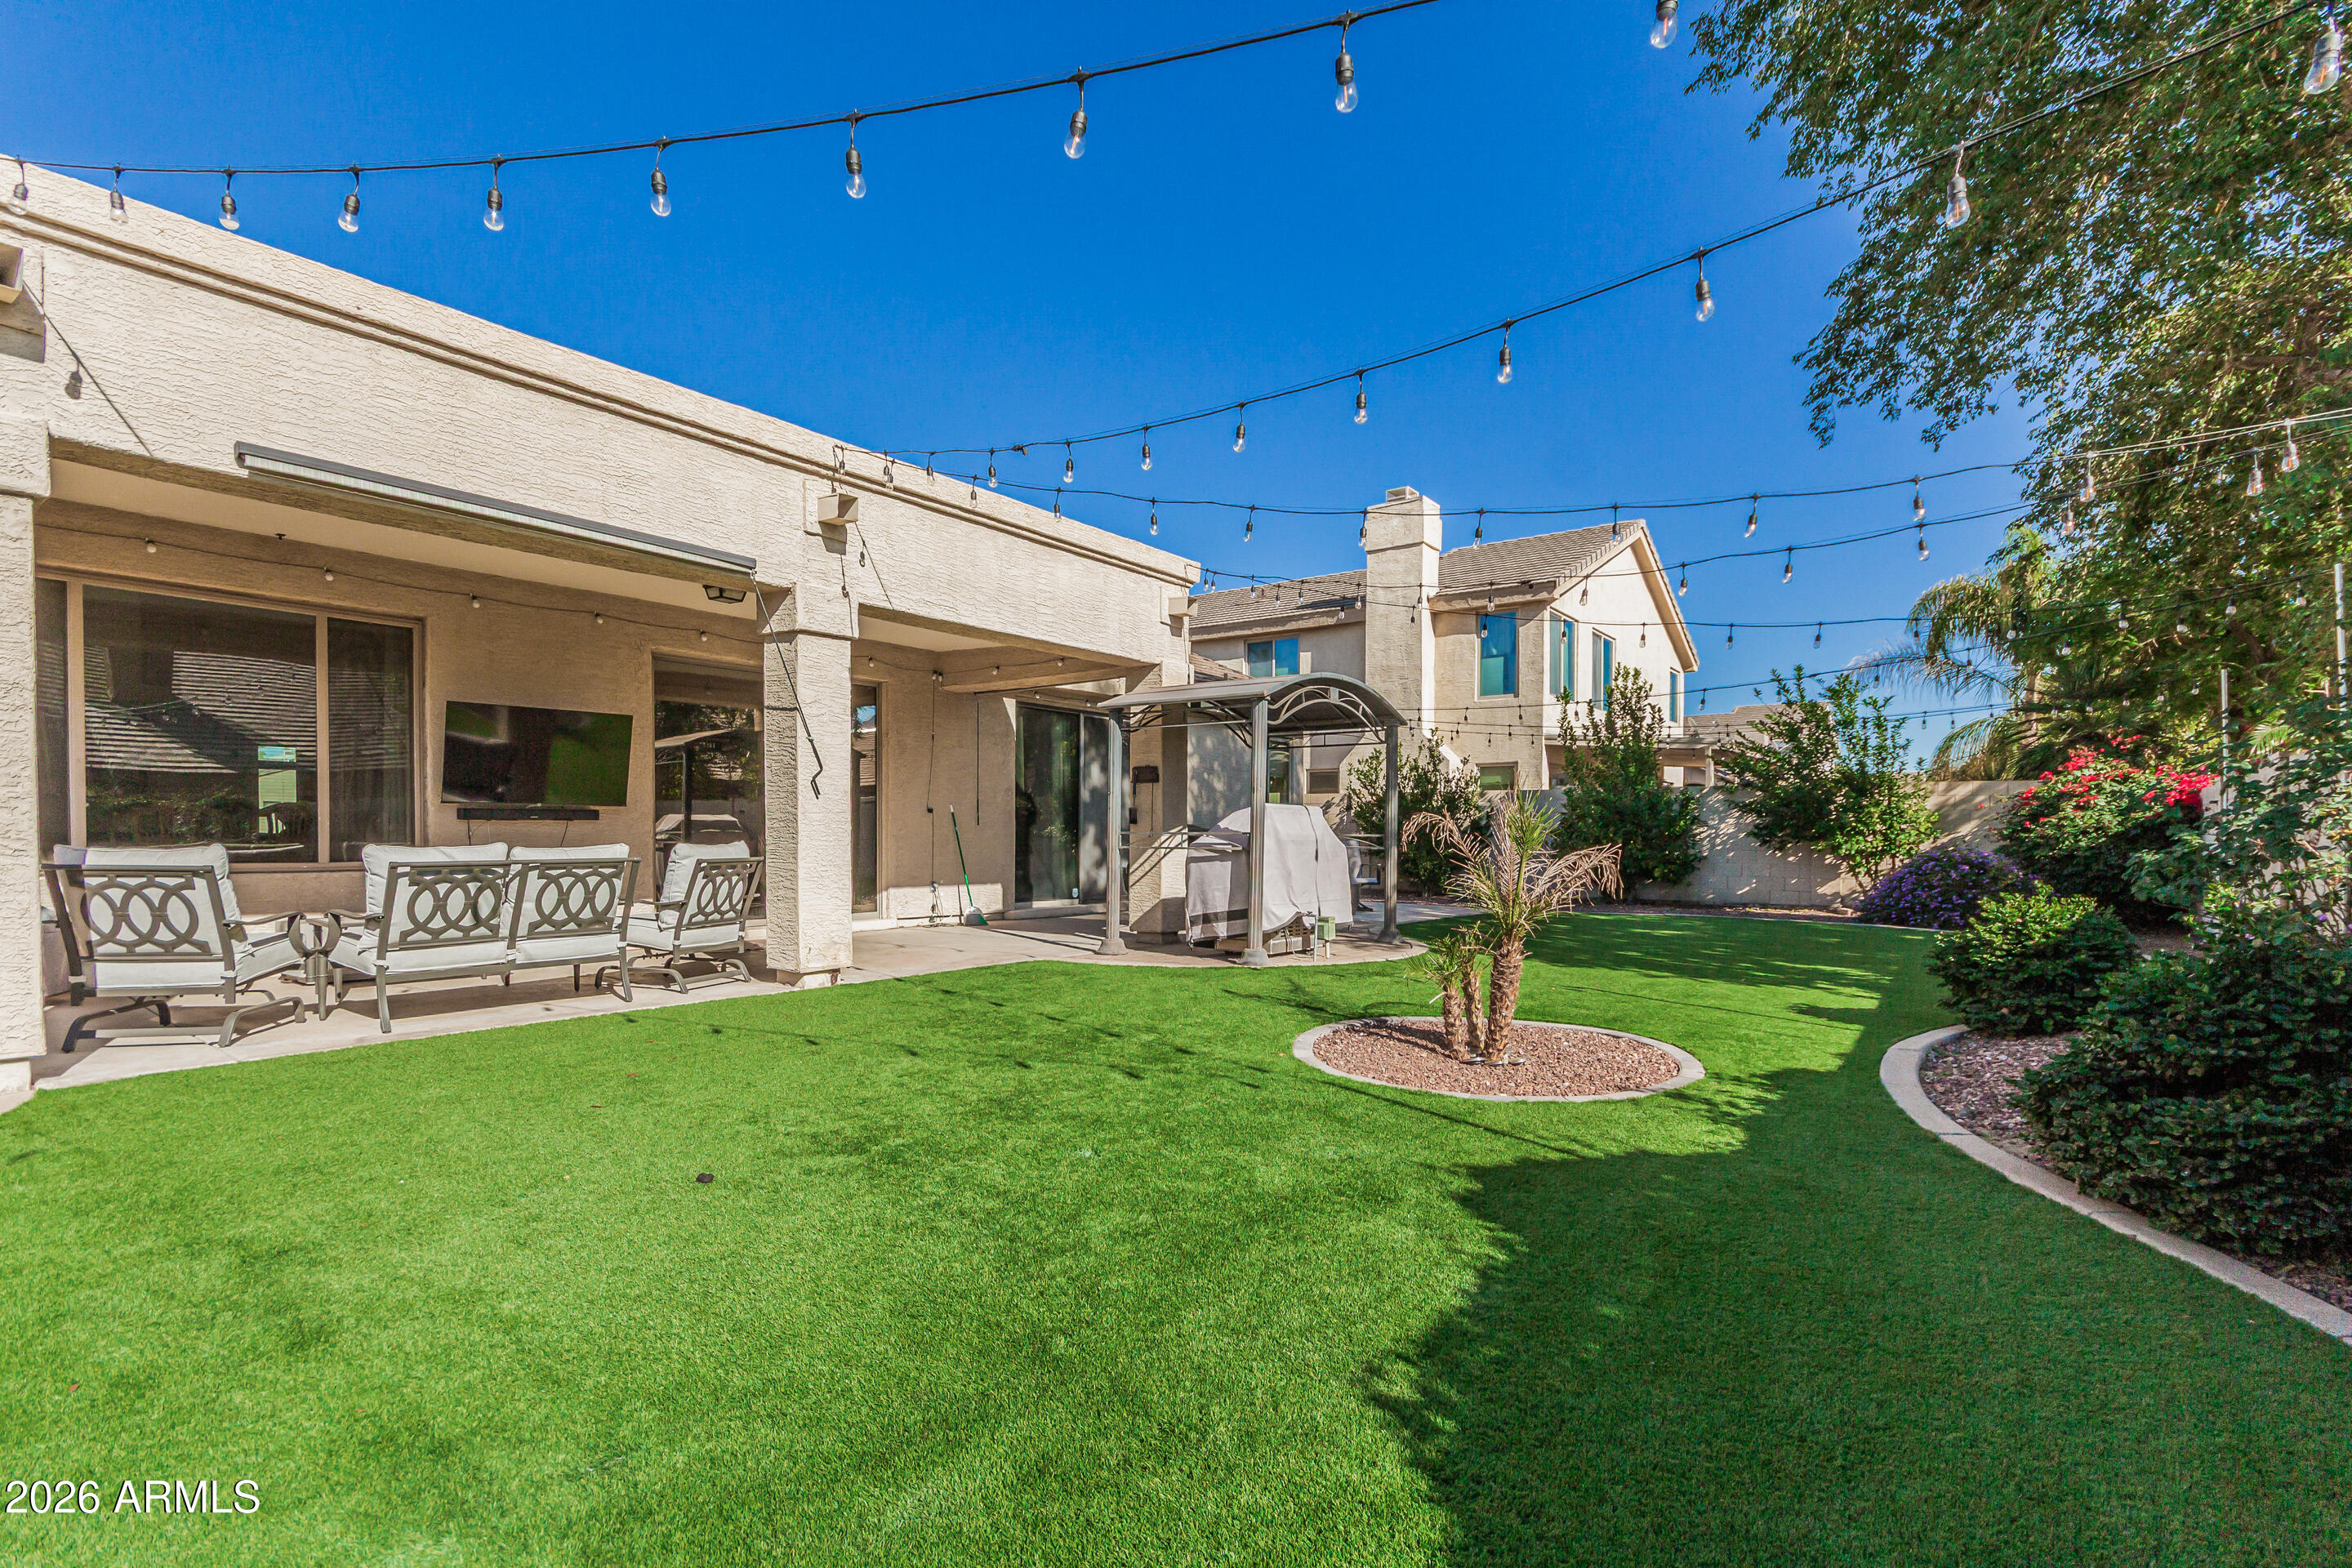
Save
Ask
Tour
Hide
Mortgage Calculator
Monthly Payment (Est.)
Enter an interest rate to see your estimated monthly payment.Calculator powered by Showcase IDX, a Constellation1 Company. Copyright ©2026 Information is deemed reliable but not guaranteed.
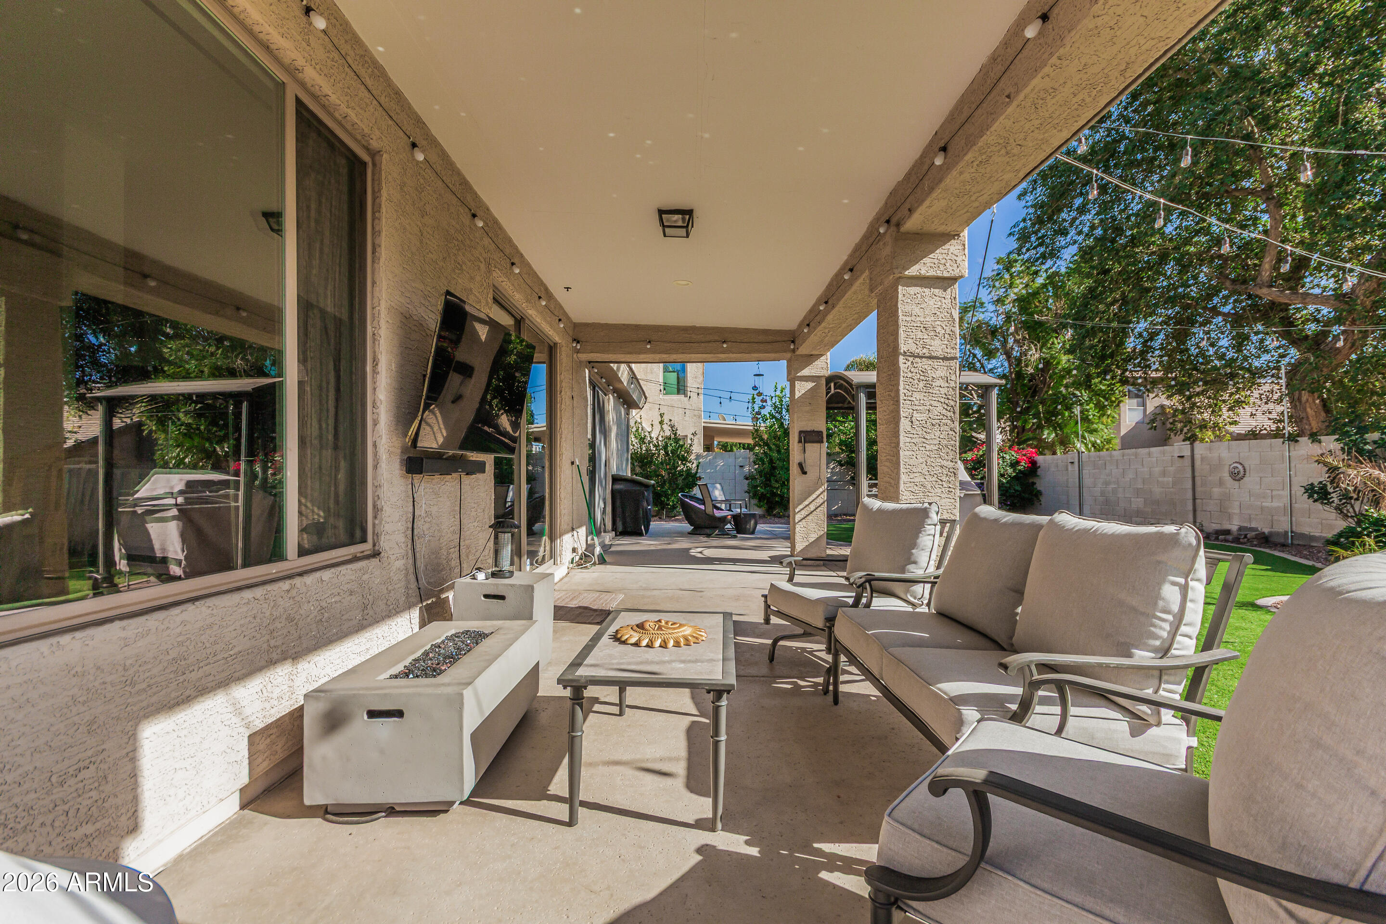
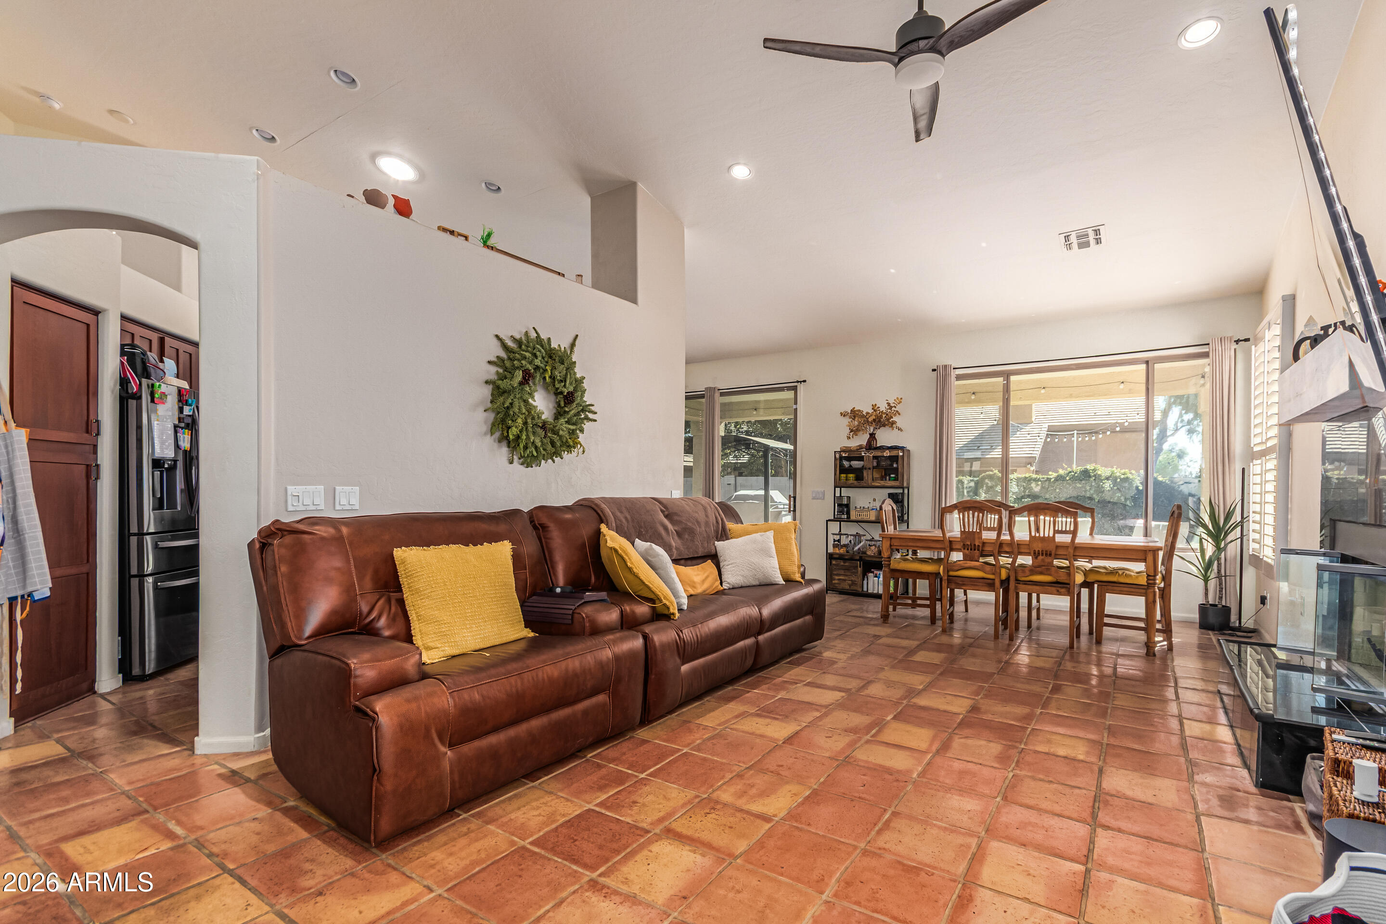
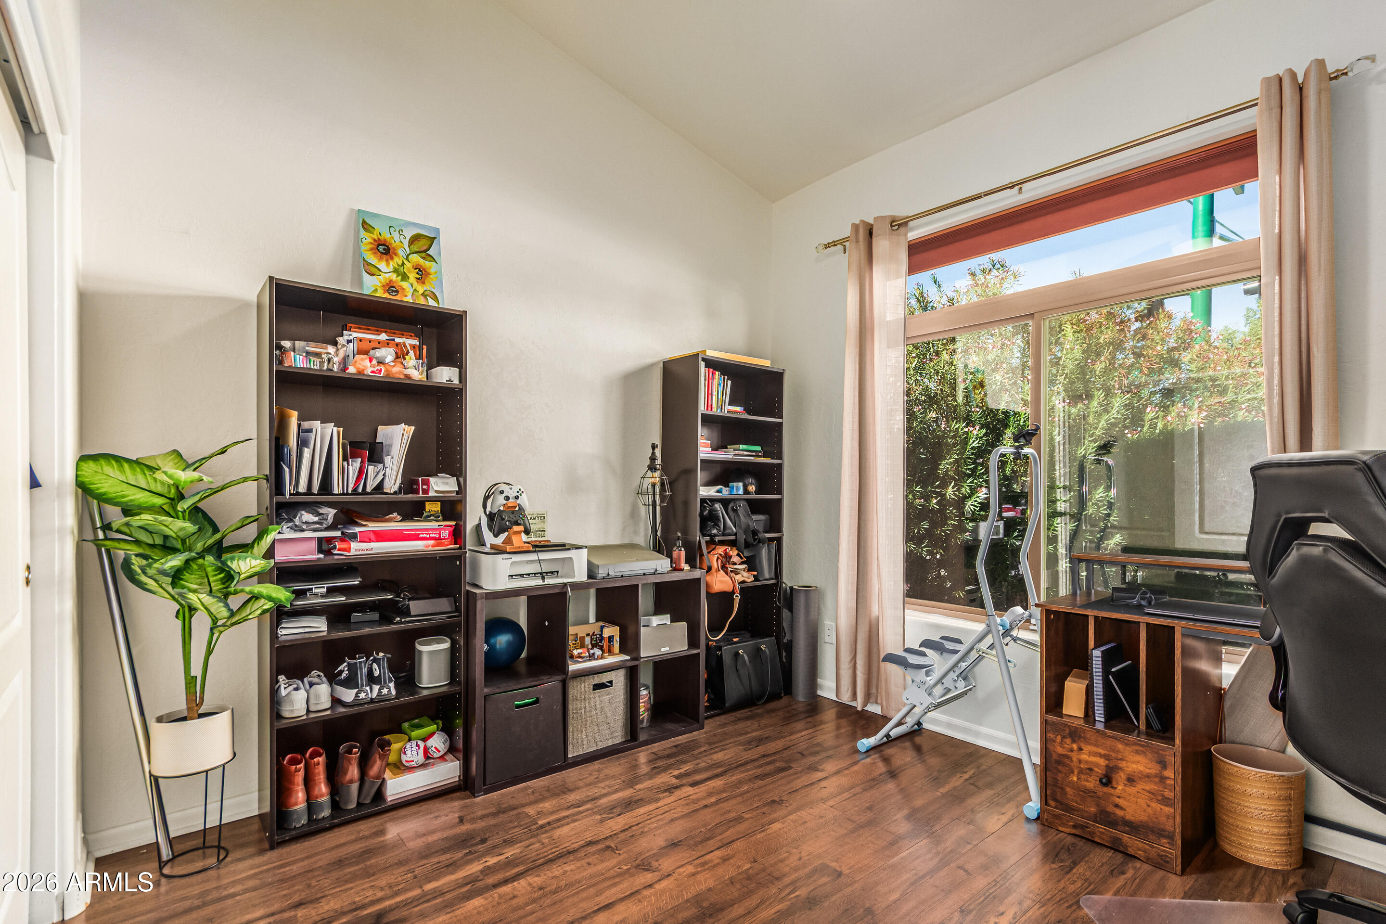
Motivated Seller!!!This well-located 3-bedroom, 2-bath home offers an ideal opportunity for investors or future homeowners. The home features vaulted ceilings, UV-protected double-pane windows (2017), and a new AC installed in 2024 for efficient, year-round comfort. The low-maintenance backyard includes newly installed turf, automated irrigation, and mature fruit trees--perfect for easy upkeep. Enjoy direct access to greenbelts and parks, with playgrounds nearby, and a prime location just minutes from Kierland Golf Club, TPC Scottsdale, and the shopping and dining at Scottsdale Quarter. Mortgage savings may be available for buyers of this listing.
Save
Ask
Tour
Hide
Listing Snapshot
Price
$625,000
Days On Site
312 Days
Bedrooms
3
Inside Area (SqFt)
1,679 sqft
Total Baths
2
Full Baths
2
Partial Baths
N/A
Lot Size
0.19 Acres
Year Built
1996
MLS Number
6967242
Status
Pending
Property Tax
$3,042
HOA/Condo/Coop Fees
N/A
Sq Ft Source
Assessor
Friends & Family
Recent Activity
| 4 weeks ago | Listing updated with changes from the MLS | |
| 7 months ago | Status changed to Pending | |
| 7 months ago | Price changed to $625,000 | |
| 10 months ago | Listing first seen on site |
General Features
Acres
0.19
Attached Garage
Yes
Cross Street
Bell Rd. and N 64th St.
Disclosures
Seller Discl Avail
Garage
Yes
Garage Spaces
2
Land Lease
No
Levels
One
Number Of Stories
1
Parking
RV Access/ParkingRV GatedGarage Door OpenerDirect Access
Parking Spaces
4
Property Sub Type
Single Family Residence
Sewer
Public Sewer
SqFt Total
1679
Water Source
Public
Interior Features
Appliances
DishwasherRefrigeratorElectric CooktopMicrowaveElectric OvenWasherDryerWater Softener Owned
Cooling
Ceiling Fan(s)Evaporative Cooling
Fireplace
Yes
Fireplace Features
Family RoomGas
Fireplaces
1
Flooring
TileWood
Heating
Natural Gas
Interior
Double VanityBreakfast BarPantryGranite CountersMaster DownstairsVaulted Ceiling(s)
Laundry Features
Inside
Window Features
Tinted WindowsScreensSkylight(s)
Save
Ask
Tour
Hide
Exterior Features
Construction Details
Stucco
Fencing
Block
Lot Features
Corner LotSprinklers In Front
Other Structures
Gazebo
Patio And Porch
ScreenedPatio
Roof
Tile
Spa Features
None
Windows/Doors
Tinted WindowsScreensSkylight(s)
Community Features
School District
Paradise Valley Unified District
Township
3N
Financing Terms Available
CashVA LoanFHAConventional
Schools
School District
Paradise Valley Unified District
Elementary School
North Ranch Elementary School
Middle School
Desert Shadows Middle School
High School
Horizon High School
Listing courtesy of Redfin Corporation.

All information should be verified by the recipient and none is guaranteed as accurate by ARMLS. Copyright 2026 Arizona Regional Multiple Listing Service, Inc. All rights reserved.
Last checked: 2026-11-21 10:51 AM UTC
All information should be verified by the recipient and none is guaranteed as accurate by ARMLS. Copyright 2026 Arizona Regional Multiple Listing Service, Inc. All rights reserved.
Last checked: 2026-11-21 10:51 AM UTC
Neighborhood & Commute
Source: Walkscore
Disclosure: Community information and market data powered by Constellation Data Labs. Information is deemed reliable but not guaranteed.
Save
Ask
Tour
Hide