Save
Ask
Tour
Hide
Share
$839,000
1 Day On Site

2424 N ACACIA Way
Buckeye, AZ 85396

For Sale|Single Family Residence|Active
5
Beds
5
Total Baths
4
Full Baths
1
Partial Bath
3,832
SqFt
$219
/SqFt
2020
Built
Subdivision:
VERRADO PHASE 3 SOUTH PHASES A B
County:
Maricopa
Call Now: (602) 844-4278
Is this the listing for you? We can help make it yours.
(602) 844-4278
2424 N ACACIA Way2424 N ACACIA Way2424 N ACACIA Way2424 N ACACIA Way
Save
Ask
Tour
Hide
Share

Mortgage Calculator

Monthly Payment (Est.)

Enter an interest rate to see your estimated monthly payment.
Calculator powered by Showcase IDX, a Constellation1 Company. Copyright ©2026 Information is deemed reliable but not guaranteed.

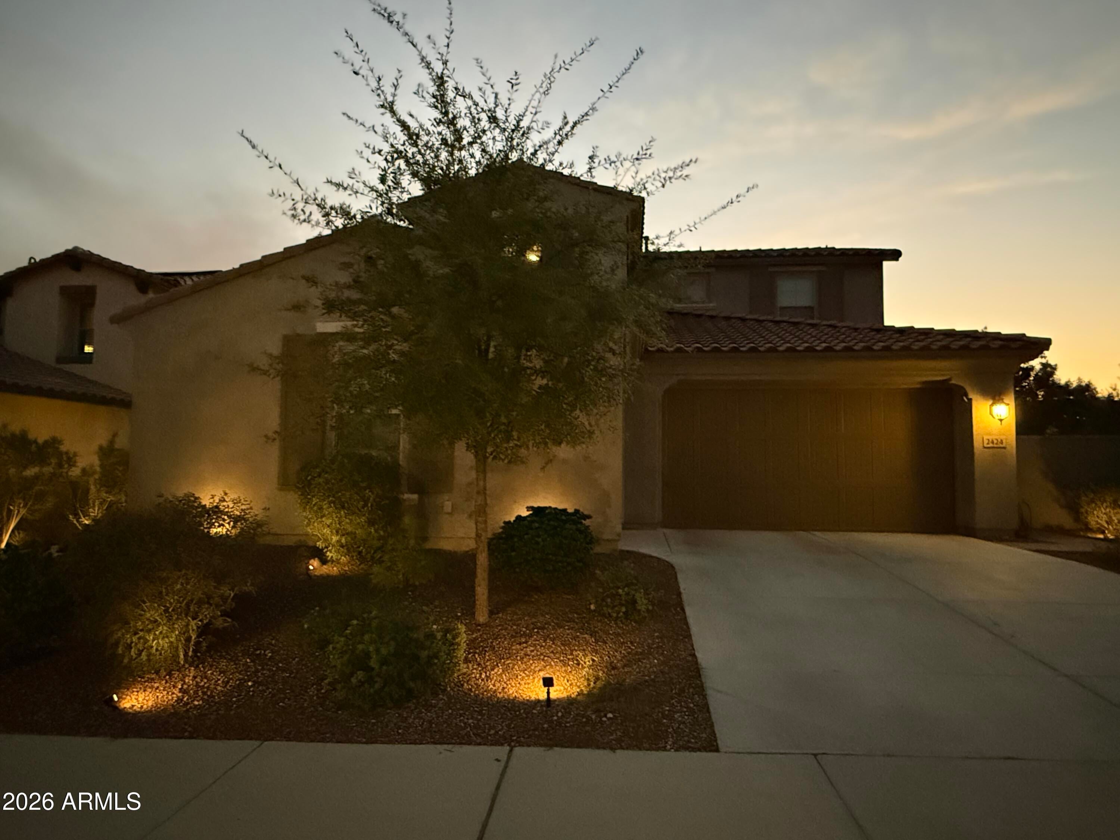
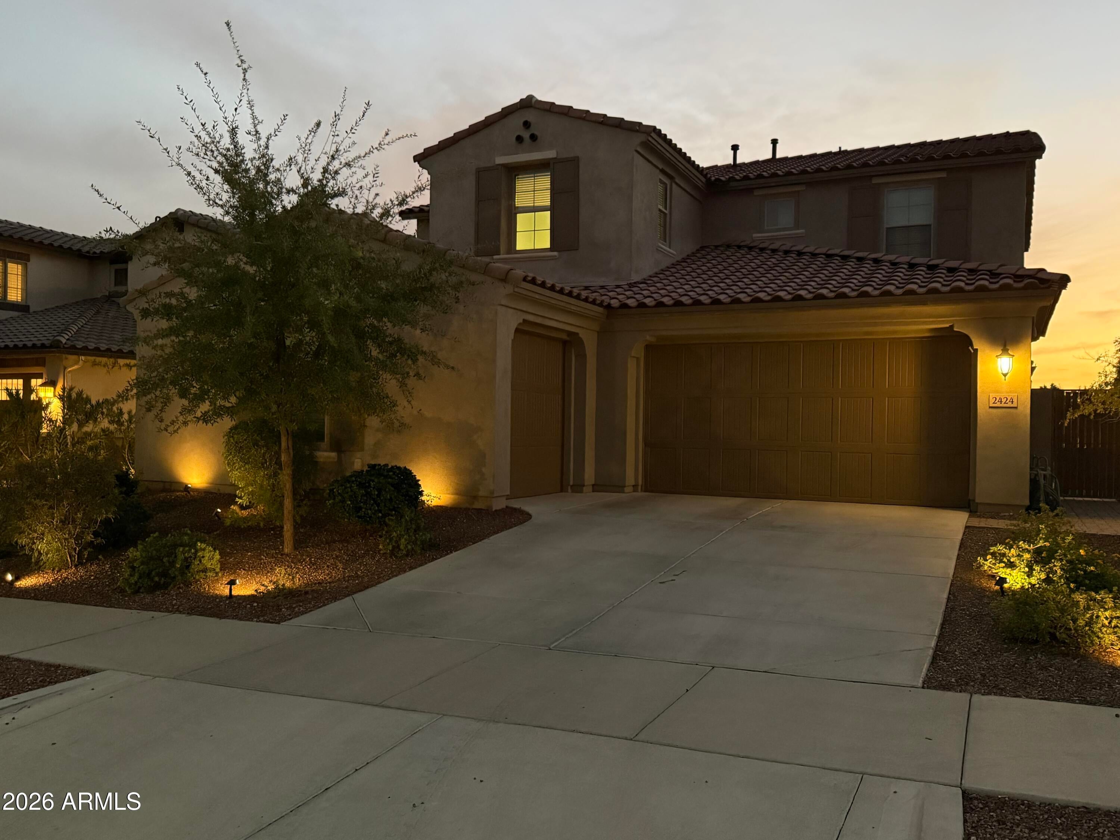
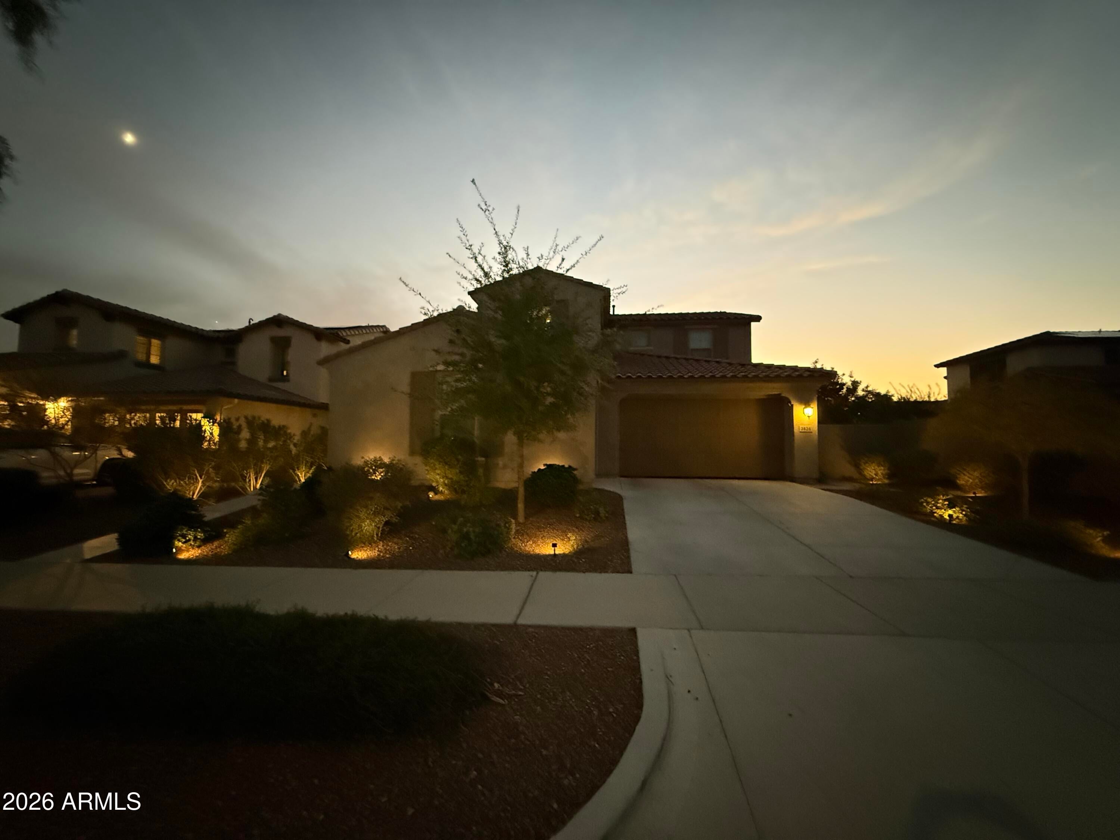
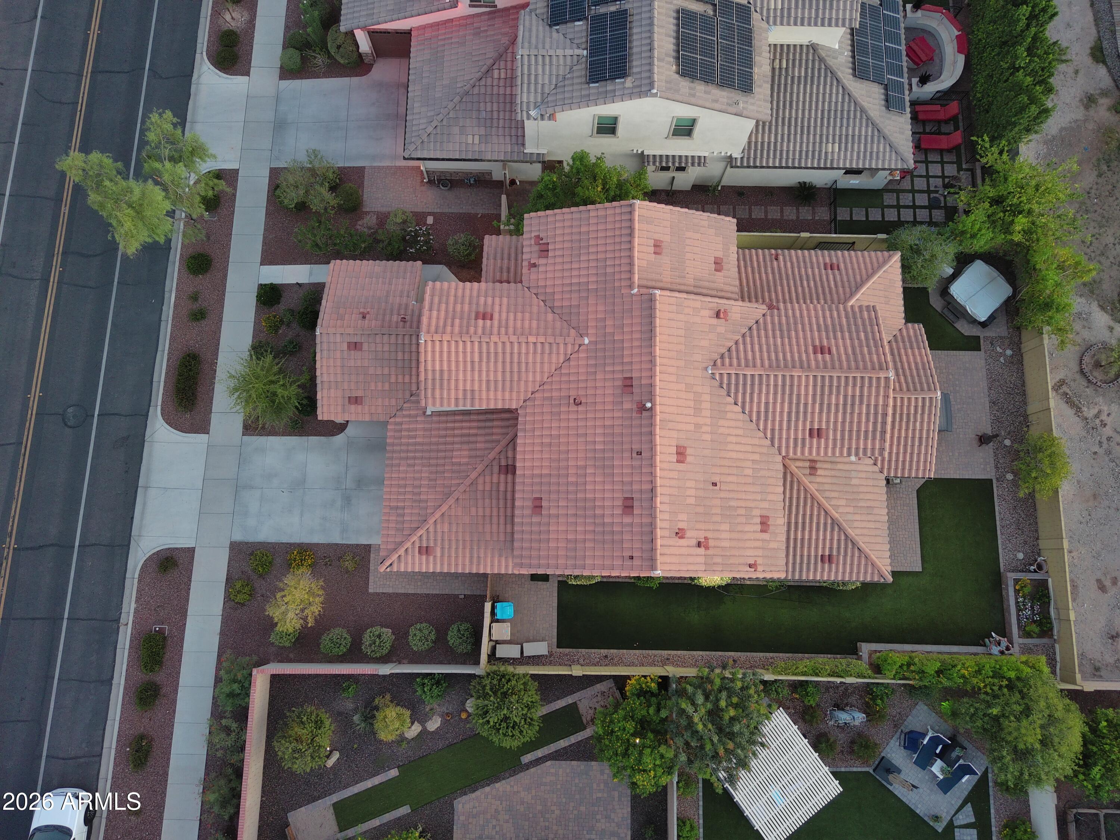
Come and see this newly built home with one of the most desirable floor plans within walking distance of parks, shops, and restaurants nestled in the center of Verrado Heritage District . Upon entry you will feel like home, and notice many upgrades throughout! Some include luxury vinyl flooring, gourmet kitchen with upgraded cabinets, stainless steel appliances, quartz countertop, five burner gas stove top with stainless steel hood, Large pantry, upgraded ceiling fans and lighting fixtures, upgraded baseboards, and 2 spacious downstairs master bedrooms. Second floor shares a loft and a second area that can be used as a den/office with great views of the mountains. Backyard features a large patio tastefully landscaped with above ground Jacuzzi a and an oversize side yard perfect for guests

Save
Ask
Tour
Hide
Share
Listing Snapshot
Price 
$839,000
Days On Site 
1 Day
Bedrooms 
5
Inside Area (SqFt) 
3,832 sqft
Total Baths 
5
Full Baths 
4
Partial Baths 
1
Lot Size 
0.18 Acres
Year Built 
2020
MLS Number 
7096068
Status 
Active
Property Tax 
$3,810
HOA/Condo/Coop Fees 
$138 monthly
Sq Ft Source 
Owner
Friends & Family
Recent Activity
2 hours agoListing updated with changes from the MLS
3 hours agoStatus changed to Active
yesterdayListing first seen on site
General Features
Acres 
0.18
Cross Street 
Mcdowell and Acacia
Disclosures 
Seller Discl AvailAgency Discl Req
Garage 
Yes
Garage Spaces 
3
Land Lease 
No
Levels 
Two
Number Of Stories 
2
Parking Spaces 
2
Property Sub Type 
Single Family Residence
Sewer 
Public Sewer
SqFt Total 
3832
Interior Features
Appliances 
DishwasherDisposalGas CooktopMicrowaveElectric Oven
Cooling 
Central Air
Flooring 
Vinyl
Heating 
Natural Gas
Interior 
Eat-in KitchenPantryKitchen IslandMaster Downstairs
Laundry Features 
Washer HookupGas Dryer Hookup
Spa 
Yes
Window Features 
Double Pane Windows
Save
Ask
Tour
Hide
Share
Exterior Features
Construction Details 
Stucco
Fencing 
Back Yard
Lot Features 
Desert Front
Pool Features 
LapCabanaHeatedFenced
Roof 
Tile
Spa 
Yes
Spa Features 
Above GroundHeated
Windows/Doors 
Double Pane Windows
Community Features
Association Fee 
$138.0
Association Fee Frequency 
Monthly
Community Features 
PlaygroundFitness CenterSidewalks
School District 
Agua Fria Union High School District
Township 
2N
Financing Terms Available 
CashVA LoanConventional
Schools
School District
Agua Fria Union High School District
Elementary School
Litchfield Elementary School
Middle School
Litchfield Elementary School
High School
Verrado High School
Listing courtesy of West USA Realty.


All information should be verified by the recipient and none is guaranteed as accurate by ARMLS. Copyright 2026 Arizona Regional Multiple Listing Service, Inc. All rights reserved.
Last checked: 2026-10-20 04:35 AM UTC

Neighborhood & Commute
Source: Walkscore
Disclosure: Community information and market data powered by Constellation Data Labs. Information is deemed reliable but not guaranteed.
Save
Ask
Tour
Hide
Share