Save
Ask
Tour
Hide
Share
$816,478
1 Day On Site

2111 W Glenhaven Drive
Phoenix, AZ 85045

For Sale|Single Family Residence|Active
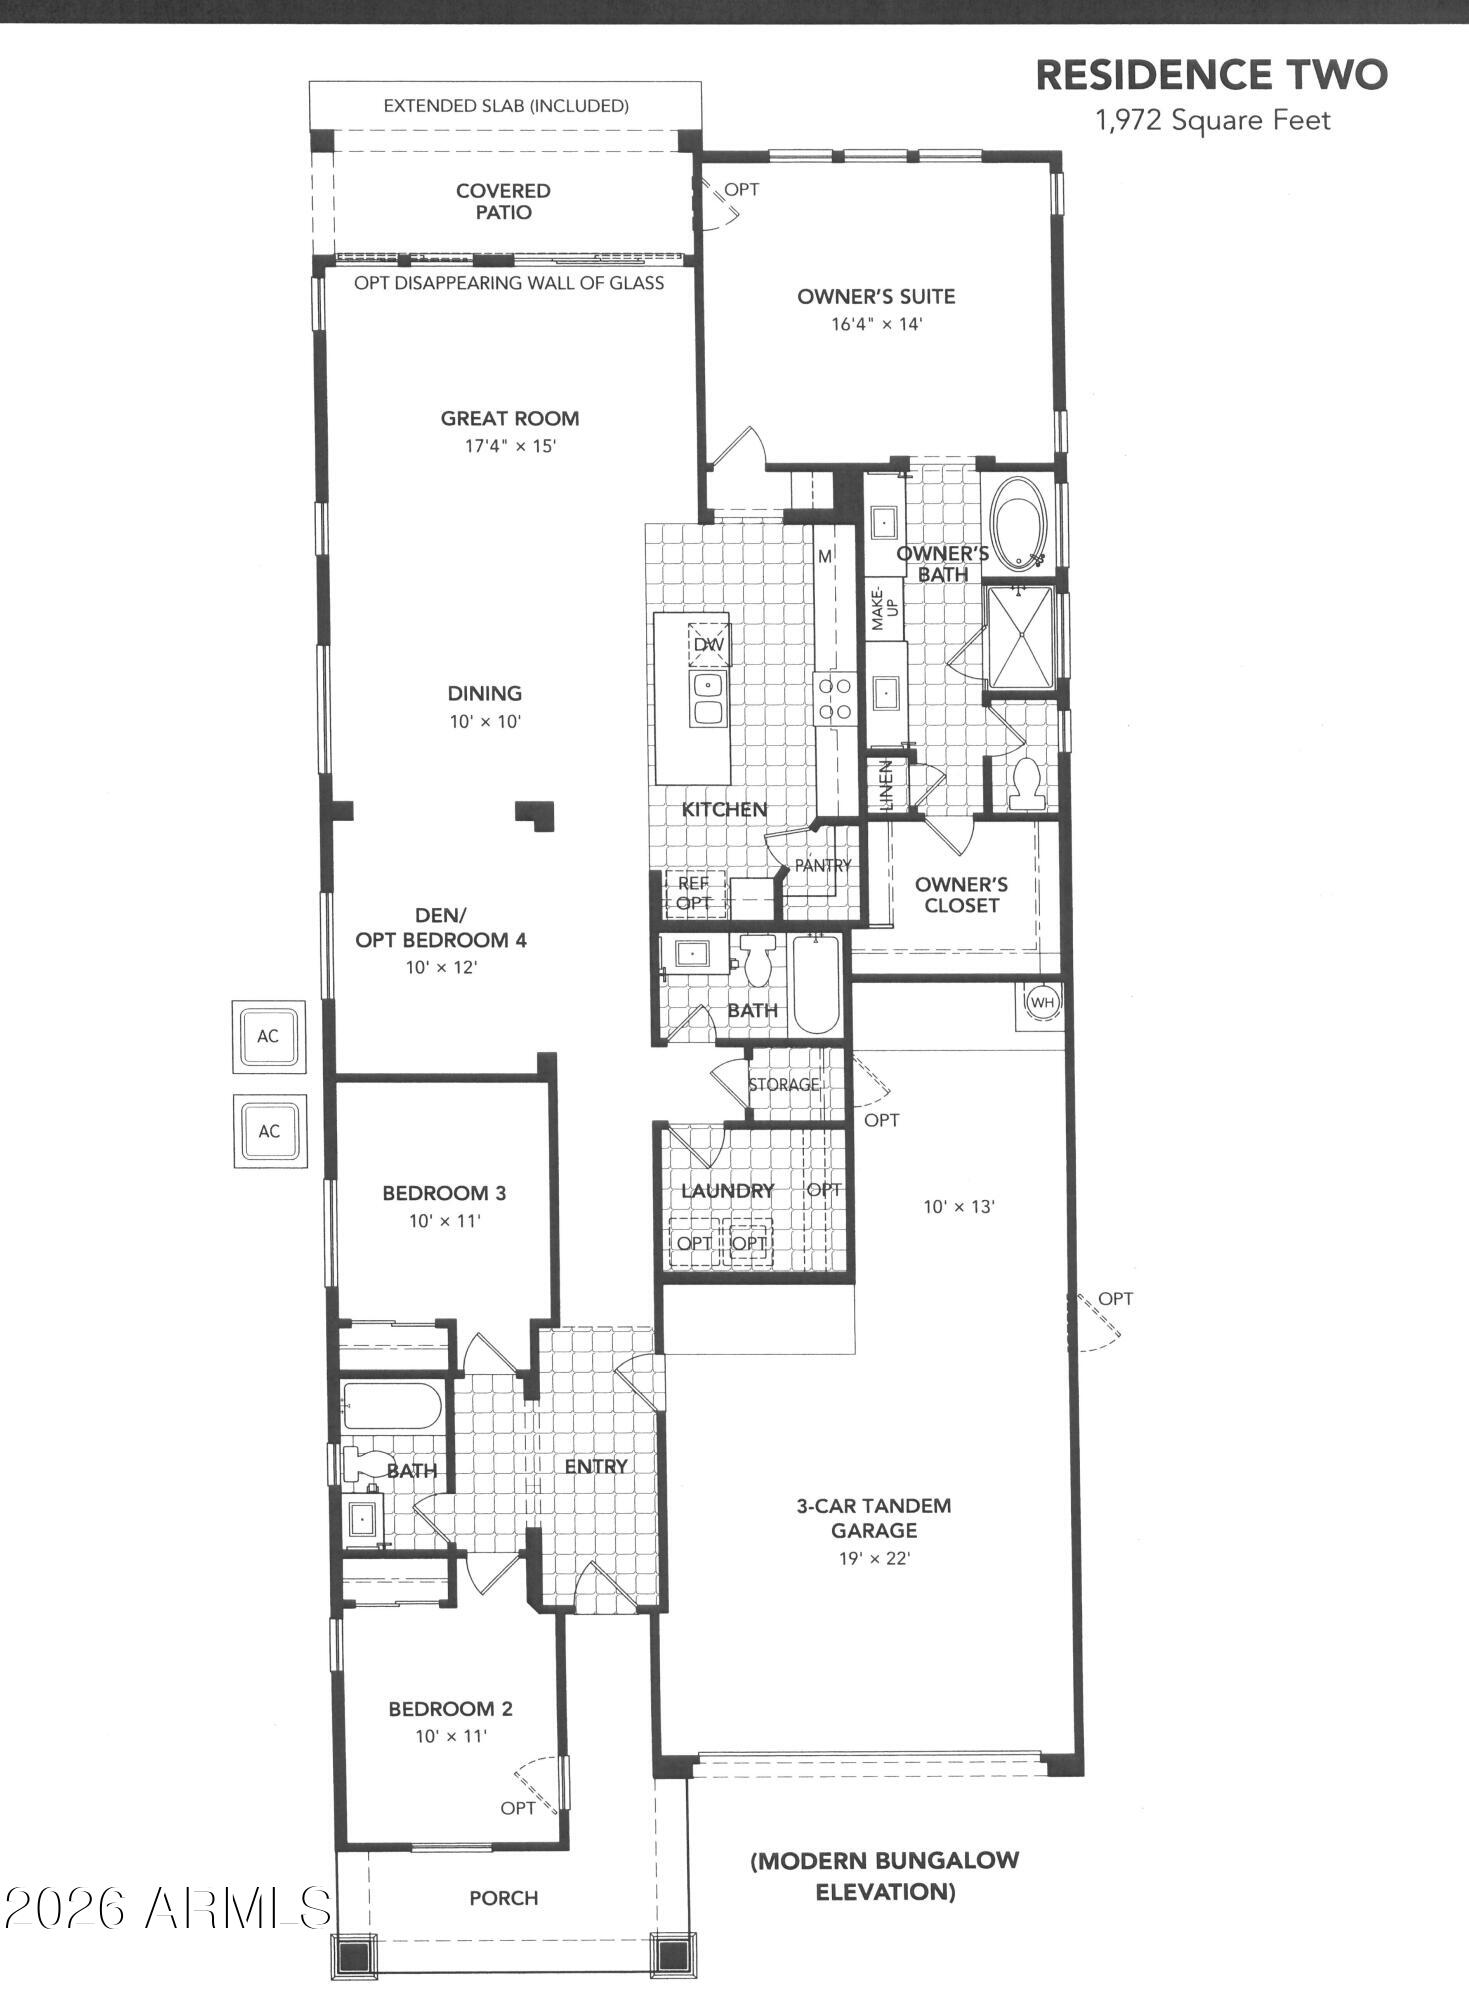
3
Beds
3
Total Baths
3
Full Baths
1,972
SqFt
$414
/SqFt
2026
Built
Subdivision:
UPPER CANYON PARCEL A4 A5
County:
Maricopa
Call Now: (602) 844-4278
Is this the listing for you? We can help make it yours.
(602) 844-4278
2111 W Glenhaven Drive2111 W Glenhaven Drive2111 W Glenhaven Drive2111 W Glenhaven Drive
Save
Ask
Tour
Hide
Share

Mortgage Calculator

Monthly Payment (Est.)

Enter an interest rate to see your estimated monthly payment.
Calculator powered by Showcase IDX, a Constellation1 Company. Copyright ©2026 Information is deemed reliable but not guaranteed.

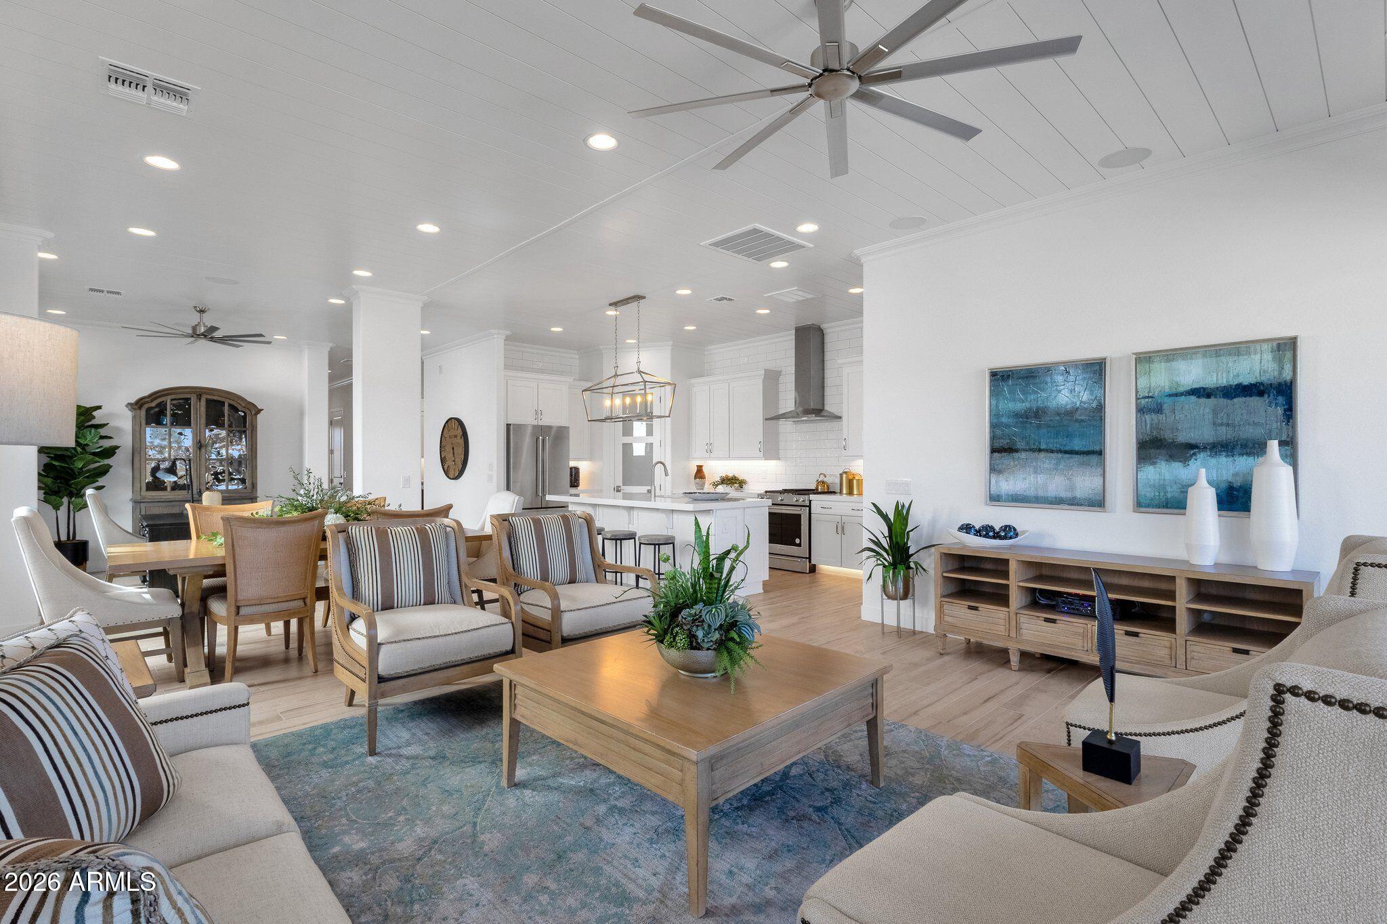
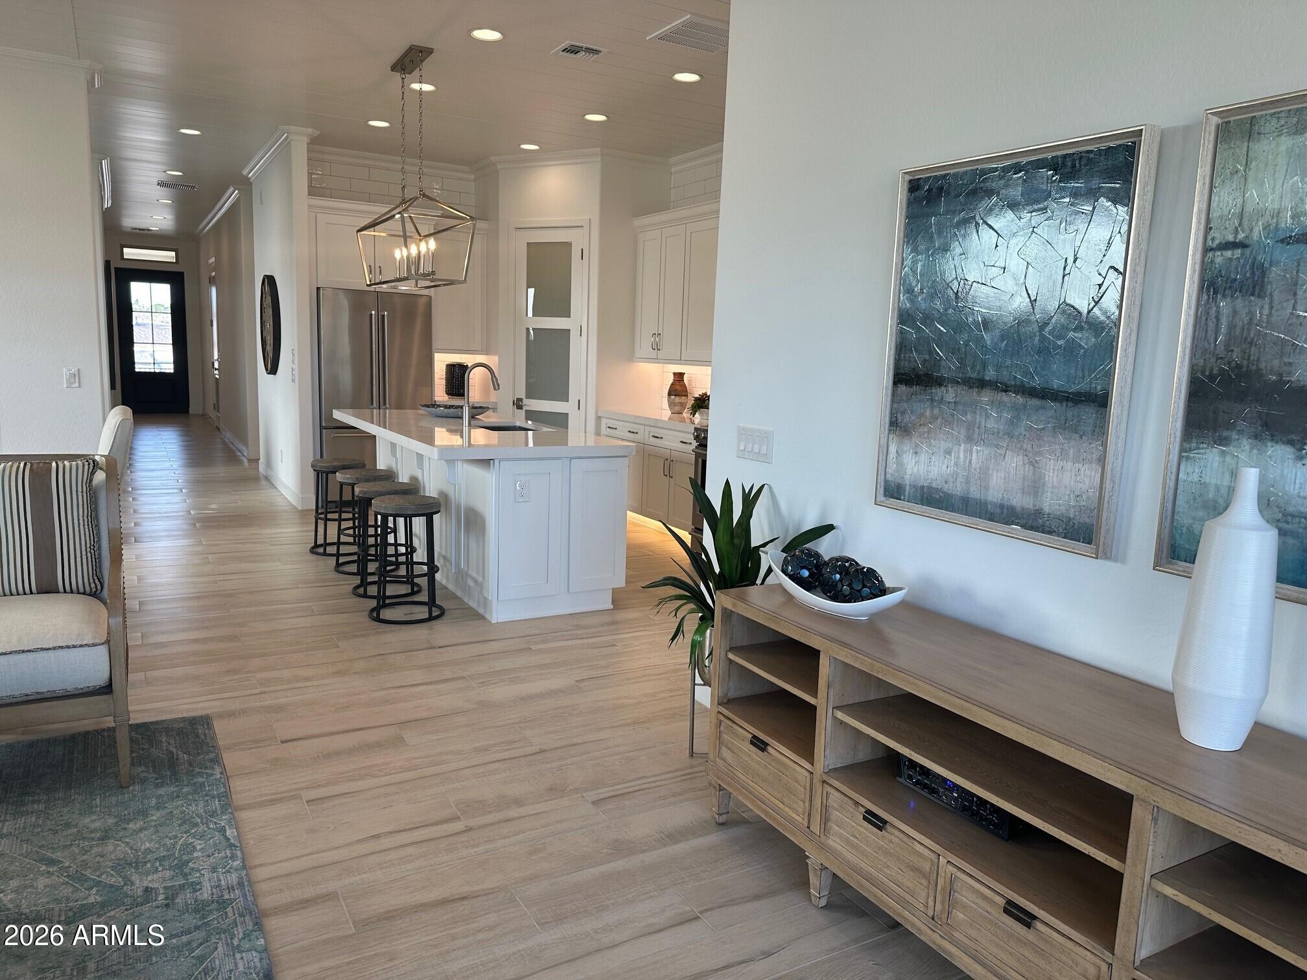
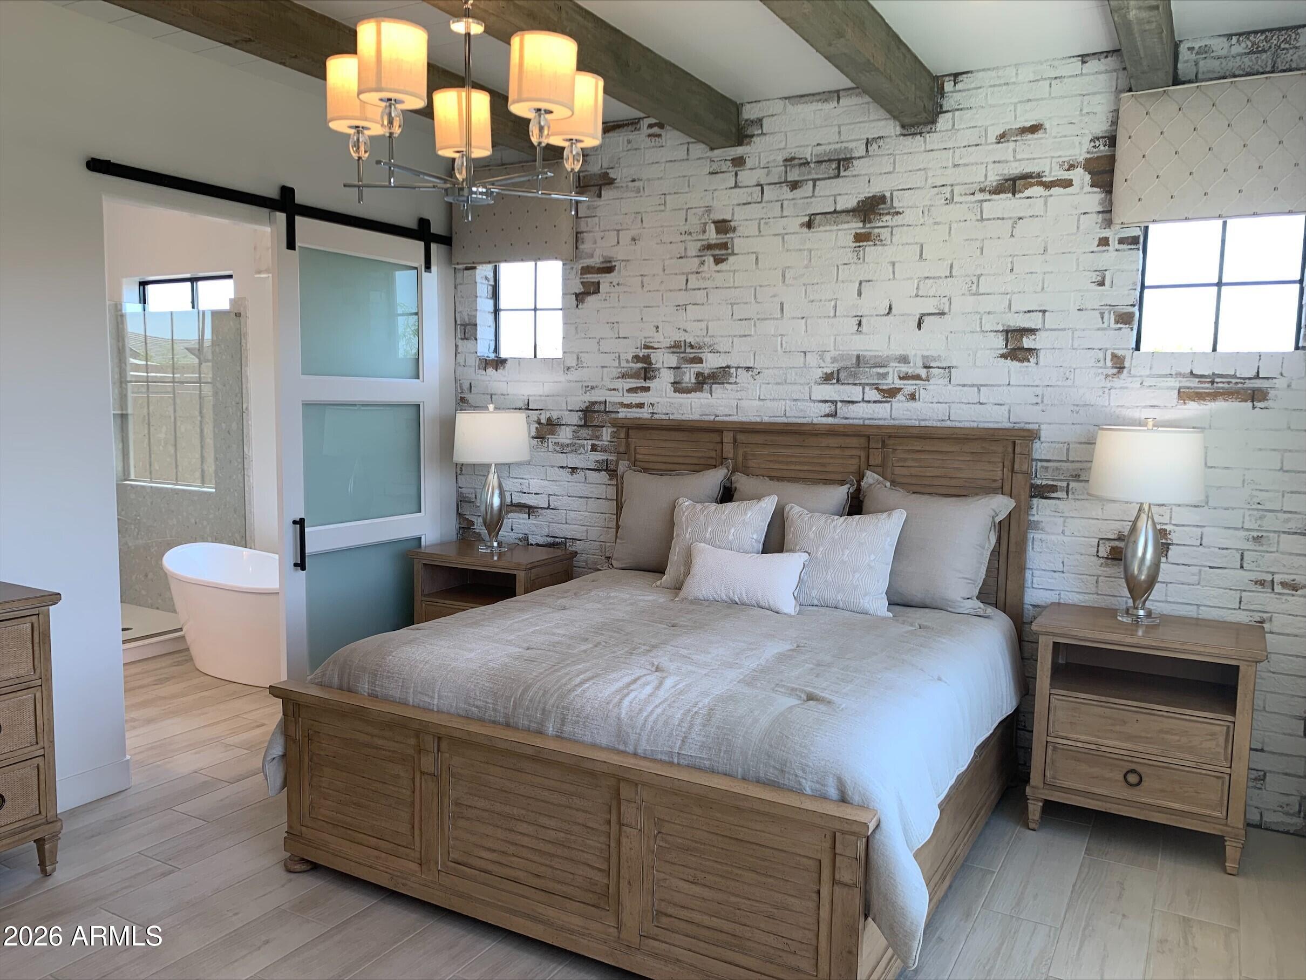
Home for the holidays? Be one of the very first residents in Blandford Homes newest community Upper canyon nestled in the Ahwatukee foothills area. Since 1979 Blandford homes has been building quality homes, one 2'' X 6'' at a time. Amazing new gated community with ALL the best amenities: fitness center, huge pool, private pickleball and basketball courts. This will be the ONLY one of this popular floorplan offered for a 2026 move in. Hurry. All the best finishes; 4' planks of wood-look tile (no carpet), quartz kitchen tops, dramatic matte black hardware and fixtures, gas cooking, brick backsplash, floating vanity, undercabinet and toe kick lighting, freestanding tub, wood framed mirrors, wall of glass leading to covered patio and spacious rear yard. Pictures of a model home, taxes est.

Save
Ask
Tour
Hide
Share
Listing Snapshot
Price 
$816,478
Days On Site 
1 Day
Bedrooms 
3
Inside Area (SqFt) 
1,972 sqft
Total Baths 
3
Full Baths 
3
Partial Baths 
N/A
Lot Size 
0.13 Acres
Year Built 
2026
MLS Number 
7096060
Status 
Active
Property Tax 
$3,500
HOA/Condo/Coop Fees 
$190 monthly
Sq Ft Source 
Builder
Friends & Family
Recent Activity
4 hours agoListing updated with changes from the MLS
4 hours agoStatus changed to Active
yesterdayListing first seen on site
General Features
Acres 
0.13
Additional Property Use 
See Remarks
Cross Street 
Chandler Blvd and Liberty lane
Disclosures 
Seller Discl Avail
Foundation 
Slab
Garage 
Yes
Garage Spaces 
3
Land Lease 
No
Levels 
One
Number Of Stories 
1
Parking 
Tandem
Parking Spaces 
2
Property Sub Type 
Single Family Residence
Sewer 
Public Sewer
SqFt Total 
1972
Style 
Bungalow
Water Source 
Public
Interior Features
Appliances 
DishwasherDisposalMicrowaveGas Range
Cooling 
Central Air
Flooring 
Tile
Heating 
Natural Gas
Interior 
Double VanityBreakfast BarPantryKitchen IslandSee Remarks
Laundry Features 
Washer Hookup
Spa 
Yes
Window Features 
Low Emissivity WindowsScreensDouble Pane Windows
Save
Ask
Tour
Hide
Share
Exterior Features
Construction Details 
See RemarksStucco
Exterior 
Playground
Fencing 
BlockBack Yard
Pool Features 
LapFenced
Roof 
Tile
Spa 
Yes
Spa Features 
HeatedNone
Windows/Doors 
Low Emissivity WindowsScreensDouble Pane Windows
Community Features
Association Fee 
$190.0
Association Fee Frequency 
Monthly
Community Features 
ClubhouseFitness Center
School District 
Tempe Union High School District
Township 
1S
Financing Terms Available 
CashVA LoanConventional
Schools
School District
Tempe Union High School District
Elementary School
Kyrene de los Cerritos School
Middle School
Kyrene Altadena Middle School
High School
Desert Vista High School
Listing courtesy of Fathom Realty Elite.


All information should be verified by the recipient and none is guaranteed as accurate by ARMLS. Copyright 2026 Arizona Regional Multiple Listing Service, Inc. All rights reserved.
Last checked: 2026-10-20 05:11 AM UTC

Neighborhood & Commute
Source: Walkscore
Disclosure: Community information and market data powered by Constellation Data Labs. Information is deemed reliable but not guaranteed.
Save
Ask
Tour
Hide
Share