Save
Ask
Tour
Hide
Share
$529,990
New Listing

15728 W DEANNE Drive
Waddell, AZ 85355

For Sale|Single Family Residence|Active
5
Beds
5
Total Baths
4
Full Baths
1
Partial Bath
2,987
SqFt
$177
/SqFt
2027
Built
Subdivision:
STONEBRIDGE MANOR
County:
Maricopa
Call Now: (602) 844-4278
Is this the listing for you? We can help make it yours.
(602) 844-4278
15728 W DEANNE Drive15728 W DEANNE Drive15728 W DEANNE Drive15728 W DEANNE Drive
Save
Ask
Tour
Hide
Share

Mortgage Calculator

Monthly Payment (Est.)

Enter an interest rate to see your estimated monthly payment.
Calculator powered by Showcase IDX, a Constellation1 Company. Copyright ©2026 Information is deemed reliable but not guaranteed.

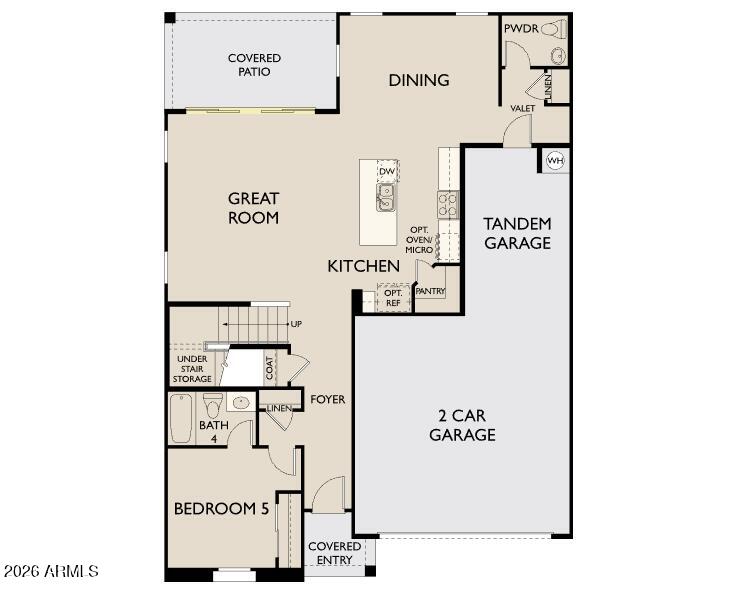
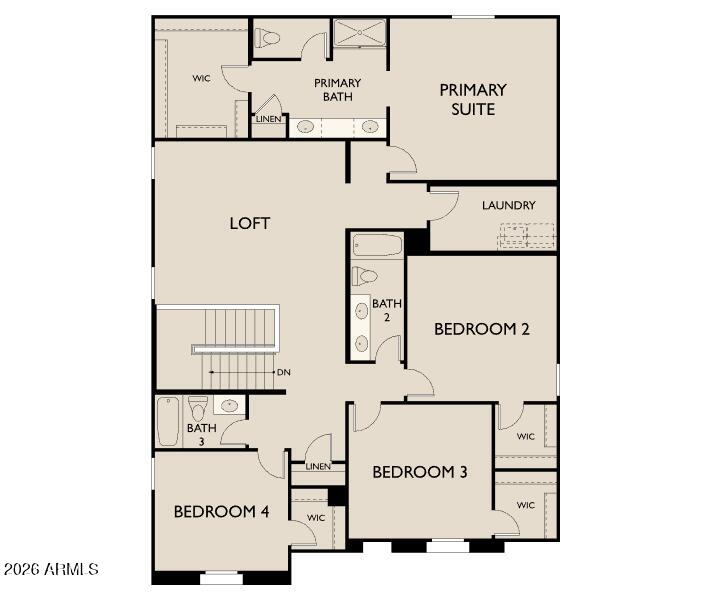
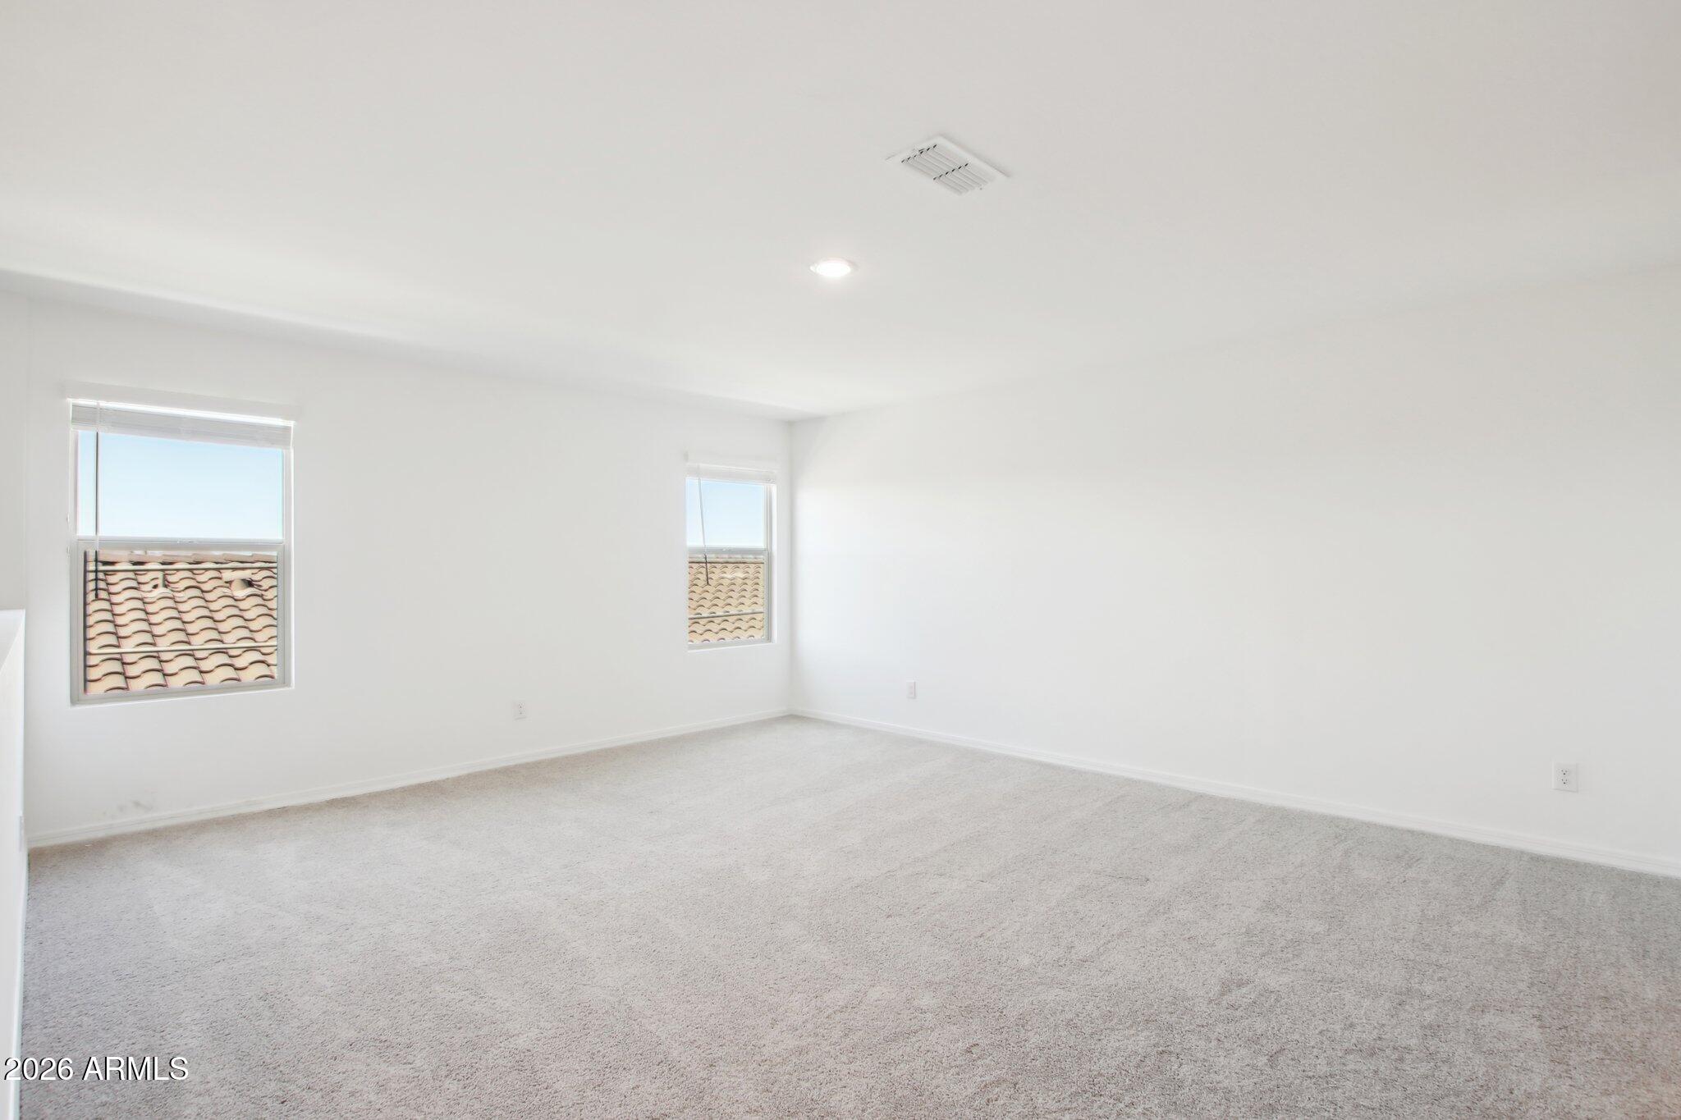
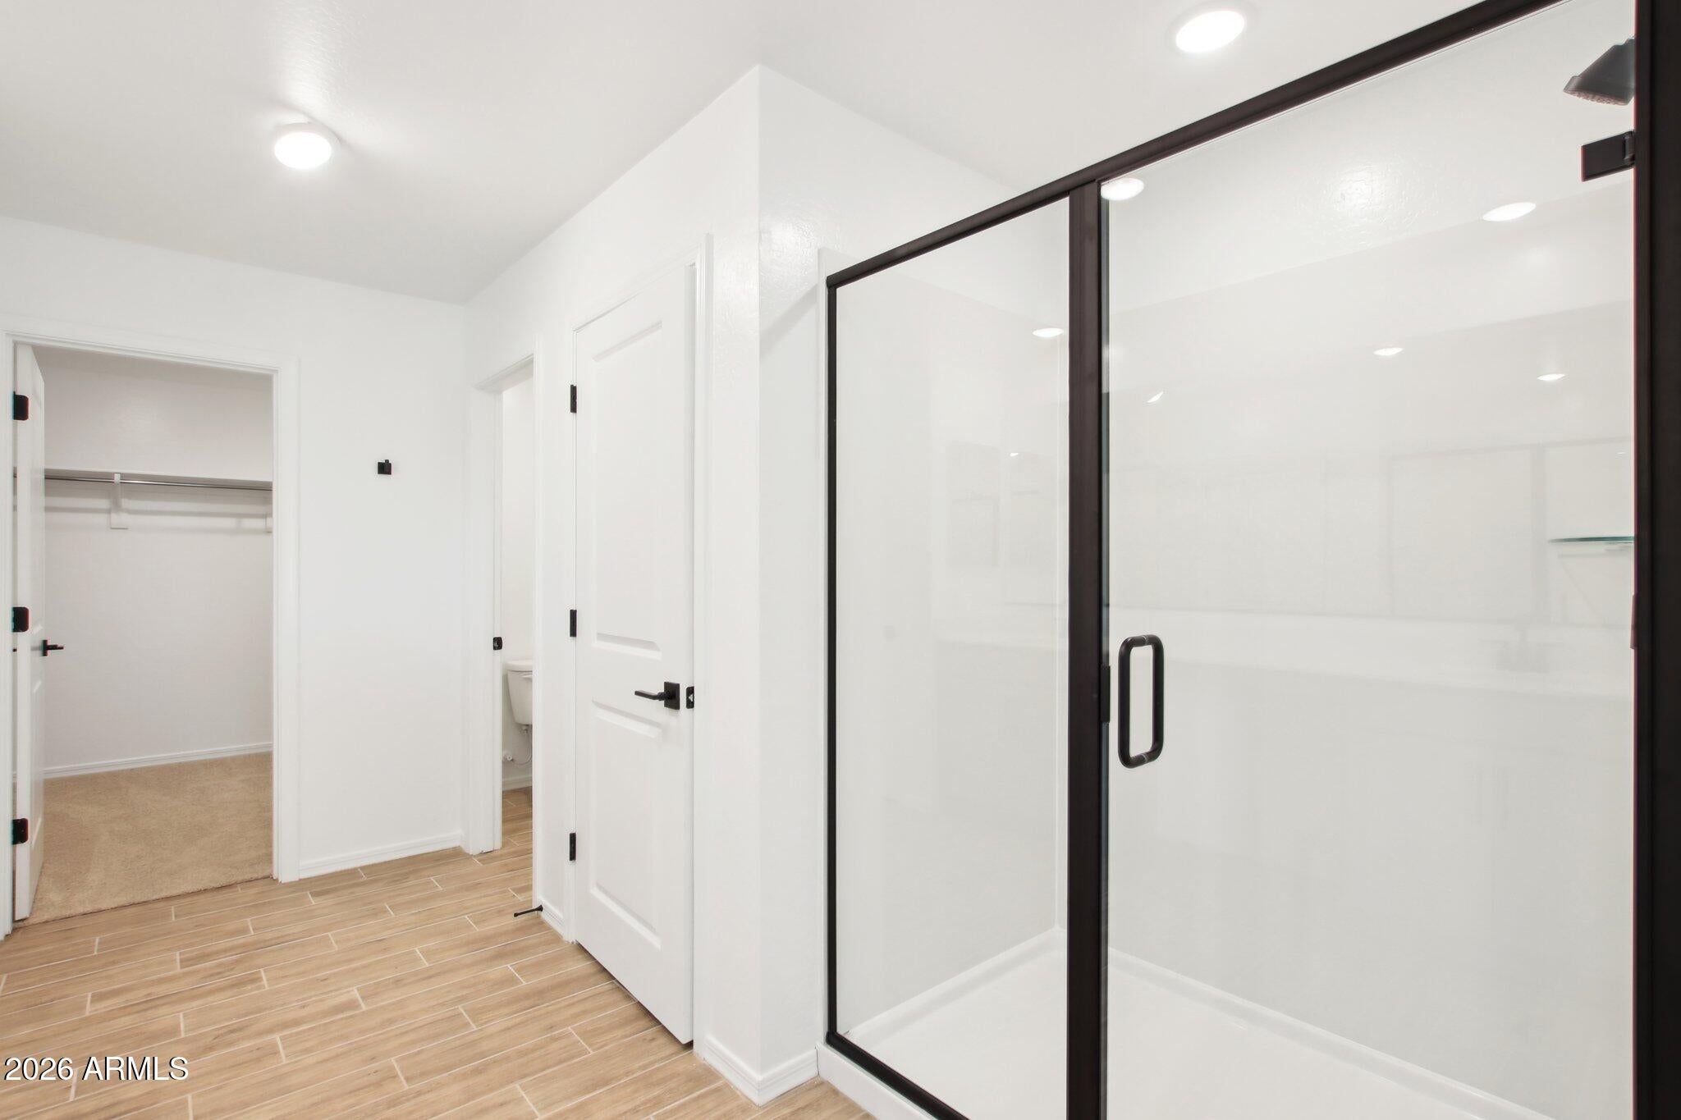
Welcome to Stonebridge Manor in Waddell! The Daisy floor plan is designed with space and flexibility in mind, featuring 5 bedrooms, 4.5 baths, a spacious upstairs loft, a main-level guest suite, and a 3-car tandem garage. Inside, you'll find 42'' upper cabinets, elegant quartz countertops, and prewiring for pendant lighting above the kitchen island. Wood-look tile flooring flows throughout the main living areas, while plush carpet adds comfort upstairs. A painted white stair railing adds a bright, modern touch. Additional features include a soft water loop, garage door opener, and a generously sized backyard, offering both convenience and room to enjoy Arizona living. Representative images and renderings are for illustrative purposes. Actual structural options and design finishes of hom may vary.

Save
Ask
Tour
Hide
Share
Listing Snapshot
Price 
$529,990
Days On Site 
0 Days
Bedrooms 
5
Inside Area (SqFt) 
2,987 sqft
Total Baths 
5
Full Baths 
4
Partial Baths 
1
Lot Size 
0.14 Acres
Year Built 
2027
MLS Number 
7096029
Status 
Active
Property Tax 
$180
HOA/Condo/Coop Fees 
$112 monthly
Sq Ft Source 
Assessor
Friends & Family
Recent Activity
4 hours agoListing updated with changes from the MLS
4 hours agoListing first seen on site
General Features
Acres 
0.14
Cross Street 
Peoria Ave & Reems Rd
Disclosures 
Vicinity of an Airport
Garage 
Yes
Garage Spaces 
3
Land Lease 
No
Levels 
Two
Number Of Stories 
2
Parking 
TandemElectric Vehicle Charging Station(s)
Property Condition 
Under Construction
Property Sub Type 
Single Family Residence
Sewer 
Private Sewer
SqFt Total 
2987
Style 
Spanish
Interior Features
Appliances 
DishwasherDisposalMicrowaveElectric OvenElectric RangeWasher
Cooling 
Central Air
Heating 
Electric
Interior 
Double VanityEat-in KitchenBreakfast BarPantryKitchen IslandHigh Speed InternetHigh Ceilings
Laundry Features 
Inside
Window Features 
Low Emissivity WindowsDouble Pane Windows
Save
Ask
Tour
Hide
Share
Exterior Features
Construction Details 
Stucco
Fencing 
Block
Lot Features 
Desert Front
Roof 
Tile
Spa Features 
None
Windows/Doors 
Low Emissivity WindowsDouble Pane Windows
Community Features
Association Fee 
$112.0
Association Fee Frequency 
Monthly
Community Features 
PlaygroundSidewalks
School District 
Dysart Unified District
Township 
3N
Financing Terms Available 
CashVA LoanFHAConventional
Schools
School District
Dysart Unified District
Elementary School
Rancho Gabriela
Middle School
Sonoran Heights Middle School
High School
Shadow Ridge High School
Listing courtesy of Compass.


All information should be verified by the recipient and none is guaranteed as accurate by ARMLS. Copyright 2026 Arizona Regional Multiple Listing Service, Inc. All rights reserved.
Last checked: 2026-10-20 03:46 AM UTC

Neighborhood & Commute
Source: Walkscore
Disclosure: Community information and market data powered by Constellation Data Labs. Information is deemed reliable but not guaranteed.
Save
Ask
Tour
Hide
Share