
1530 E FONTANA DriveCasa Grande, AZ 85122
Mortgage Calculator
Monthly Payment (Est.)
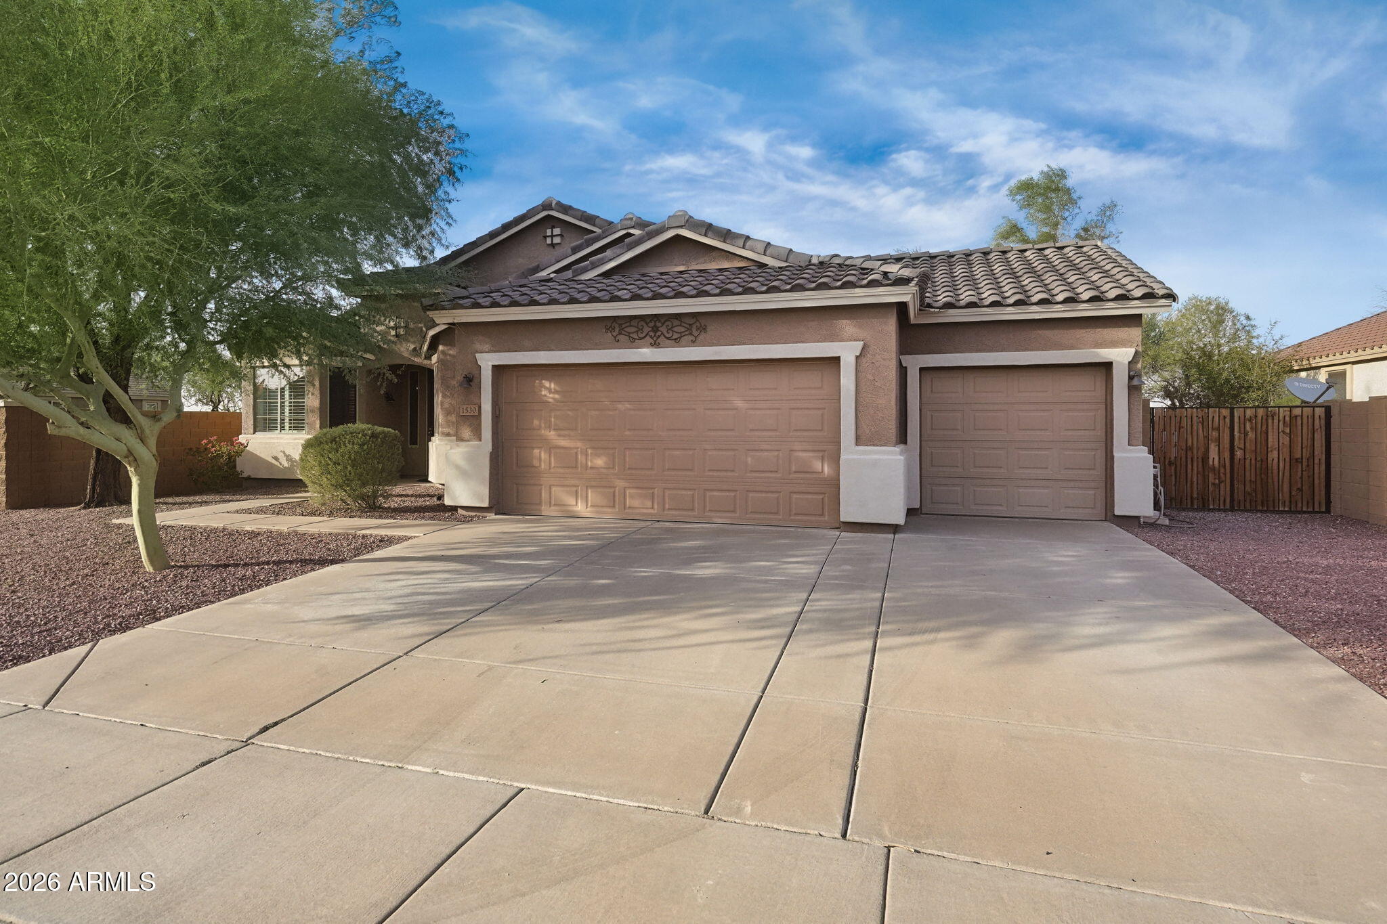
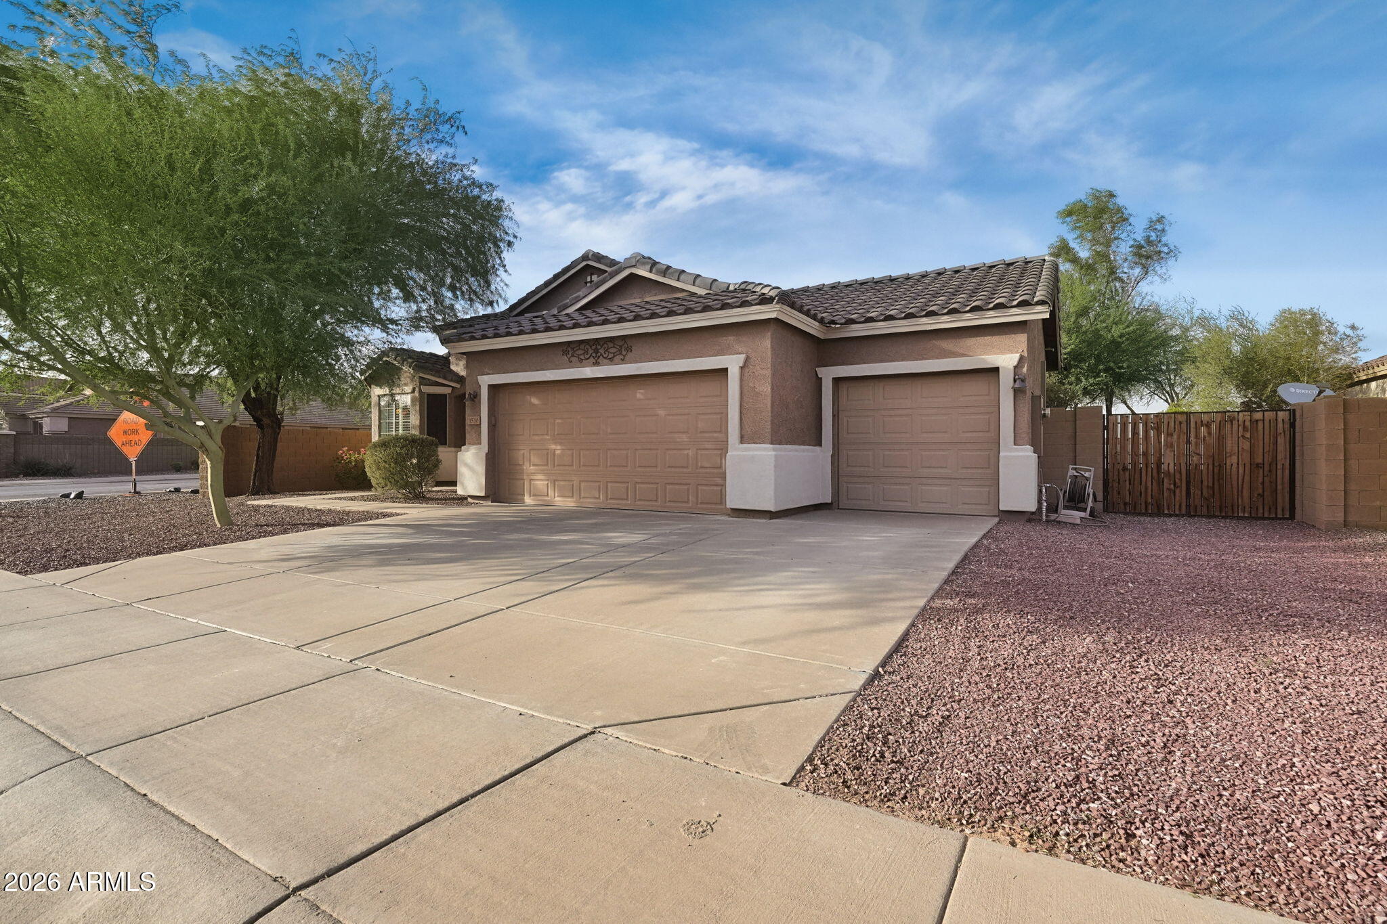
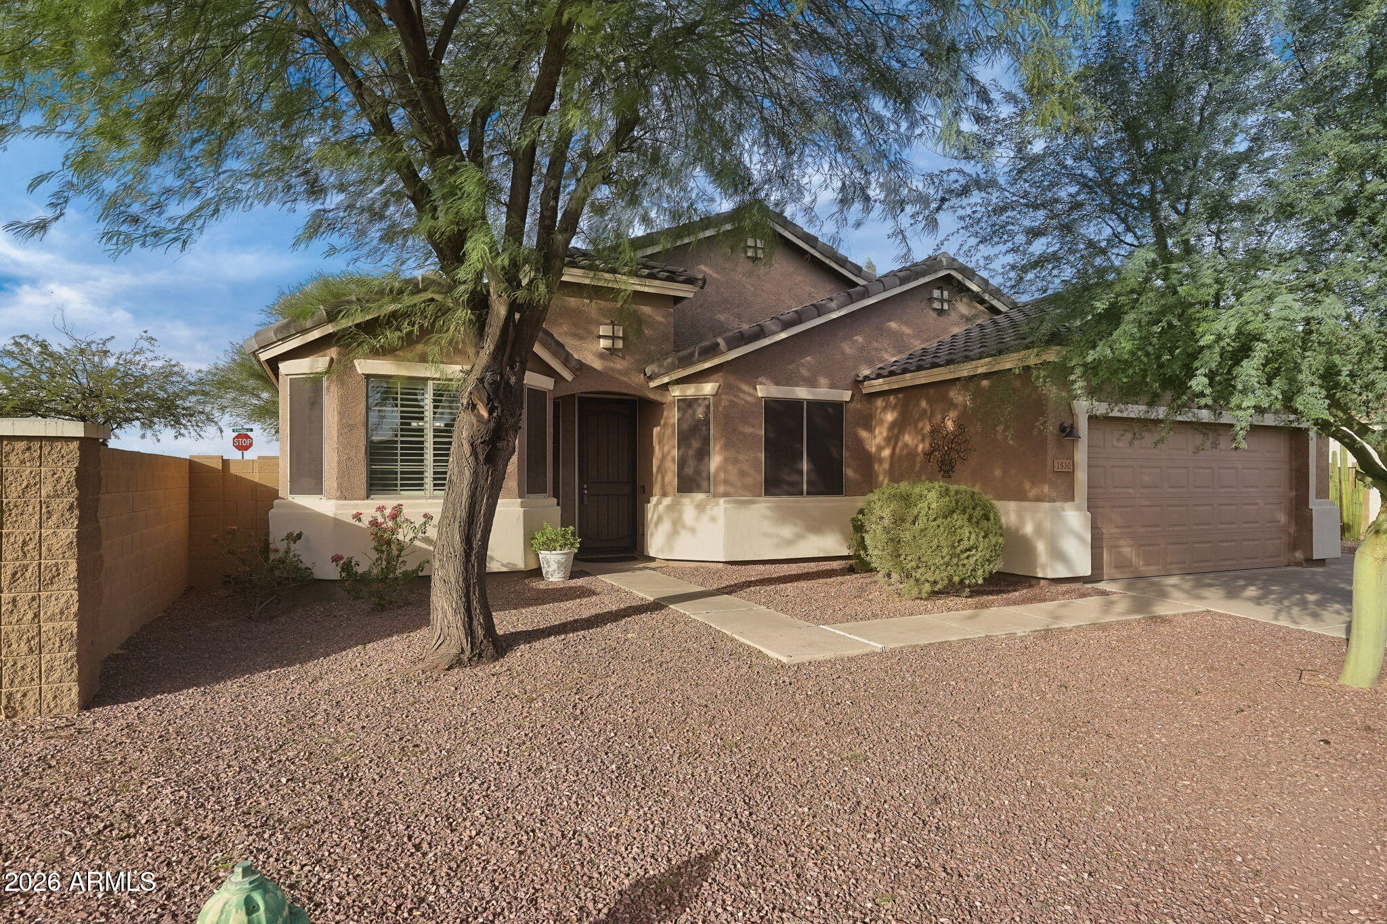
Enter an interest rate to see your estimated monthly payment.Beautifully appointed 3-bedroom + den, 2-bath home with a 3-car garage and RV gate! An inviting floor plan features volume ceilings, plantation shutters, and hard-surface flooring throughout. The spacious kitchen offers granite countertops, a custom backsplash, center island with breakfast bar, and walk-in pantry. A versatile living and dining area provides the perfect setting for entertaining or a billiards room. The primary suite features a generous walk-in closet and private patio access. Enjoy outdoor living with a covered patio, extended paver patio, grassy backyard, and wide side yard. The 3-car garage is complete with epoxy flooring, built-in cabinets, and overhead storage racks. Ideally situated near McCartney Road for convenient I-10 access to the Phoenix Metro area. Thoughtfully designed with comfortable living, entertaining, and everyday functionality in mind, this inviting home offers a versatile floor plan with 3 bedrooms, a separate den, 2 bathrooms, and a spacious 3-car garage. Volume ceilings create an open, airy atmosphere, while plantation shutters and hard-surface flooring throughout provide a cohesive, timeless appeal. The kitchen is both attractive and functional, featuring granite countertops, a custom tile backsplash, center island with breakfast bar seating, and a walk-in pantry offering generous storage. Whether preparing everyday meals or gathering with guests, this space is designed for convenience and connection. The flexible living and dining area offers additional room to entertain, create a formal dining space, or accommodate a pool table for a dedicated billiards and game room. A separate den provides even more versatility, ideal for a home office, hobby room, or additional living space. The primary suite offers a comfortable private retreat with a spacious walk-in closet and direct access to the backyard patio, making it easy to step outside and enjoy Arizona's beautiful weather. Outdoor living is equally inviting, with a covered patio complemented by an extended paver patio that creates additional space for outdoor dining, lounging, and entertaining. A grassy backyard provides a welcome touch of greenery, while the wide side yard offers valuable space for storage. The RV gate adds another level of convenience and flexibility. The oversized appeal of a 3-car garage is enhanced by epoxy-coated floors, built-in cabinetry, and overhead storage racks, offering exceptional organization and storage options. An exceptional location for Phoenix Metro commuters! Situated near McCartney Road, one of Casa Grande's northernmost I-10 access points, this home offers a convenient connection to the Valley without the additional drive through town. A valuable location advantage for those who travel regularly between Casa Grande and the Phoenix Metro area.
| 6 hours ago | Listing updated with changes from the MLS | |
| 7 hours ago | Listing first seen on site |

All information should be verified by the recipient and none is guaranteed as accurate by ARMLS. Copyright 2026 Arizona Regional Multiple Listing Service, Inc. All rights reserved.
Last checked: 2026-10-20 03:46 AM UTC