Save
Ask
Tour
Hide
Share
$571,000
New Listing

7032 W PIUTE Avenue
Glendale, AZ 85308

For Sale|Single Family Residence|Active
5
Beds
3
Total Baths
3
Full Baths
2,585
SqFt
$221
/SqFt
1986
Built
Subdivision:
VISTAS AT ARROWHEAD RANCH
County:
Maricopa
Call Now: (602) 844-4278
Is this the listing for you? We can help make it yours.
(602) 844-4278
7032 W PIUTE Avenue7032 W PIUTE Avenue7032 W PIUTE Avenue7032 W PIUTE Avenue
Save
Ask
Tour
Hide
Share

Mortgage Calculator

Monthly Payment (Est.)

Enter an interest rate to see your estimated monthly payment.
Calculator powered by Showcase IDX, a Constellation1 Company. Copyright ©2026 Information is deemed reliable but not guaranteed.

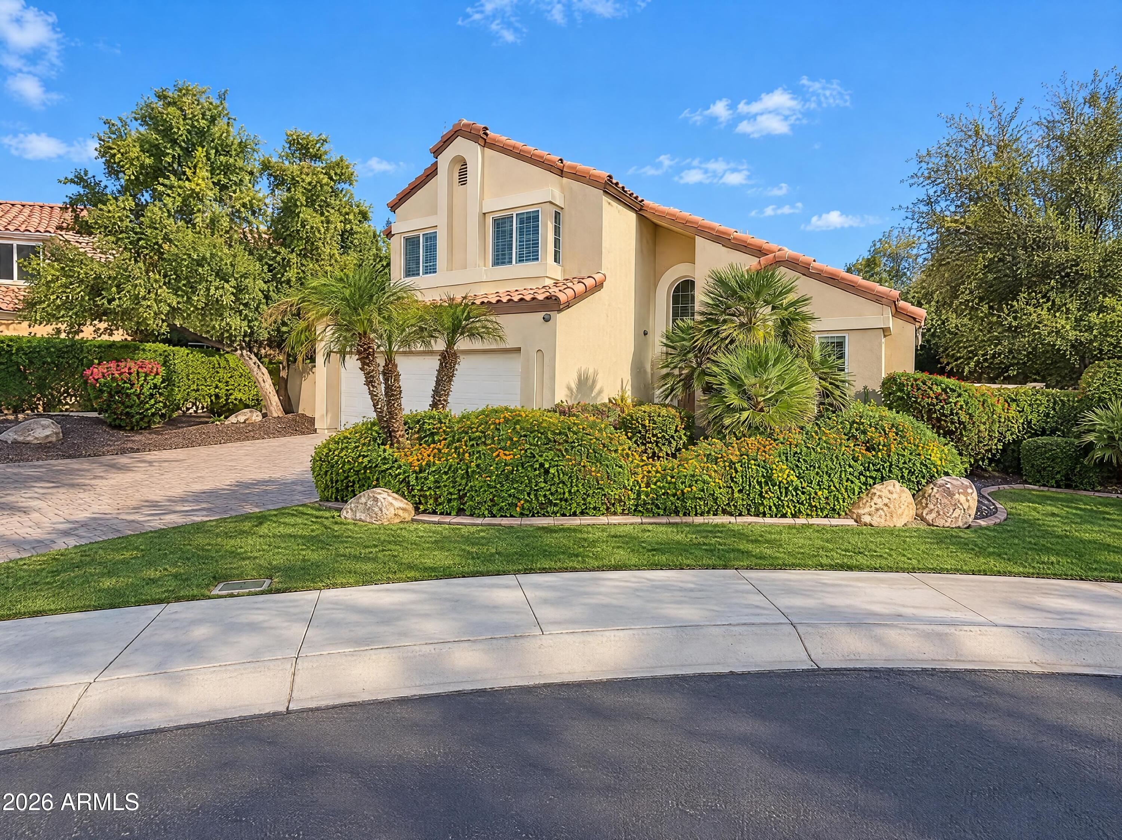
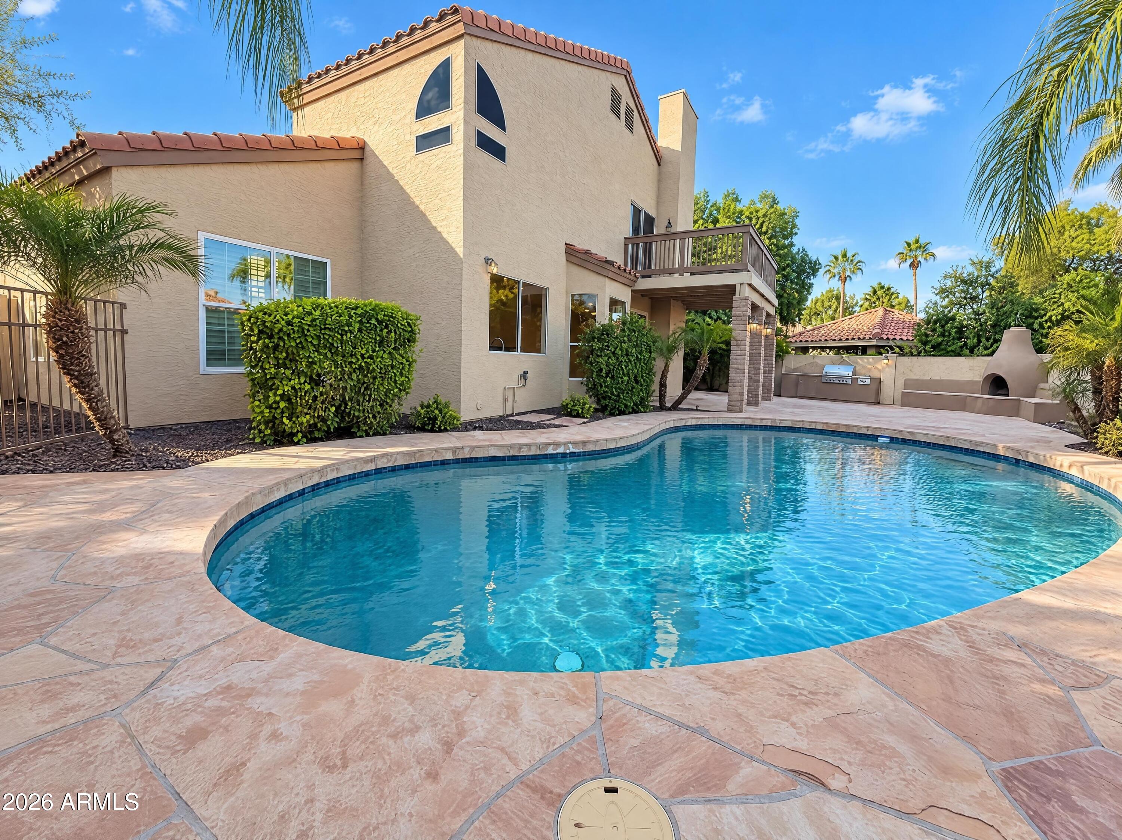
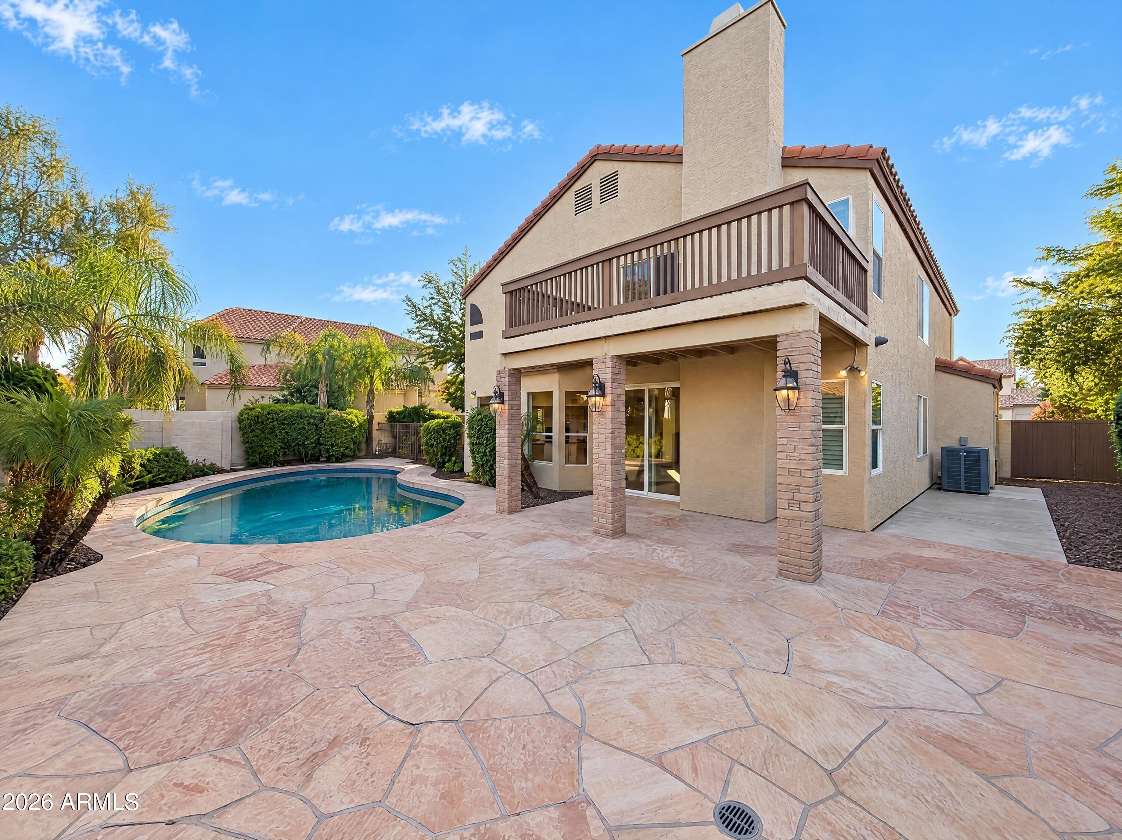
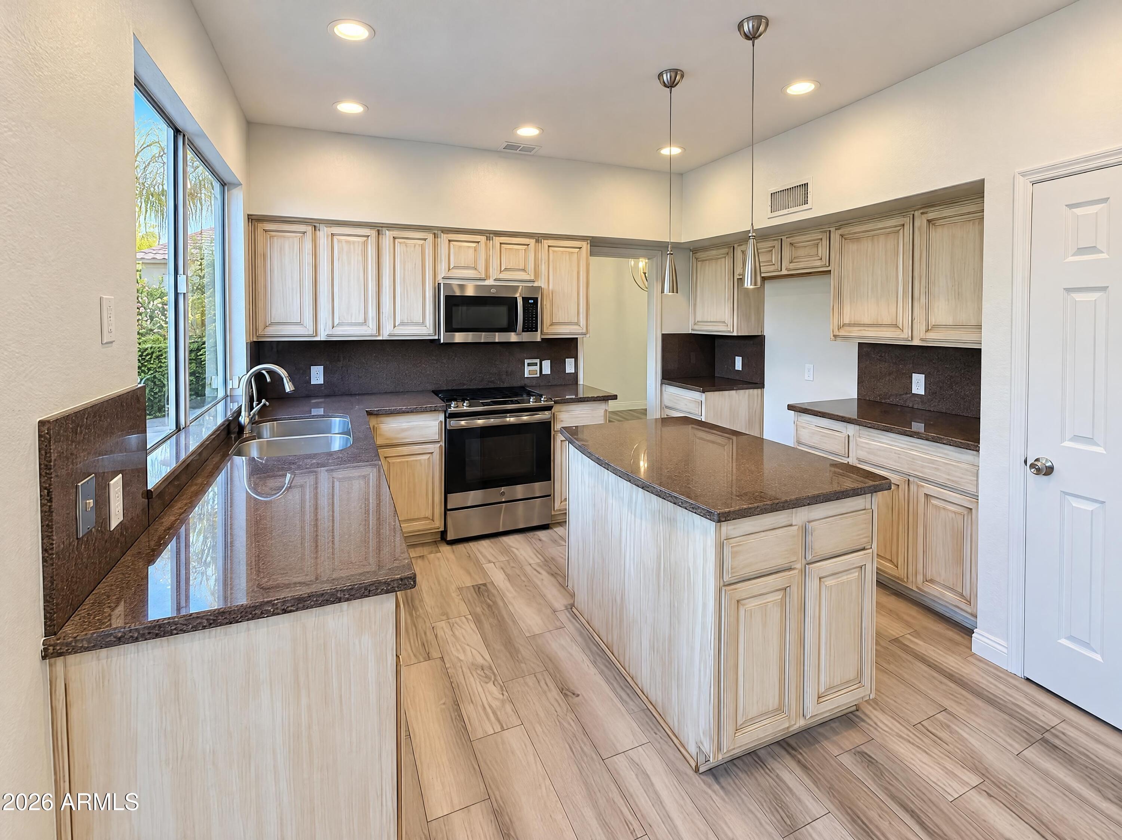
INCREDIBLE BUYER INCENTIVES: $9,000 MORTGAGE CONCESSION. Seller will pay up to $9,000 at closing towards your interest rate buydown if you finance with lender of sellers choice. 7032 W Piute Ave is a two-story Glendale home with a pool-centered backyard and separate spaces for everyday living and dining. The kitchen island adds preparation space beside cabinets and windows overlooking the water. An adjoining living area pairs a fireplace with sliding-door access outdoors, while vaulted front living and dining areas provide another place to gather. Upstairs, the primary bedroom opens to a balcony and connects to a bathroom with double sinks and a large walk-in shower. Outside, an in-ground pool, covered patio, built-in grill and outdoor fireplace create options for relaxing and dining. A

Save
Ask
Tour
Hide
Share
Listing Snapshot
Price 
$571,000
Days On Site 
0 Days
Bedrooms 
5
Inside Area (SqFt) 
2,585 sqft
Total Baths 
3
Full Baths 
3
Partial Baths 
N/A
Lot Size 
0.19 Acres
Year Built 
1986
MLS Number 
7095875
Status 
Active
Property Tax 
$2,630
HOA/Condo/Coop Fees 
$240 Semi-Annually
Sq Ft Source 
Owner
Friends & Family
Recent Activity
6 hours agoListing updated with changes from the MLS
8 hours agoListing first seen on site
General Features
Acres 
0.19
Cross Street 
W Union Hills Dr & N 67th Ave
Disclosures 
Seller Discl Avail
Garage 
Yes
Garage Spaces 
3
Land Lease 
No
Levels 
Two
Number Of Stories 
2
Property Sub Type 
Single Family Residence
Security 
Security System Owned
Sewer 
Public Sewer
SqFt Total 
2585
Water Source 
Public
Interior Features
Appliances 
DishwasherMicrowaveElectric OvenElectric Range
Cooling 
Ceiling Fan(s)Other
Fireplace 
Yes
Fireplaces 
1
Heating 
Electric
Interior 
Double VanityKitchen IslandGranite Counters
Laundry Features 
Washer HookupInside
Spa 
Yes
Save
Ask
Tour
Hide
Share
Exterior Features
Construction Details 
Synthetic Stucco
Fencing 
Block
Lot Features 
Cul-De-SacDesert Front
Pool Features 
Outdoor Pool
Private Pool 
Yes
Roof 
Tile
Spa 
Yes
Spa Features 
Private
Community Features
Association Fee 
$240.0
Association Fee Frequency 
Semi-Annually
School District 
Deer Valley Unified District
Township 
4N
Financing Terms Available 
CashVA LoanConventional
Schools
School District
Deer Valley Unified District
Elementary School
Arrowhead Elementary School
Middle School
Highland Lakes School
High School
Mountain Ridge High School
Listing courtesy of Opendoor Brokerage, LLC.


All information should be verified by the recipient and none is guaranteed as accurate by ARMLS. Copyright 2026 Arizona Regional Multiple Listing Service, Inc. All rights reserved.
Last checked: 2026-10-20 03:46 AM UTC

Neighborhood & Commute
Source: Walkscore
Disclosure: Community information and market data powered by Constellation Data Labs. Information is deemed reliable but not guaranteed.
Save
Ask
Tour
Hide
Share