Save
Ask
Tour
Hide
Share
$1,800,000
New Listing

7293 W FALLEN LEAF Lane
Peoria, AZ 85383

For Sale|Single Family Residence|Active
5
Beds
4
Total Baths
3
Full Baths
1
Partial Bath
3,808
SqFt
$473
/SqFt
2014
Built
Subdivision:
ESTATES AT HAPPY VALLEY
County:
Maricopa
Call Now: (602) 844-4278
Is this the listing for you? We can help make it yours.
(602) 844-4278
Upcoming Open Houses
Sat, Oct 31, 10:00 AM - 1:00 PM
7293 W FALLEN LEAF Lane7293 W FALLEN LEAF Lane7293 W FALLEN LEAF Lane7293 W FALLEN LEAF Lane
Save
Ask
Tour
Hide
Share

Mortgage Calculator

Monthly Payment (Est.)

Enter an interest rate to see your estimated monthly payment.
Calculator powered by Showcase IDX, a Constellation1 Company. Copyright ©2026 Information is deemed reliable but not guaranteed.

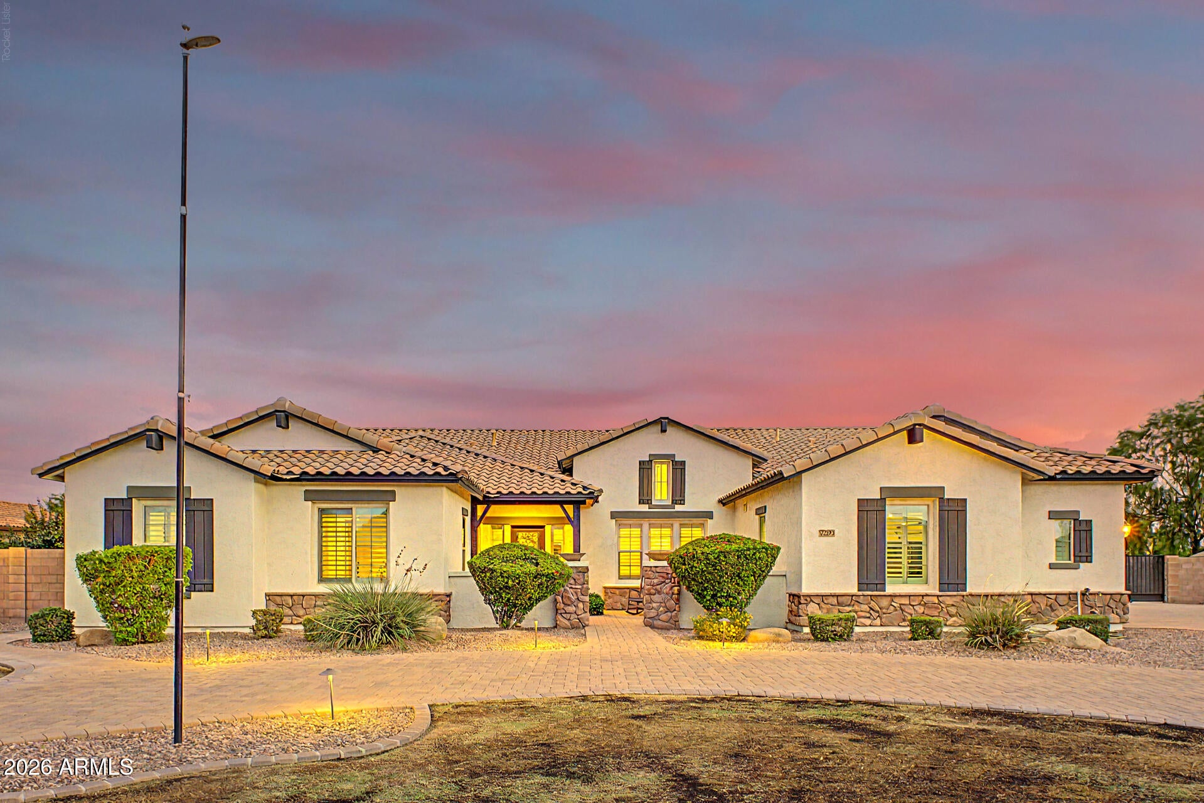
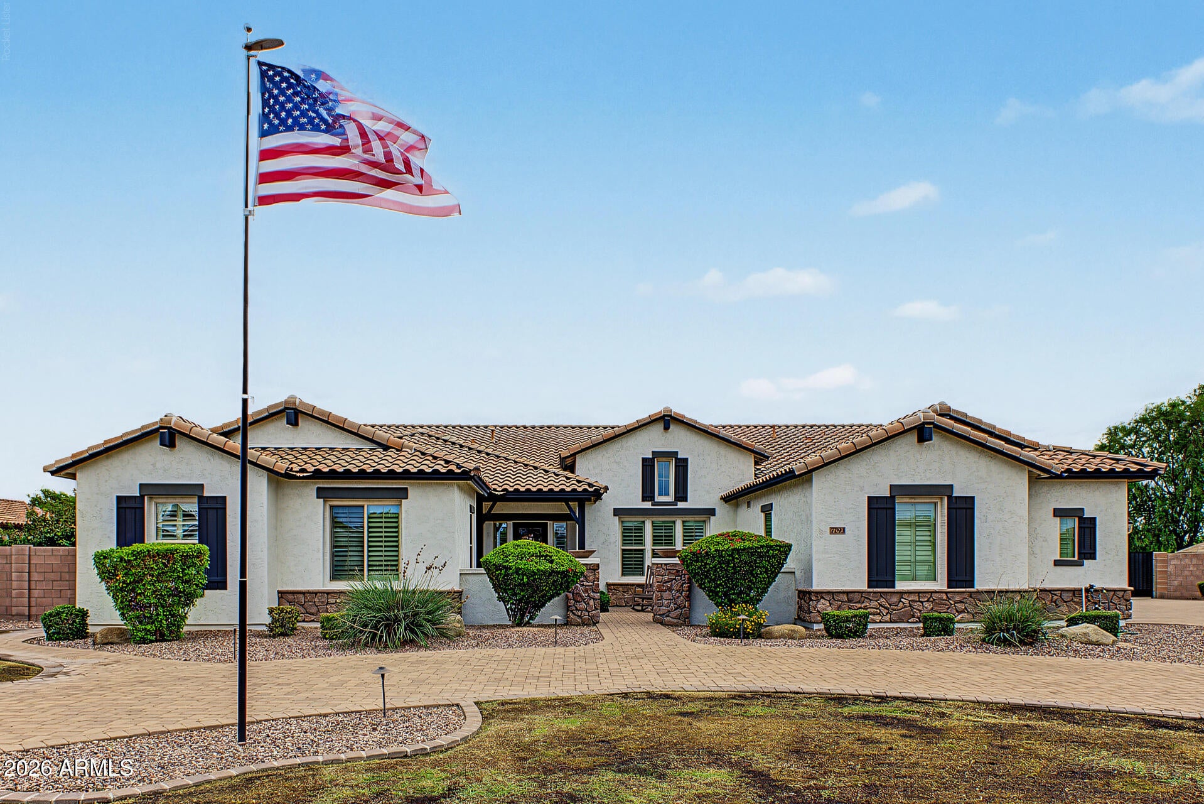
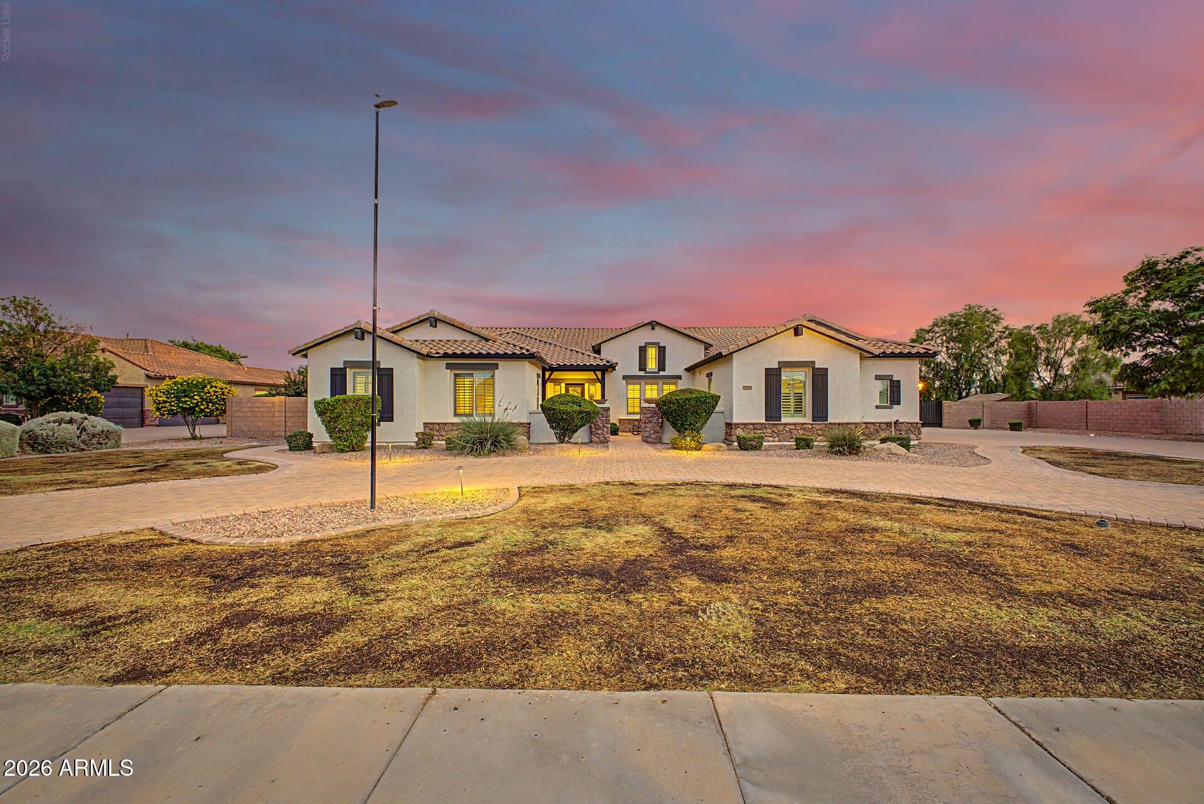
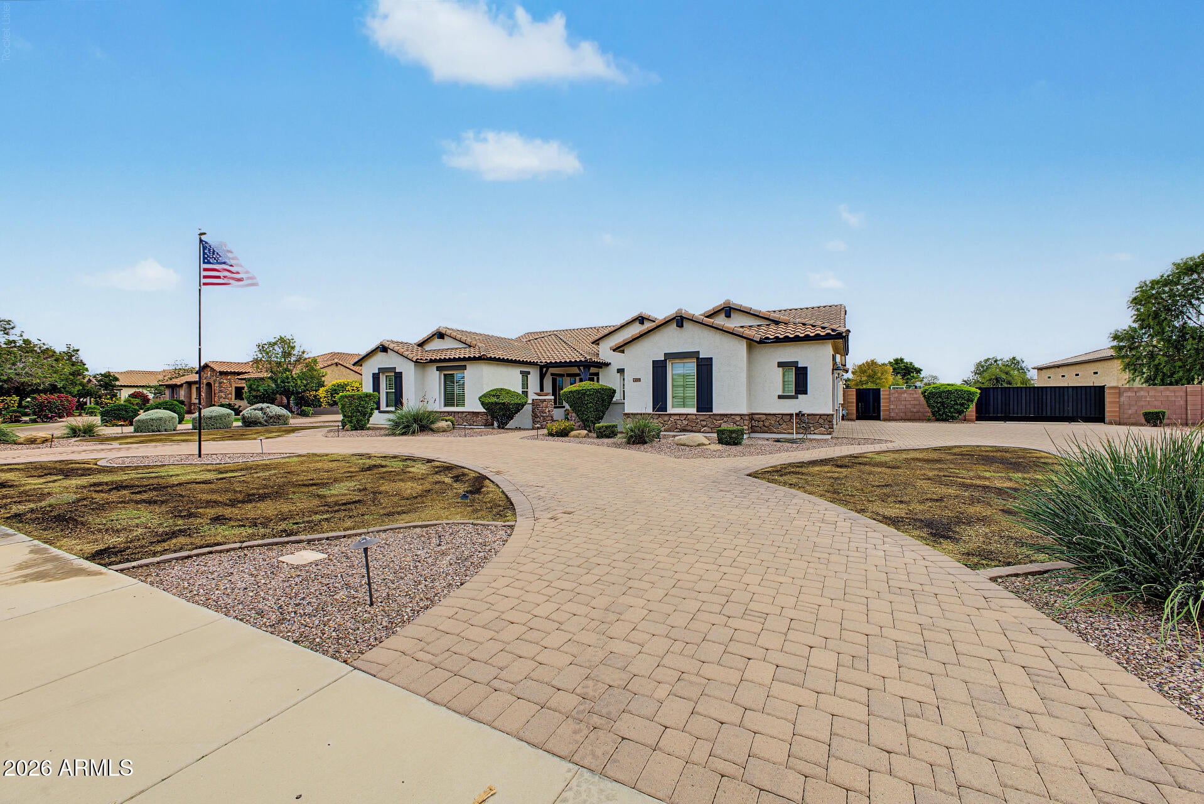
Experience elevated living in this exquisite residence with a sparkling POOL & SPA and basketball court on over an acre in the gated Estates at Happy Valley Community! Featuring 5 beds, 3 baths + powder room, an impressive stone-accent facade, expansive paver driveway, 4-car garage w/ EV charging, oversized RV gate & parking, pedestrian gates and an inviting paver front courtyard. Inside, you'll find an excellent open floor plan w/abundant natural light, recessed lights, plantation shutters, wood-look & tile floors t/out, and a spacious living area w/built-in entertainment center with surround sound throughout the home. The formal dining area is highlighted by a stacked-stone accent wall. The gourmet kitchen boasts espresso cabinets w/crown molding, granite counters, tile . . . backsplash, SS appliances, double wall ovens, a walk-in pantry, and a large island w/breakfast bar. A separate family room and dedicated den provide versatile spaces for entertainment or a home office (complete with custom build-in shelves/bookcases). The sizable primary suite offers direct backyard access and includes a spa-like private bath (remodeled in 2026) w/dual sinks, a soaking tub, glass-enclosed tile shower w/bench & niche, and a walk-in closet. Your magnificent backyard oasis is complete with an expansive covered patio, extensive pavers, an outdoor kitchen w/built-in custom BBQ & smoker & bar seating, a poolside pavilion, raised spa, and a sparkling Shasta custom pool w/ elevated pagoda seating, multiple cascading water features & diving board. A private full sized basketball court (with regulation hoops), fenced dog run with fruit trees for shade, and an expansive open yard provide additional space for recreation, creating the ultimate resort-style retreat for year-round entertaining! Don't miss this exceptional opportunity!

Save
Ask
Tour
Hide
Share
Listing Snapshot
Price 
$1,800,000
Days On Site 
0 Days
Bedrooms 
5
Inside Area (SqFt) 
3,808 sqft
Total Baths 
4
Full Baths 
3
Partial Baths 
1
Lot Size 
1.07 Acres
Year Built 
2014
MLS Number 
7095860
Status 
Active
Property Tax 
$4,627
HOA/Condo/Coop Fees 
$285 monthly
Sq Ft Source 
Assessor
Friends & Family
Recent Activity
6 hours agoListing updated with changes from the MLS
8 hours agoListing first seen on site
General Features
Acres 
1.07
Attached Garage 
Yes
Cross Street 
W Happy Valley Rd & N 67th Ave
Disclosures 
Seller Discl AvailAgency Discl Req
Garage 
Yes
Garage Spaces 
4
Land Lease 
No
Levels 
One
Number Of Stories 
1
Parking 
RV Access/ParkingRV GatedCircular DrivewayElectric Vehicle Charging Station(s)Garage Faces Side
Parking Spaces 
2
Property Sub Type 
Single Family Residence
Sewer 
Public Sewer
SqFt Total 
3808
Style 
Ranch
Utilities 
Sewer Connected
Water Source 
Public
Interior Features
Appliances 
DishwasherDisposalRefrigeratorMicrowaveElectric OvenWasherDryer
Cooling 
Ceiling Fan(s)
Flooring 
Tile
Heating 
Electric
Interior 
Breakfast BarKitchen IslandGranite CountersHigh Speed InternetHigh Ceilings
Laundry Features 
Washer HookupInside
Spa 
Yes
Save
Ask
Tour
Hide
Share
Exterior Features
Construction Details 
StuccoStone
Exterior 
BarbecuePrivate YardBuilt-in Barbecue
Fencing 
BlockBack Yard
Other Structures 
Gazebo
Patio And Porch 
Patio
Pool Features 
Outdoor Pool
Private Pool 
Yes
Roof 
Tile
Spa 
Yes
Spa Features 
PrivateAbove GroundHeated
Community Features
Association Fee 
$285.0
Association Fee Frequency 
Monthly
Community Features 
PlaygroundSidewalks
School District 
Deer Valley Unified District
Township 
4N
Financing Terms Available 
CashConventional
Roads 
Paved
Schools
School District
Deer Valley Unified District
Elementary School
Copper Creek Elementary School
Middle School
Hillcrest Middle School
High School
Mountain Ridge High School
Listing courtesy of AZ Flat Fee.


All information should be verified by the recipient and none is guaranteed as accurate by ARMLS. Copyright 2026 Arizona Regional Multiple Listing Service, Inc. All rights reserved.
Last checked: 2026-10-20 03:46 AM UTC

Neighborhood & Commute
Source: Walkscore
Disclosure: Community information and market data powered by Constellation Data Labs. Information is deemed reliable but not guaranteed.
Save
Ask
Tour
Hide
Share