
Save
Ask
Tour
Hide
$379,900
2 Days On Site
3521 W FALLEN LEAF LaneGlendale, AZ 85310
For Sale|Single Family Residence|Active
3
Beds
2
Total Baths
2
Full Baths
1,518
SqFt
$250
/SqFt
1998
Built
Subdivision:
NORTH CANYON RANCH PARCEL 2A/2B
County:
Maricopa
Call Now: (602) 844-4278
Is this the listing for you? We can help make it yours.
(602) 844-4278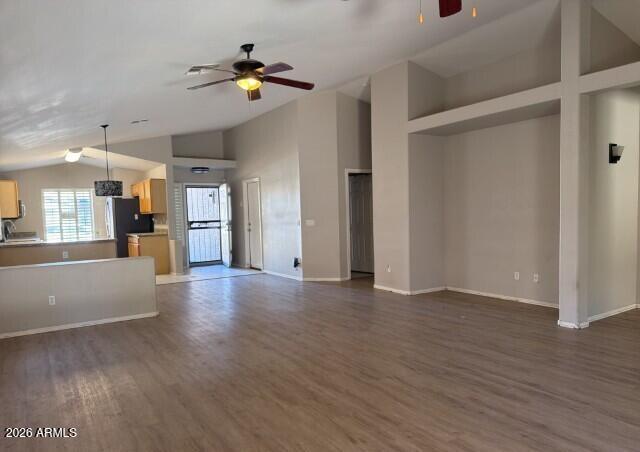
Save
Ask
Tour
Hide
Mortgage Calculator
Monthly Payment (Est.)
Enter an interest rate to see your estimated monthly payment.Calculator powered by Showcase IDX, a Constellation1 Company. Copyright ©2026 Information is deemed reliable but not guaranteed.
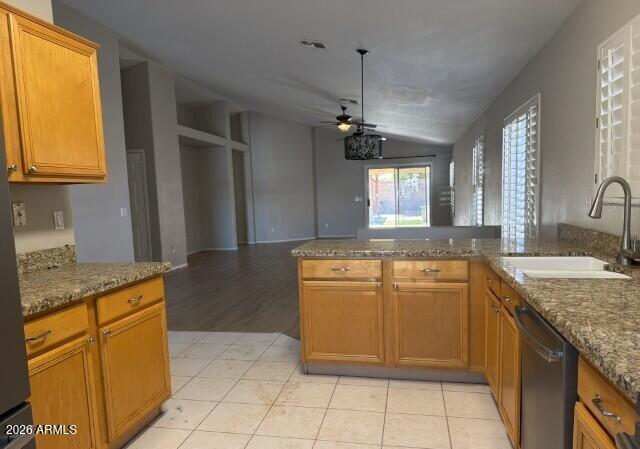
Welcome to this inviting single-story home in Glendale! Featuring 3 bedrooms, an open great room, and vaulted ceilings, this home offers a bright, airy feel and a comfortable layout for everyday living and entertaining. The open living space creates a natural gathering spot, while the covered patio extends your living area outdoors, perfect for relaxing and enjoying Arizona evenings. A 2-car attached garage adds convenience and extra storage. Enjoy a convenient location near neighborhood parks, grocery stores, shopping, dining, and outdoor recreation. A wonderful opportunity to enjoy comfortable single-level living in a desirable Glendale location!
Save
Ask
Tour
Hide
Listing Snapshot
Price
$379,900
Days On Site
2 Days
Bedrooms
3
Inside Area (SqFt)
1,518 sqft
Total Baths
2
Full Baths
2
Partial Baths
N/A
Lot Size
0.11 Acres
Year Built
1998
MLS Number
7095858
Status
Active
Property Tax
$1,901
HOA/Condo/Coop Fees
$64,339.67 monthly
Sq Ft Source
Assessor
Friends & Family
Recent Activity
| 8 hours ago | Listing updated with changes from the MLS | |
| 10 hours ago | Status changed to Active | |
| 2 days ago | Listing first seen on site |
General Features
Acres
0.11
Disclosures
None
Garage
Yes
Garage Spaces
2
Land Lease
No
Levels
One
Number Of Stories
1
Parking Spaces
2
Property Sub Type
Single Family Residence
Sewer
Public Sewer
SqFt Total
1518
Water Source
Public
Interior Features
Cooling
Central Air
Heating
Electric
Interior
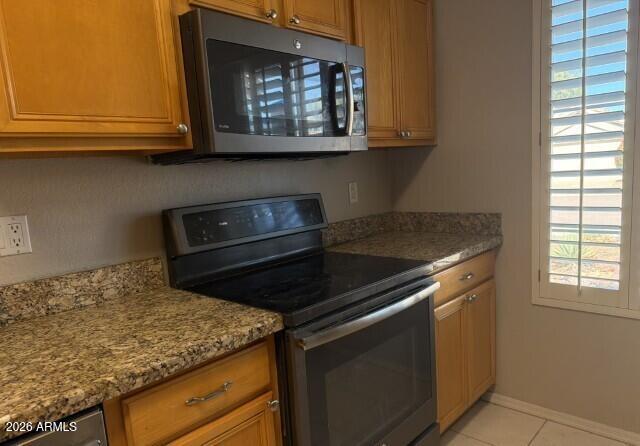
Kitchen IslandGranite Counters
Laundry Features
Inside
Spa
Yes
Save
Ask
Tour
Hide
Exterior Features
Construction Details
Stucco
Fencing
Block
Lot Features
Desert Front
Roof
Tile
Spa
Yes
Spa Features
Private
Community Features
Association Fee
$193019.0
Association Fee Frequency
Quarterly
School District
Deer Valley Unified District
Township
4N
Financing Terms Available
CashVA LoanFHAConventional
Schools
School District
Deer Valley Unified District
Elementary School
Desert Sage Elementary School
Middle School
Hillcrest Middle School
High School
Sandra Day O'Connor High School
Listing courtesy of eXp Realty.

All information should be verified by the recipient and none is guaranteed as accurate by ARMLS. Copyright 2026 Arizona Regional Multiple Listing Service, Inc. All rights reserved.
Last checked: 2026-10-20 06:05 AM UTC
All information should be verified by the recipient and none is guaranteed as accurate by ARMLS. Copyright 2026 Arizona Regional Multiple Listing Service, Inc. All rights reserved.
Last checked: 2026-10-20 06:05 AM UTC
Neighborhood & Commute
Source: Walkscore
Disclosure: Community information and market data powered by Constellation Data Labs. Information is deemed reliable but not guaranteed.
Save
Ask
Tour
Hide