
Save
Ask
Tour
Hide
$274,999
New Listing
800 N PONDEROSA CirclePayson, AZ 85541
For Sale|Manufactured Home|Active
2
Beds
1
Total Bath
1
Full Bath
1,005
SqFt
$274
/SqFt
1981
Built
Subdivision:
PAYSON NORTH 3
County:
Gila
Call Now: (602) 844-4278
Is this the listing for you? We can help make it yours.
(602) 844-4278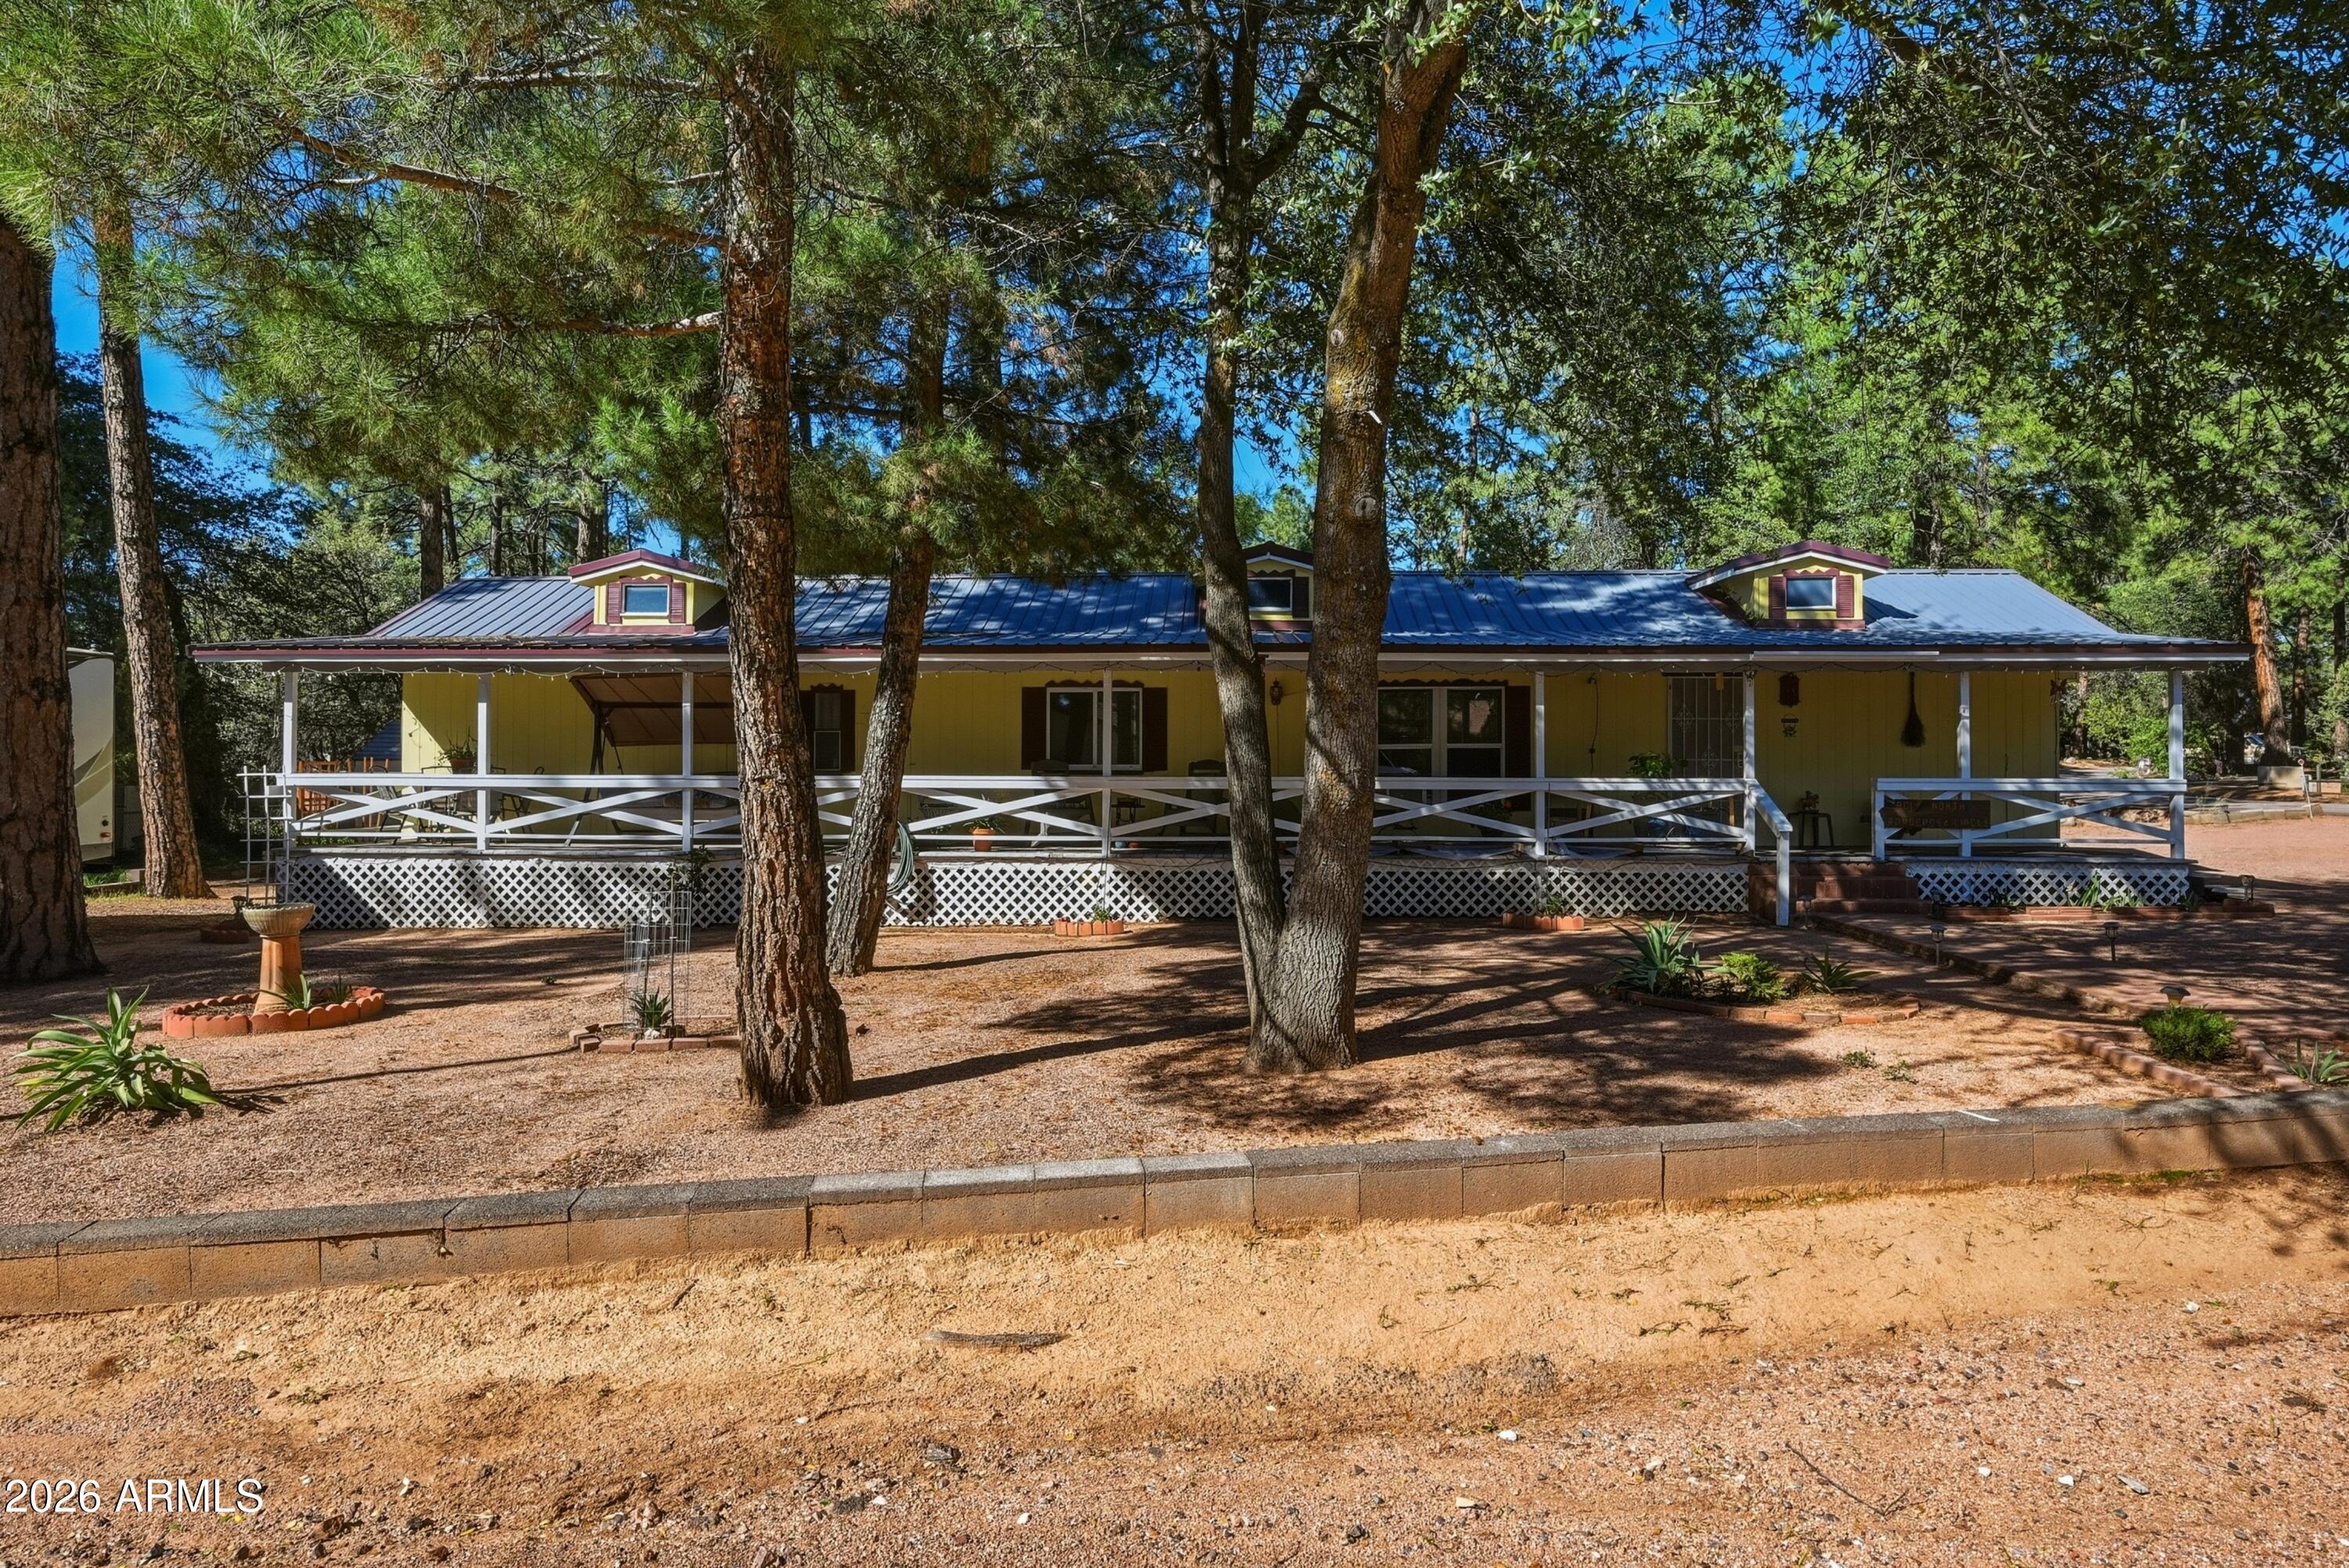
Save
Ask
Tour
Hide
Mortgage Calculator
Monthly Payment (Est.)
Enter an interest rate to see your estimated monthly payment.Calculator powered by Showcase IDX, a Constellation1 Company. Copyright ©2026 Information is deemed reliable but not guaranteed.
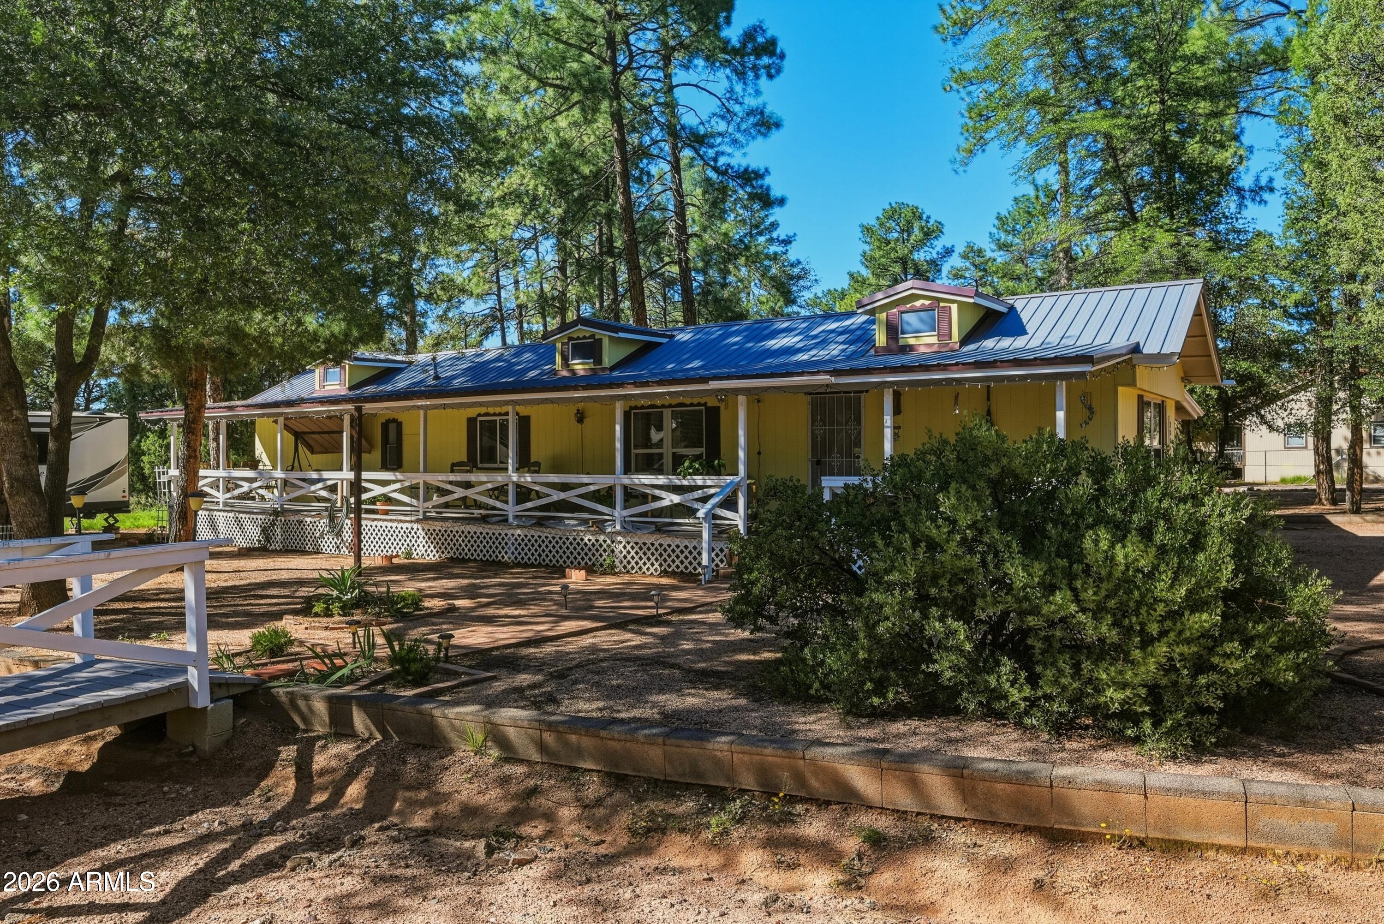
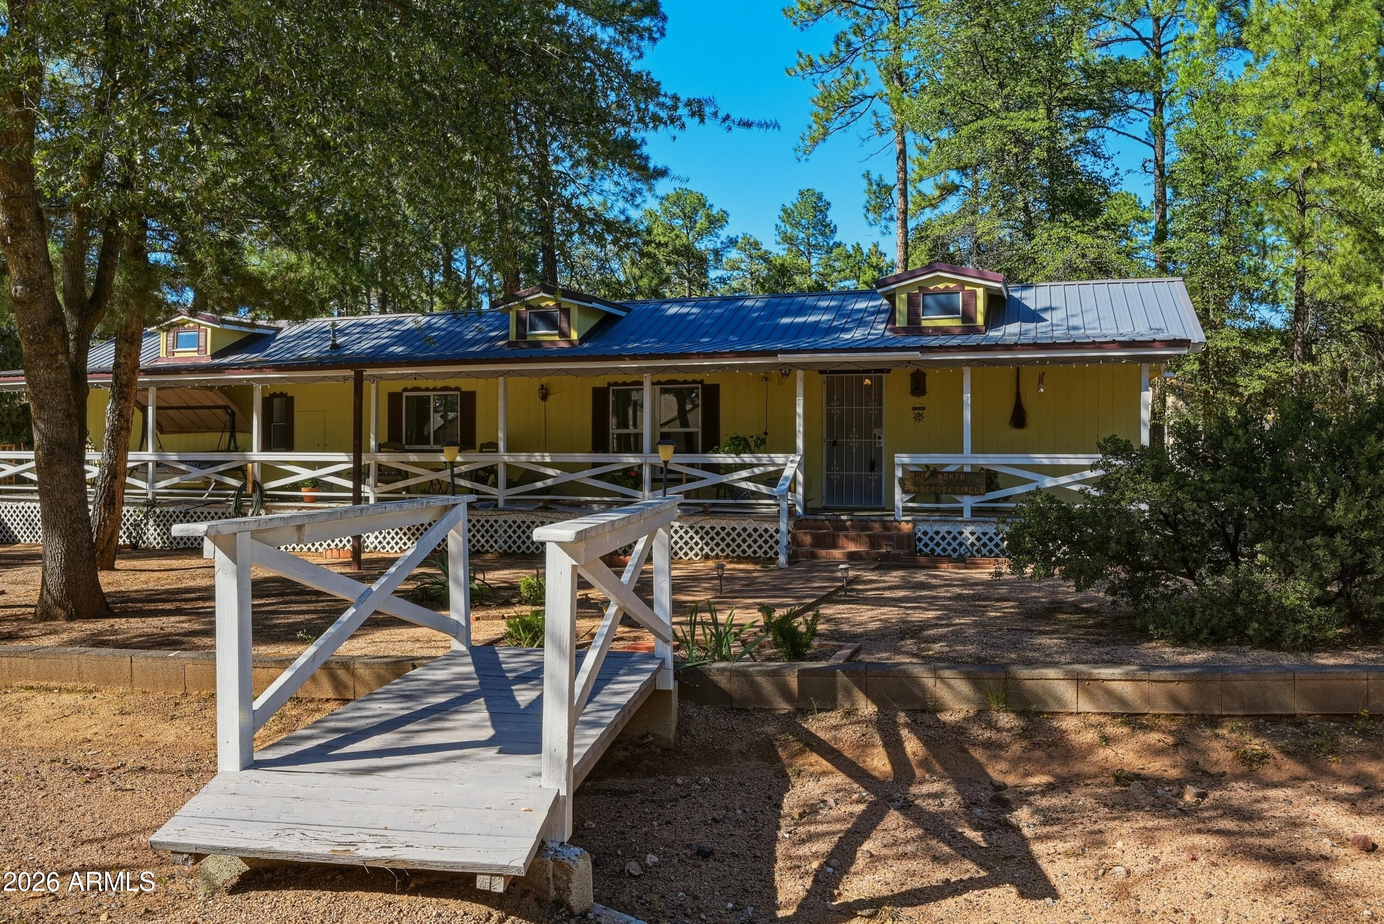
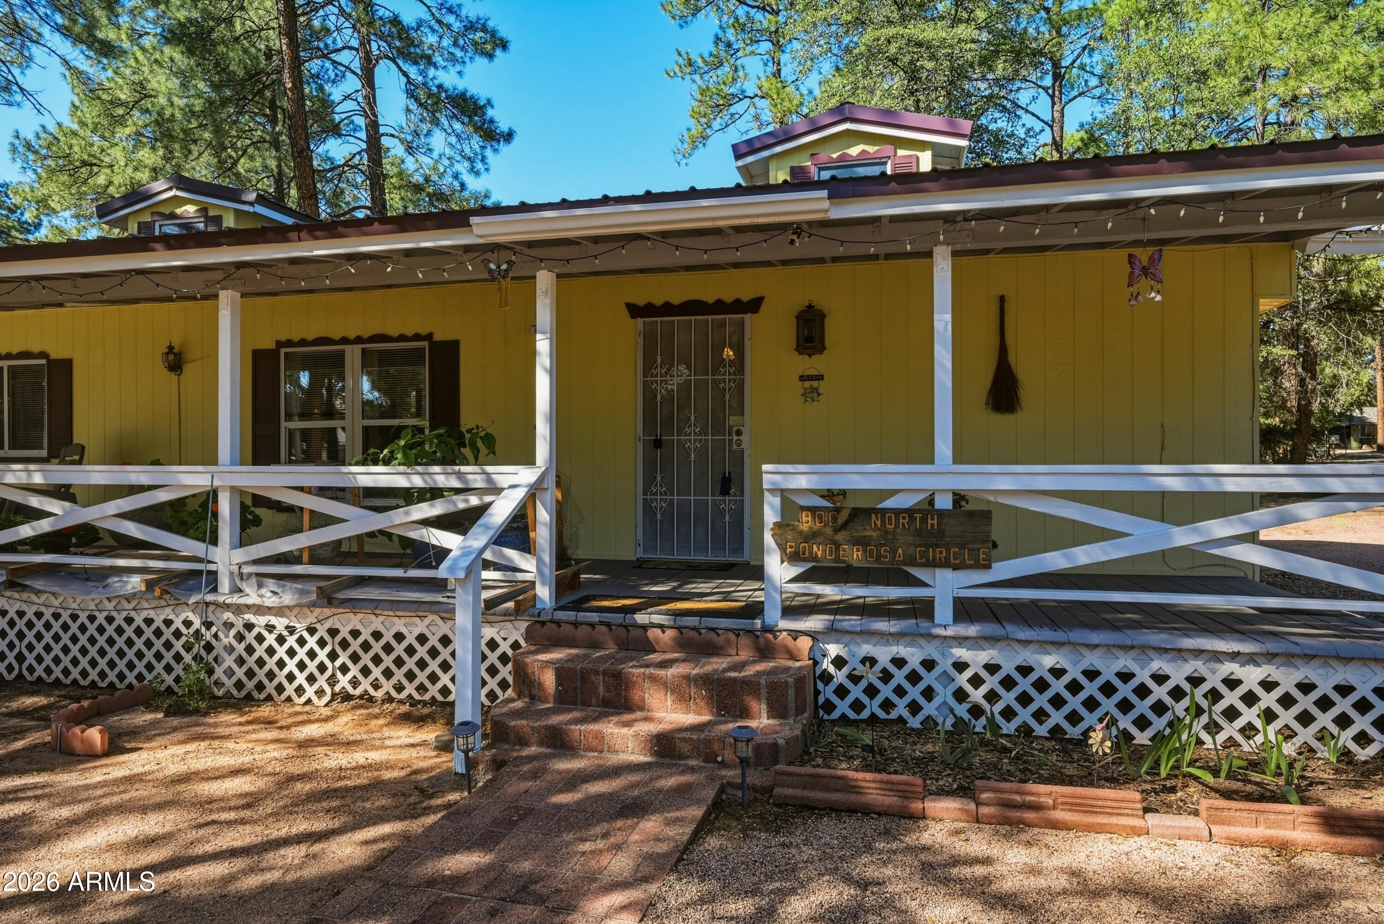
This is a great opportunity for a new homeowner, second home owner and/or an investment. centrally located close to town, shopping, schools & parks. 2 bedroom, 1 bath, 1105 sq ft with an open floor plan, Kitchen has an eating area and breakfast bar which is open to the great room. we have extra storage, RV hook up and a tandem 2 car garage with workshop all situated on a corner lot. Newer carpeting, appliances, ceiling fans, water heater, plumbing, fixtures,& trex decking plus more. This home is move in ready, comes fully furnished and shows pride of ownership. If you're looking for an investment this would make a great Airbnb or long term rental. Come experience the mountain life & 4 seasons you'll love it!
Save
Ask
Tour
Hide
Listing Snapshot
Price
$274,999
Days On Site
0 Days
Bedrooms
2
Inside Area (SqFt)
1,005 sqft
Total Baths
1
Full Baths
1
Partial Baths
N/A
Lot Size
0.18 Acres
Year Built
1981
MLS Number
7095713
Status
Active
Property Tax
$1,021
HOA/Condo/Coop Fees
N/A
Sq Ft Source
Assessor
Friends & Family
Recent Activity
| 12 hours ago | Listing updated with changes from the MLS | |
| 14 hours ago | Listing first seen on site |
General Features
Acres
0.18
Attached Garage
Yes
Cross Street
Hwy 87 & Forest
Disclosures
Seller Discl AvailAgency Discl Req
Foundation
Pillar/Post/Pier
Garage
Yes
Garage Spaces
2
Land Lease
No
Levels
One
Number Of Stories
1
Parking
TandemGarage Door Opener
Parking Spaces
2
Property Sub Type
Manufactured Home
Sewer
Public Sewer
SqFt Total
1005
Style
Ranch
Utilities
Sewer ConnectedPropanePhone Available
Water Source
Public
Interior Features
Appliances
DisposalRefrigeratorElectric CooktopElectric RangeWasherDryer
Cooling
Ceiling Fan(s)
Fireplace
Yes
Fireplace Features
Family RoomOtherSee Remarks
Fireplaces
1
Flooring
CarpetLaminateTile
Heating
PropaneForced Air
Interior
Eat-in KitchenBreakfast BarLaminate CountersHigh Speed Internet
Laundry Features
Inside
Window Features
Double Pane Windows
Bedroom 2
Dimensions - 12.0 x 9.0Level - First
Great Room
Dimensions - 18.0 x 13.0Level - First
Kitchen
Dimensions - 13.0 x 8.0Level - First
Master Bedroom
Dimensions - 13.0 x 10.0Level - First
Save
Ask
Tour
Hide
Exterior Features
Construction Details
Wood Siding
Exterior
StorageRV HookupRain Gutters
Fencing
None
Lot Features
Corner LotDesert BackDesert Front
Other Structures
Shed(s)
Roof
Metal
Spa Features
None
Windows/Doors
Double Pane Windows
Community Features
School District
Payson Unified District
Township
11N
Financing Terms Available
Cash1031 Exchange
Roads
Asphalt
Schools
School District
Payson Unified District
Elementary School
Julia Randall Elementary School
Middle School
Julia Randall Elementary School
High School
Payson High School
Listing courtesy of Southwest Mountain Realty, LLC.

All information should be verified by the recipient and none is guaranteed as accurate by ARMLS. Copyright 2026 Arizona Regional Multiple Listing Service, Inc. All rights reserved.
Last checked: 2026-10-20 04:35 AM UTC
All information should be verified by the recipient and none is guaranteed as accurate by ARMLS. Copyright 2026 Arizona Regional Multiple Listing Service, Inc. All rights reserved.
Last checked: 2026-10-20 04:35 AM UTC
Neighborhood & Commute
Source: Walkscore
Disclosure: Community information and market data powered by Constellation Data Labs. Information is deemed reliable but not guaranteed.
Save
Ask
Tour
Hide