Save
Ask
Tour
Hide
Share
$580,000
New Listing

380 HARMONY Drive
Sedona, AZ 86336

For Sale|Manufactured Home|Active
3
Beds
2
Total Baths
2
Full Baths
1,940
SqFt
$299
/SqFt
1980
Built
Subdivision:
HARMONY HILLS UNIT 3
County:
Yavapai
Call Now: (602) 844-4278
Is this the listing for you? We can help make it yours.
(602) 844-4278
Upcoming Open Houses
Tue, Oct 27, 10:00 AM - 1:30 PM
380 HARMONY Drive380 HARMONY Drive380 HARMONY Drive380 HARMONY Drive
Save
Ask
Tour
Hide
Share

Mortgage Calculator

Monthly Payment (Est.)

Enter an interest rate to see your estimated monthly payment.
Calculator powered by Showcase IDX, a Constellation1 Company. Copyright ©2026 Information is deemed reliable but not guaranteed.

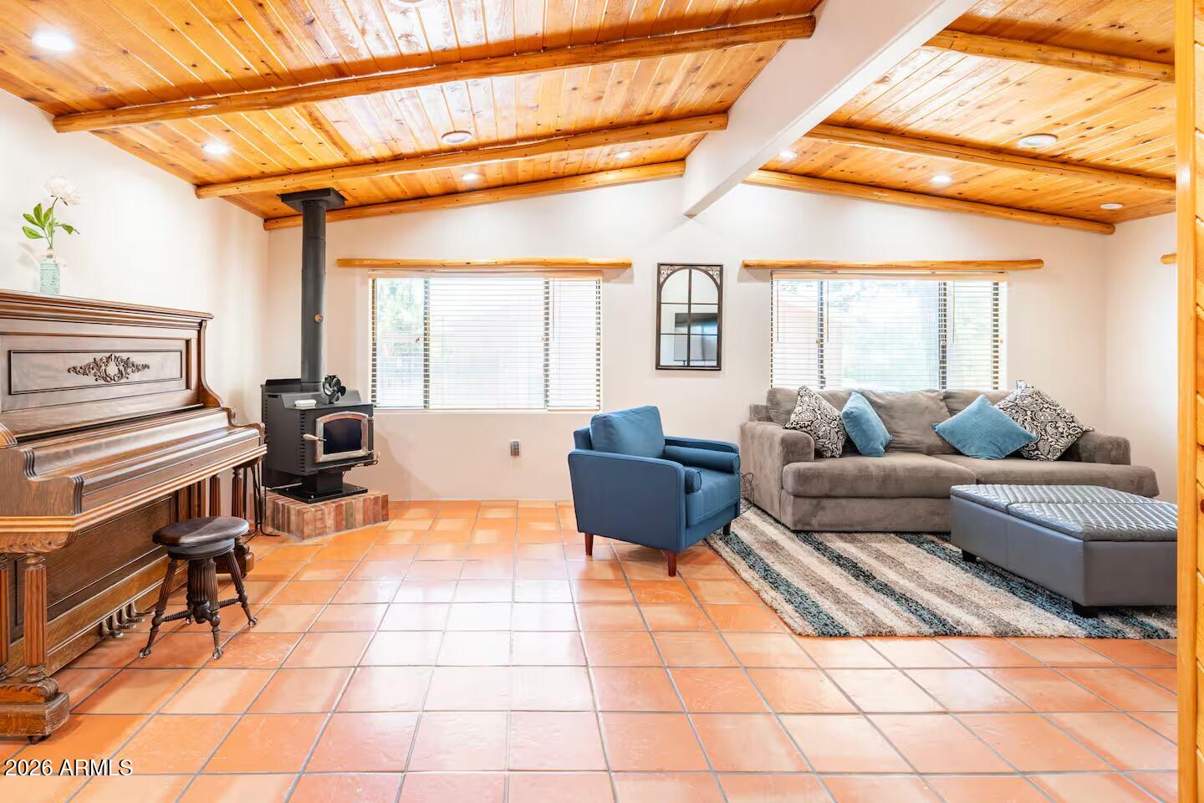
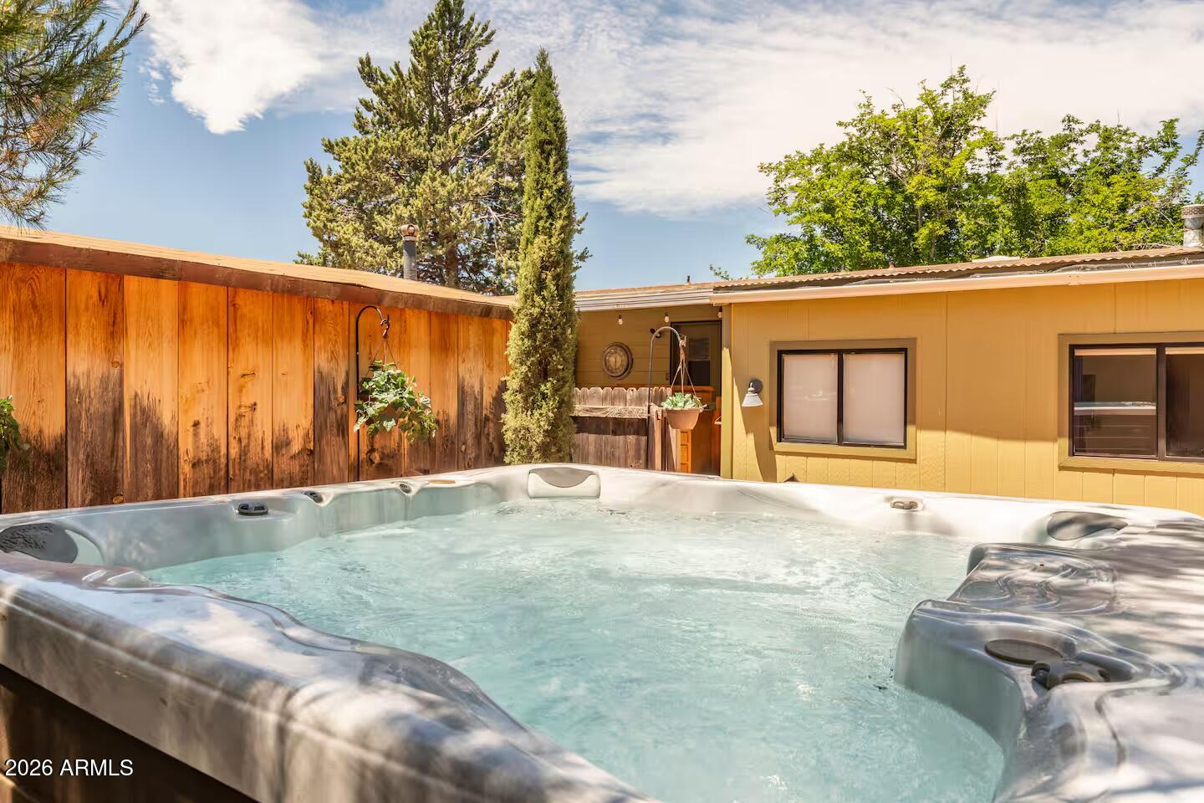
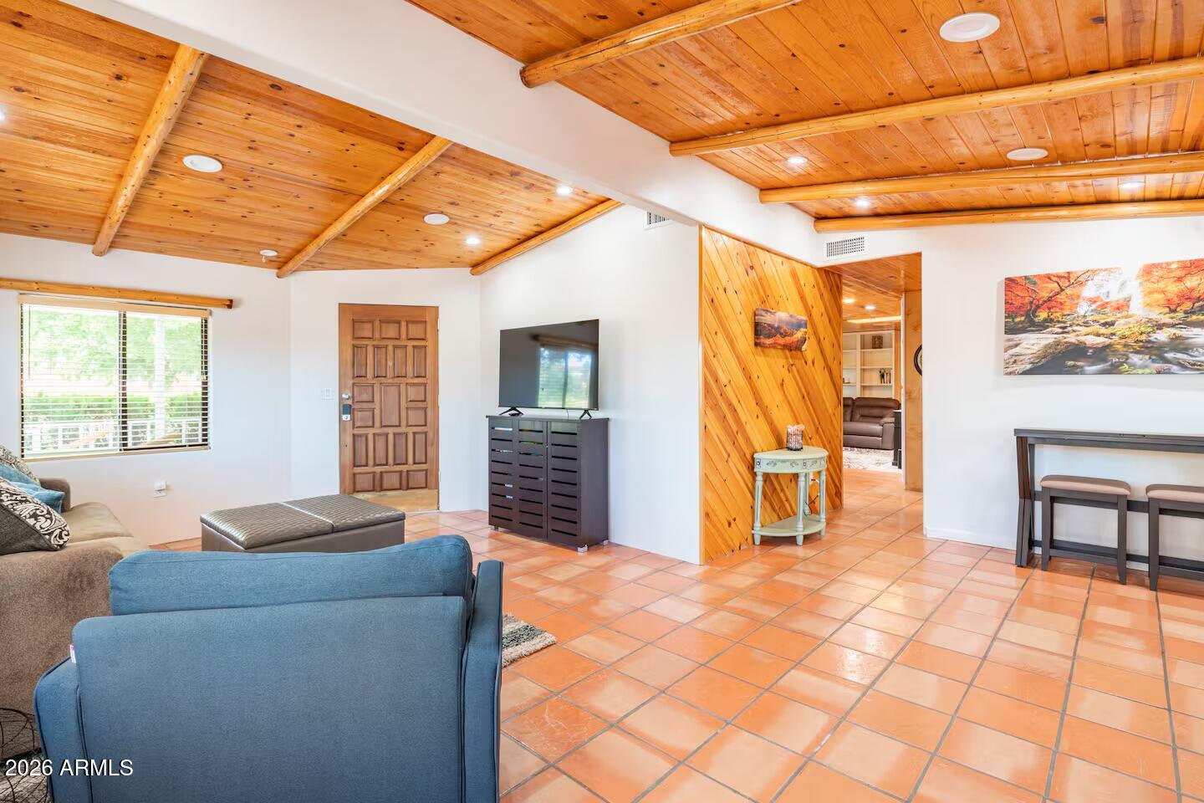
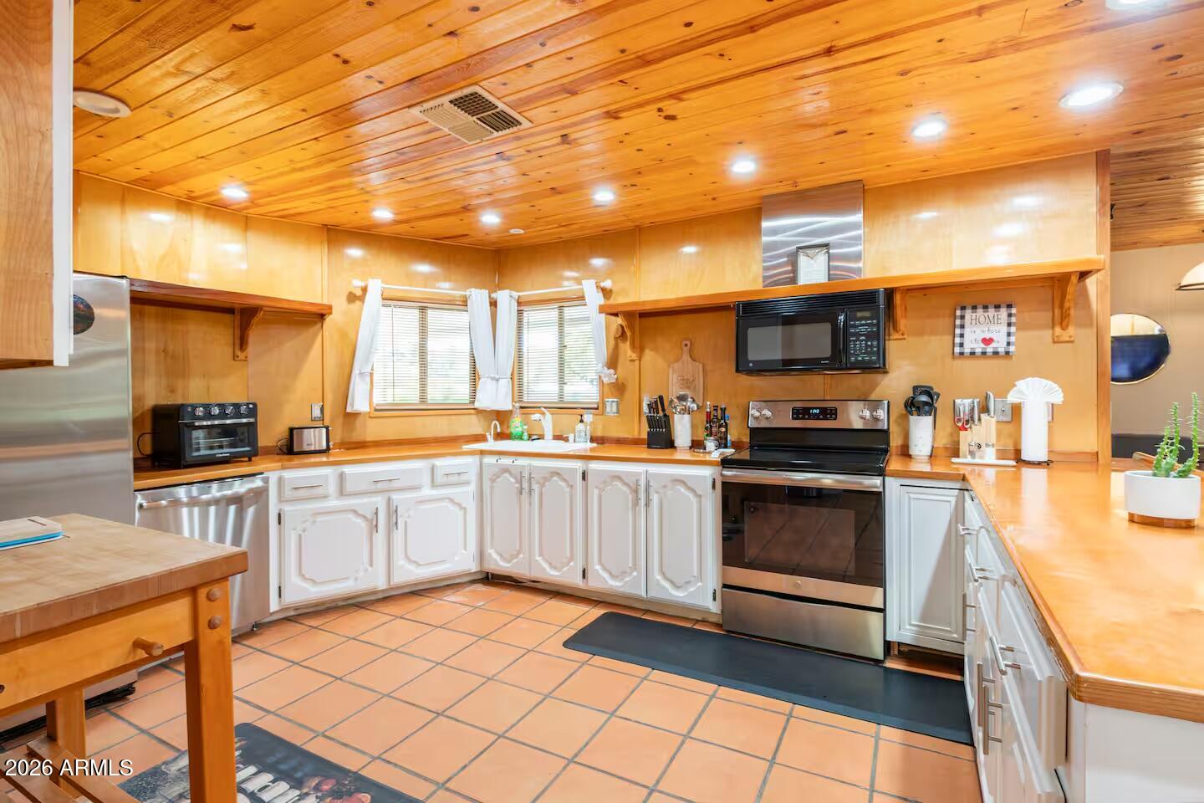
Welcome to this charming and inviting home in West Sedona! This home has 3-bedrooms and 2 full bathrooms and is ideally located near the best hiking/biking trails close to Thunder Mountain as well as restaurants and shopping! Offering 1,940 sq. ft. of comfortable living space, this property blends classic charm with exceptional features, including a spacious living room with pellet stove, dining room, family room, wet bar, and a convenient breakfast bar in the kitchen. Master bedroom has a private bathroom and walk-in closet. Step outside to your private, fully fenced backyard featuring a covered patio, relaxing jacuzzi, workshop, separate storage shed, and a 2-car carport and a half-circle driveway. A wonderful opportunity to make this place your home or for investors! No HOA!

Save
Ask
Tour
Hide
Share
Listing Snapshot
Price 
$580,000
Days On Site 
0 Days
Bedrooms 
3
Inside Area (SqFt) 
1,940 sqft
Total Baths 
2
Full Baths 
2
Partial Baths 
N/A
Lot Size 
0.2 Acres
Year Built 
1980
MLS Number 
7095698
Status 
Active
Property Tax 
$1,215
HOA/Condo/Coop Fees 
N/A
Sq Ft Source 
Owner
Friends & Family
Recent Activity
18 hours agoListing updated with changes from the MLS
21 hours agoListing first seen on site
General Features
Acres 
0.2
Carport 
2
Disclosures 
Seller Discl Avail
Land Lease 
No
Levels 
One
Number Of Stories 
1
Parking 
Detached Carport
Property Sub Type 
Manufactured Home
Sewer 
Public Sewer
SqFt Total 
1940
Water Source 
Public
Interior Features
Appliances 
DishwasherDisposalRefrigeratorMicrowaveElectric RangeWasherDryer
Cooling 
Ceiling Fan(s)Central AirDuctless
Fireplace 
Yes
Fireplace Features 
Pellet Stove
Fireplaces 
1
Flooring 
LaminateTile
Heating 
ElectricForced Air
Interior 
Breakfast BarPantryHigh Speed InternetWet Bar
Spa 
Yes
Window Features 
ScreensSkylight(s)
Bedroom 
Bedroom 3 
Dining Room 
Kitchen 
Living Room 
Master Bedroom 
Other Room 
Description - Family Room
Save
Ask
Tour
Hide
Share
Exterior Features
Construction Details 
Aluminum Siding
Fencing 
WoodBack Yard
Other Structures 
Shed(s)Workshop
Patio And Porch 
Patio
Roof 
Composition
Spa 
Yes
Spa Features 
PrivateAbove GroundHeated
View 
Mountain(s)DesertTrees/Woods
Waterview 
Mountain(s)DesertTrees/Woods
Windows/Doors 
ScreensSkylight(s)
Community Features
School District 
Sedona-Oak Creek JUSD #9
Township 
17
Financing Terms Available 
CashConventional
Roads 
Asphalt
Schools
School District
Sedona-Oak Creek JUSD #9
Elementary School
West Sedona Elementary School
Middle School
Sedona Red Rock Junior/Senior High School
High School
Sedona Red Rock Junior/Senior High School
Listing courtesy of Realty ONE Group Mountain Desert.


All information should be verified by the recipient and none is guaranteed as accurate by ARMLS. Copyright 2026 Arizona Regional Multiple Listing Service, Inc. All rights reserved.
Last checked: 2026-10-20 04:35 AM UTC

Neighborhood & Commute
Source: Walkscore
Disclosure: Community information and market data powered by Constellation Data Labs. Information is deemed reliable but not guaranteed.
Save
Ask
Tour
Hide
Share