Save
Ask
Tour
Hide
Share
$809,000
2 Days On Site

1971 W MULBERRY Drive
Chandler, AZ 85286

For Sale|Single Family Residence|Active
4
Beds
3
Total Baths
2
Full Baths
1
Partial Bath
2,934
SqFt
$276
/SqFt
1992
Built
Subdivision:
CALYPSO LOT 1-76 TR A-D
County:
Maricopa
Call Now: (602) 844-4278
Is this the listing for you? We can help make it yours.
(602) 844-4278
Upcoming Open Houses
Sun, Oct 25, 12:00 PM - 4:00 PM
1971 W MULBERRY Drive1971 W MULBERRY Drive1971 W MULBERRY Drive1971 W MULBERRY Drive
Save
Ask
Tour
Hide
Share

Mortgage Calculator

Monthly Payment (Est.)

Enter an interest rate to see your estimated monthly payment.
Calculator powered by Showcase IDX, a Constellation1 Company. Copyright ©2026 Information is deemed reliable but not guaranteed.

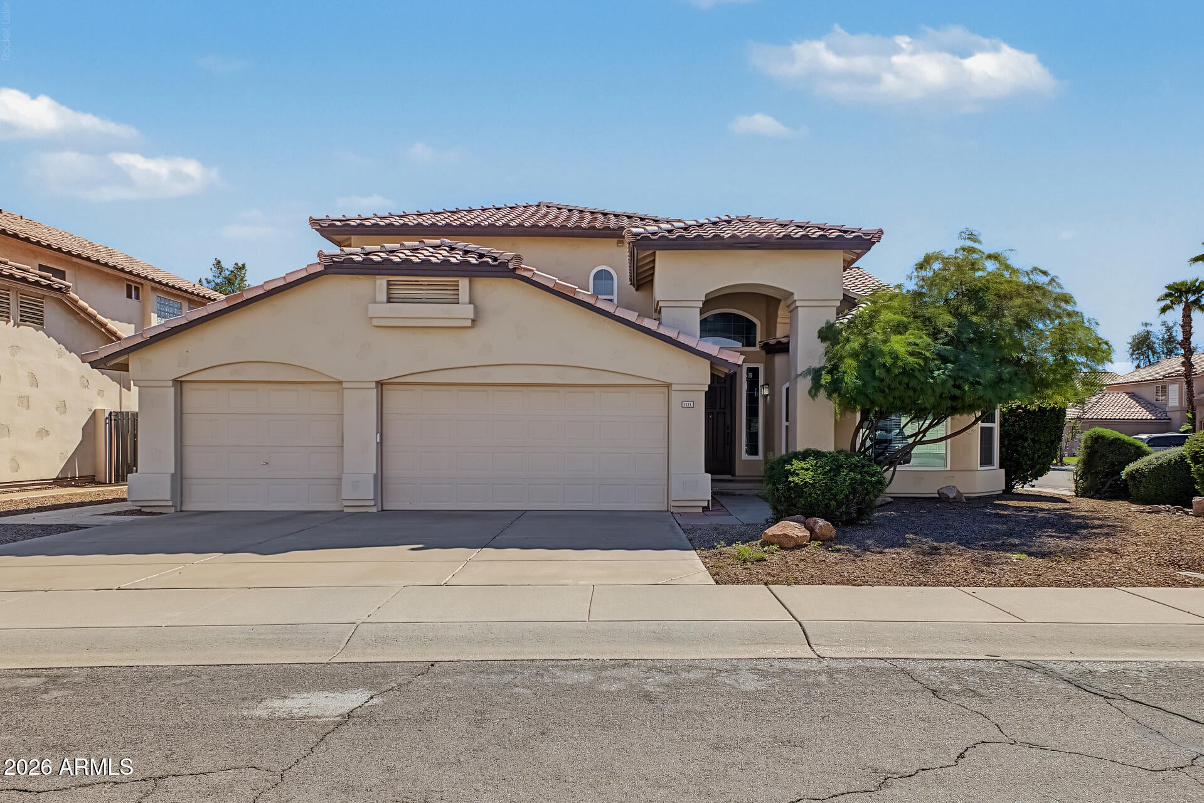
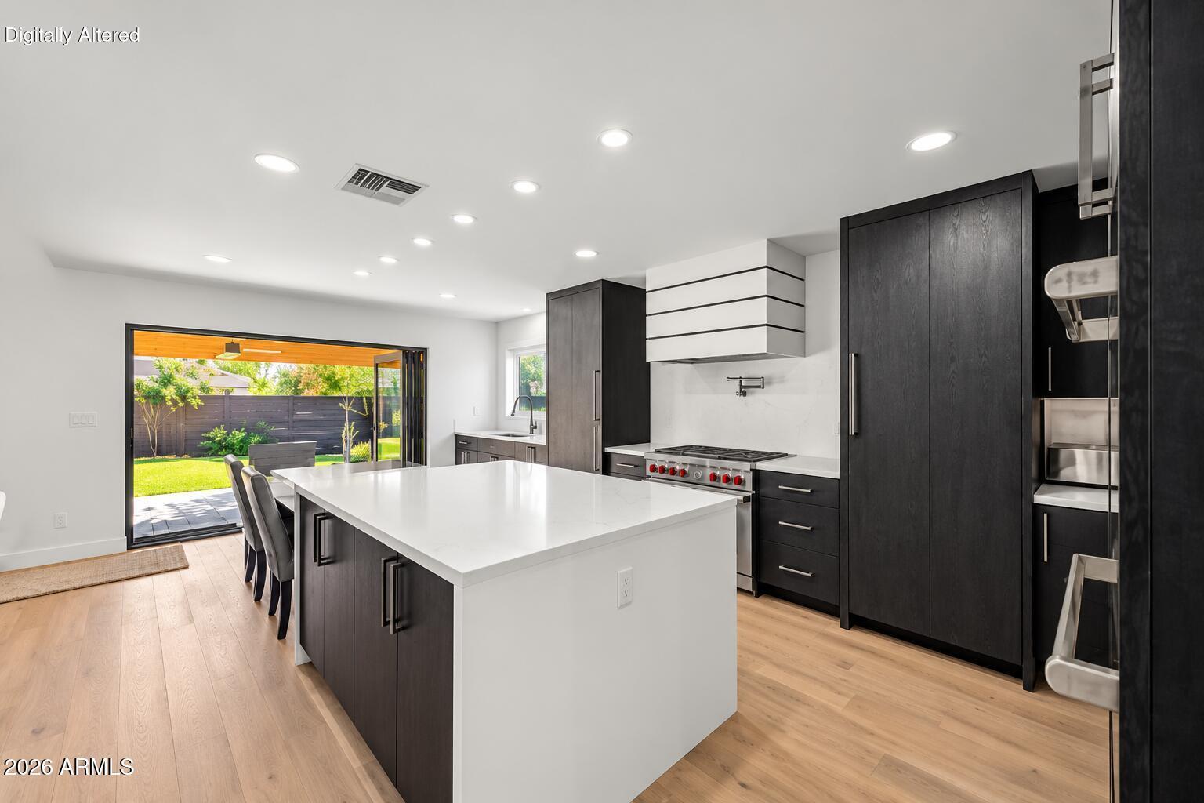
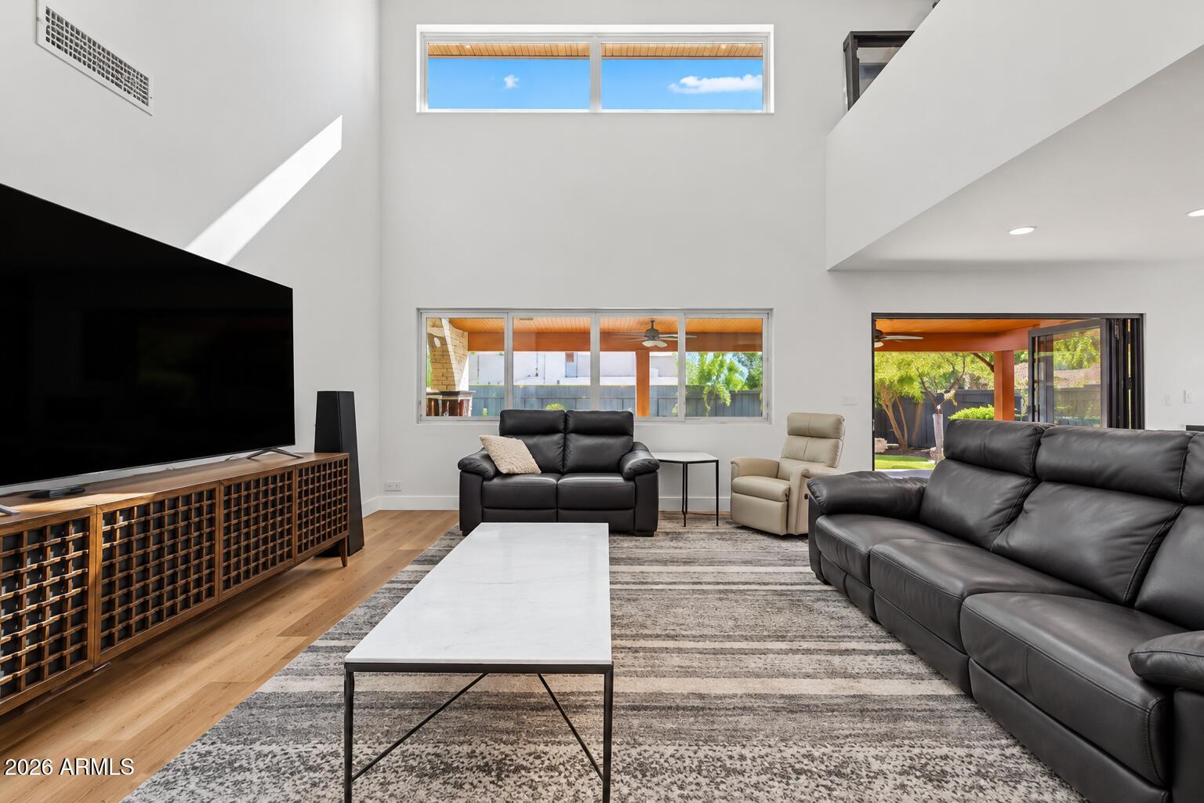
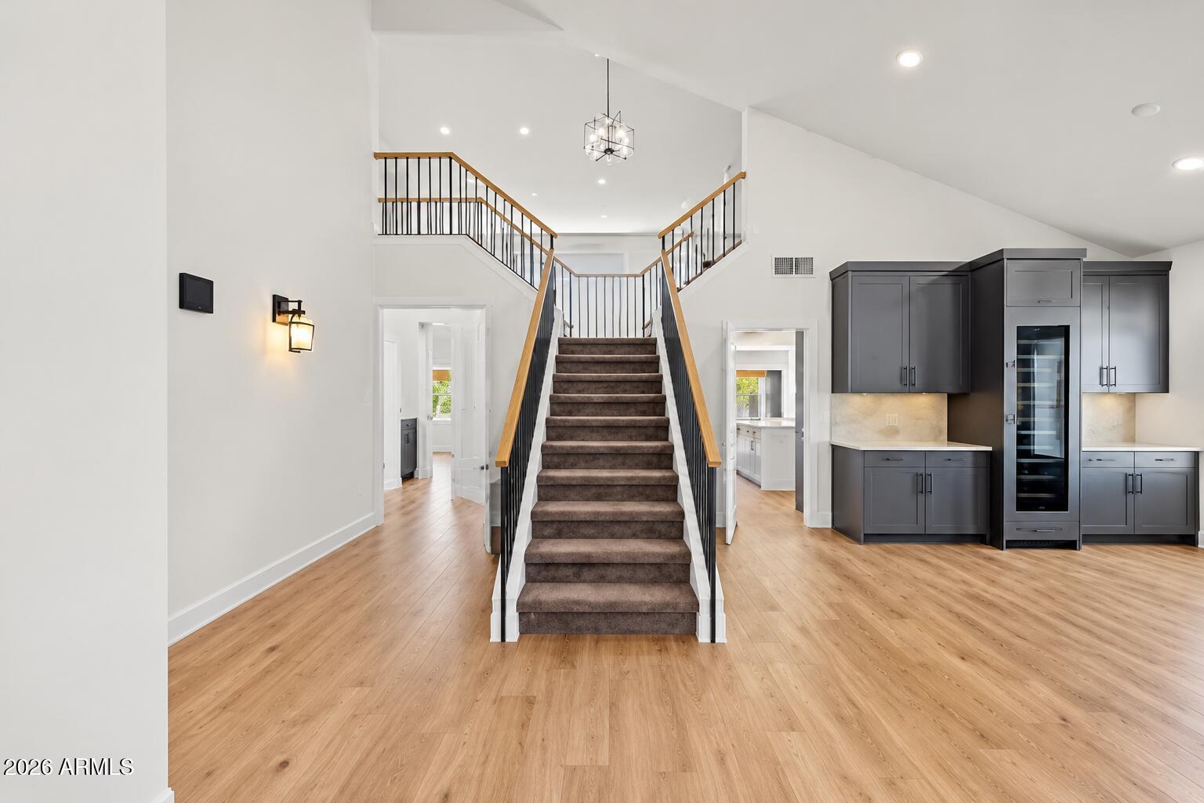
Beautifully upgraded corner-lot home with a sparkling pool in Pecos Ranch! This 4-bedroom, 2.5-bath home features a 3-car split garage, soaring ceilings and a $200K renovation completed in 2024. The custom kitchen showcases quartzite counters, pull-out cabinetry, a custom metal hood and a $48K appliance package featuring Wolf, SKS and Bosch. Enjoy engineered hardwood floors, a custom dry bar with wine column, and a 9-foot bifold patio door for seamless indoor-outdoor living. The primary suite offers backyard access, a walk-in closet and a remodeled spa bath with soaking tub. Both A/C units replaced in 2019; windows and main roof in 2020; patio flat roof in 2026. Garage EV charger outlet adds convenience! A versatile open loft offers space for a home office or flex area. Your private backyard oasis awaits! Complete with a covered patio, separate paver seating area, above-ground spa, artificial turf, and a refreshing pool, ideal for year-round entertaining. Enjoy the community's scenic lake, swimming pool, and biking/walking paths! Conveniently located near Loop 101, Loop 202, schools, shopping, dining, Chandler Fashion Center, and Downtown Chandler. Don't miss this gem!

Save
Ask
Tour
Hide
Share
Listing Snapshot
Price 
$809,000
Days On Site 
2 Days
Bedrooms 
4
Inside Area (SqFt) 
2,934 sqft
Total Baths 
3
Full Baths 
2
Partial Baths 
1
Lot Size 
0.18 Acres
Year Built 
1992
MLS Number 
7095681
Status 
Active
Property Tax 
$3,068
HOA/Condo/Coop Fees 
N/A
Sq Ft Source 
Assessor
Friends & Family
Recent Activity
11 hours agoListing updated with changes from the MLS
yesterdayStatus changed to Active
2 days agoListing first seen on site
General Features
Acres 
0.18
Attached Garage 
Yes
Cross Street 
Dobson Rd & Pecos Rd
Disclosures 
Seller Discl AvailAgency Discl Req
Garage 
Yes
Garage Spaces 
3
Land Lease 
No
Levels 
Two
Number Of Stories 
2
Parking 
RV GatedGarage Door OpenerDirect Access
Property Sub Type 
Single Family Residence
Sewer 
Public Sewer
SqFt Total 
2934
Style 
Contemporary
Water Source 
Public
Interior Features
Appliances 
DishwasherDisposalMicrowaveBuilt-In Gas OvenGas Range
Cooling 
Ceiling Fan(s)Central Air
Flooring 
CarpetVinylTile
Heating 
Electric
Interior 
Double VanityEat-in KitchenPantryKitchen IslandHigh Speed InternetMaster DownstairsHigh Ceilings
Laundry Features 
Washer HookupInside
Spa 
Yes
Window Features 
Double Pane Windows
Save
Ask
Tour
Hide
Share
Exterior Features
Construction Details 
Stucco
Fencing 
BlockBack Yard
Lot Features 
Corner Lot
Patio And Porch 
Patio
Pool Features 
Outdoor Pool
Private Pool 
Yes
Roof 
Tile
Spa 
Yes
Spa Features 
PrivateAbove Ground
Windows/Doors 
Double Pane Windows
Community Features
Association Fee Frequency 
Monthly
Community Features 
Sidewalks
School District 
Chandler Unified District #80
Township 
2S
Financing Terms Available 
CashConventional
Roads 
Asphalt
Schools
School District
Chandler Unified District #80
Elementary School
Anna Marie Jacobson Elementary School
Middle School
Bogle Junior High School
High School
Hamilton High School
Listing courtesy of Realty ONE Group.


All information should be verified by the recipient and none is guaranteed as accurate by ARMLS. Copyright 2026 Arizona Regional Multiple Listing Service, Inc. All rights reserved.
Last checked: 2026-10-20 05:11 AM UTC

Neighborhood & Commute
Source: Walkscore
Disclosure: Community information and market data powered by Constellation Data Labs. Information is deemed reliable but not guaranteed.
Save
Ask
Tour
Hide
Share