Save
Ask
Tour
Hide
Share
$340,000
2 Days On Site

46007 W AMSTERDAM Road
Maricopa, AZ 85139

For Sale|Single Family Residence|Active
4
Beds
2
Total Baths
2
Full Baths
2,419
SqFt
$141
/SqFt
2005
Built
Subdivision:
MARICOPA MEADOWS PARCEL 12
County:
Pinal
Call Now: (602) 844-4278
Is this the listing for you? We can help make it yours.
(602) 844-4278
46007 W AMSTERDAM Road46007 W AMSTERDAM Road46007 W AMSTERDAM Road46007 W AMSTERDAM Road
Save
Ask
Tour
Hide
Share

Mortgage Calculator

Monthly Payment (Est.)

Enter an interest rate to see your estimated monthly payment.
Calculator powered by Showcase IDX, a Constellation1 Company. Copyright ©2026 Information is deemed reliable but not guaranteed.

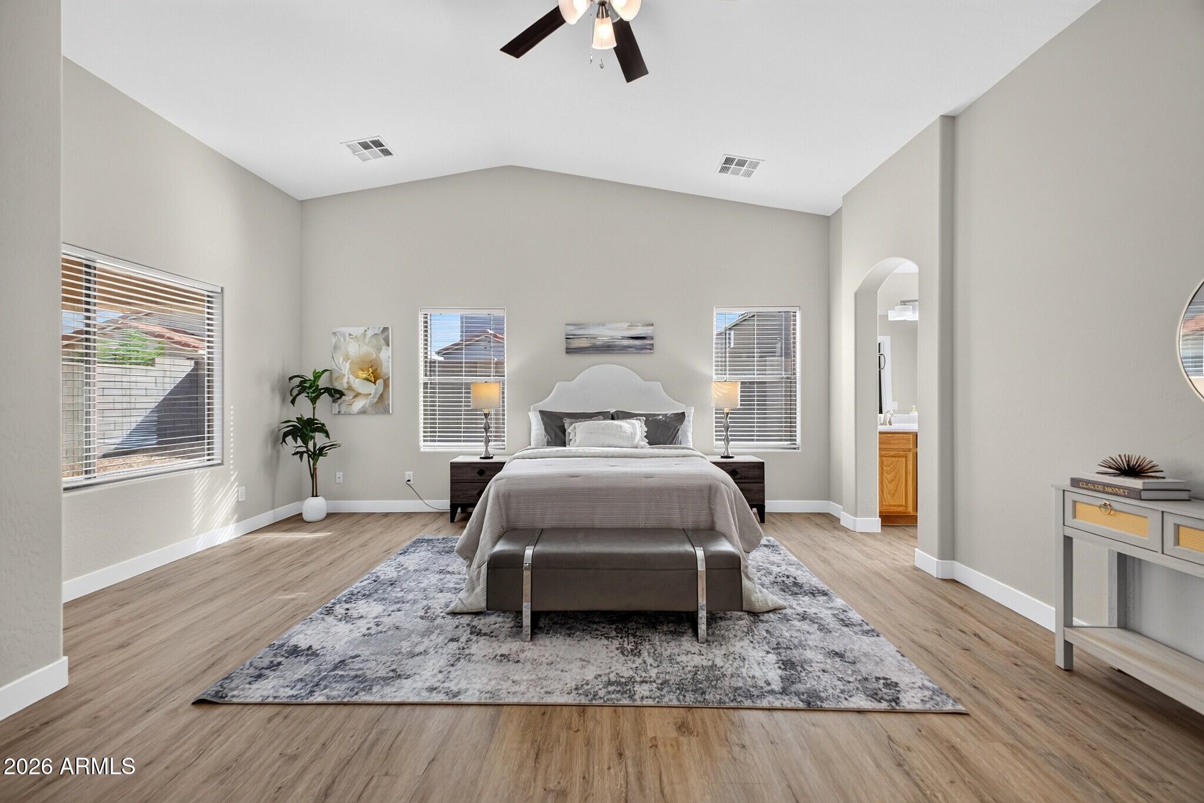
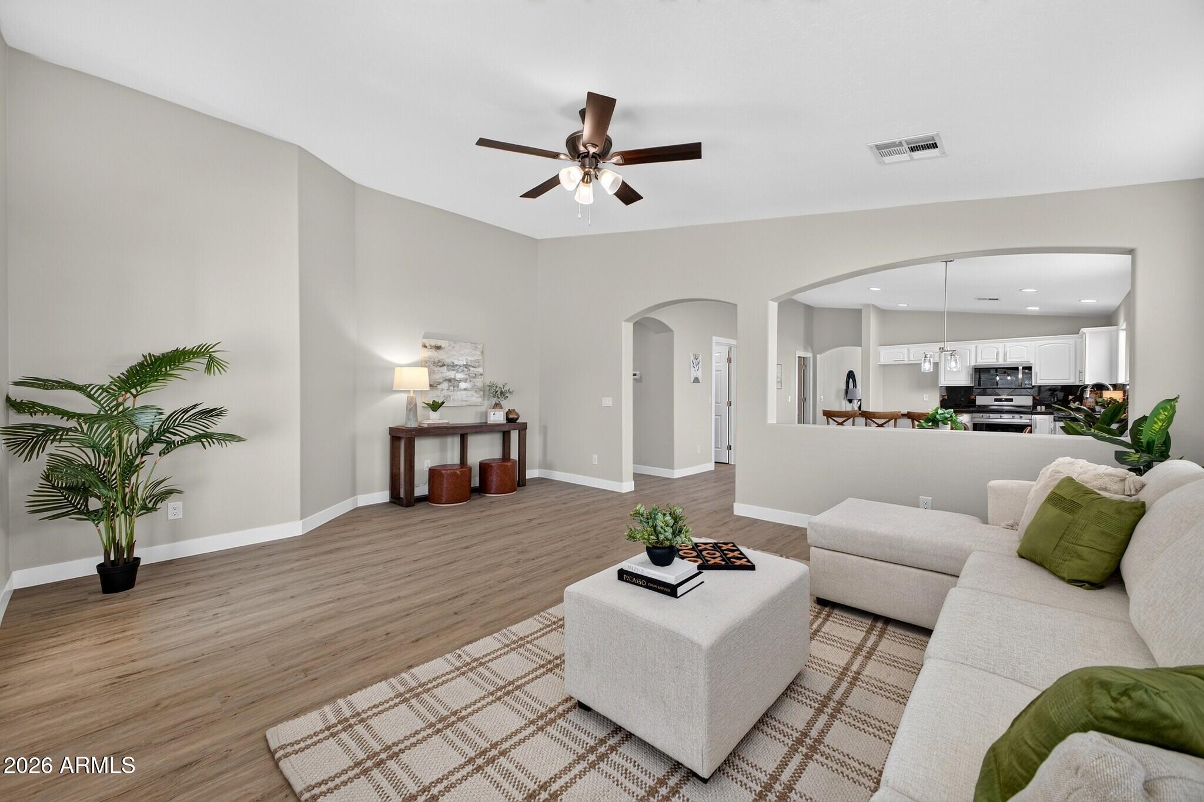
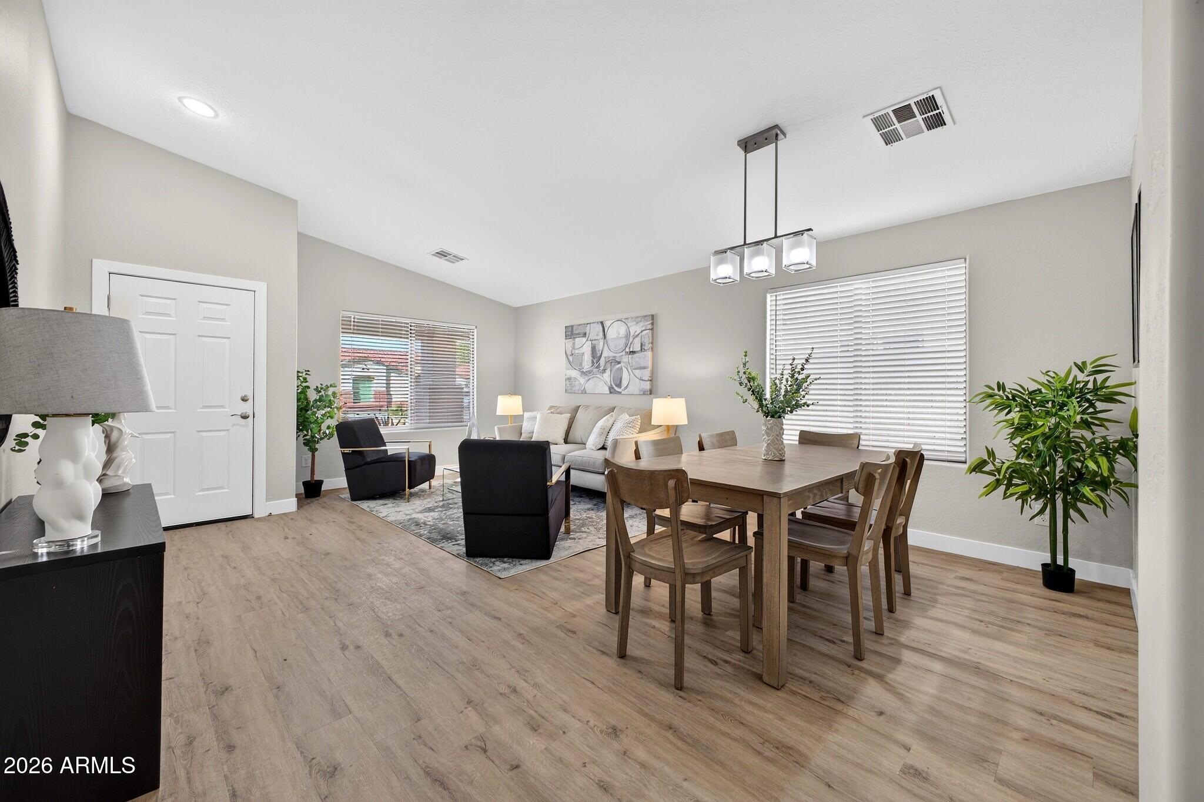
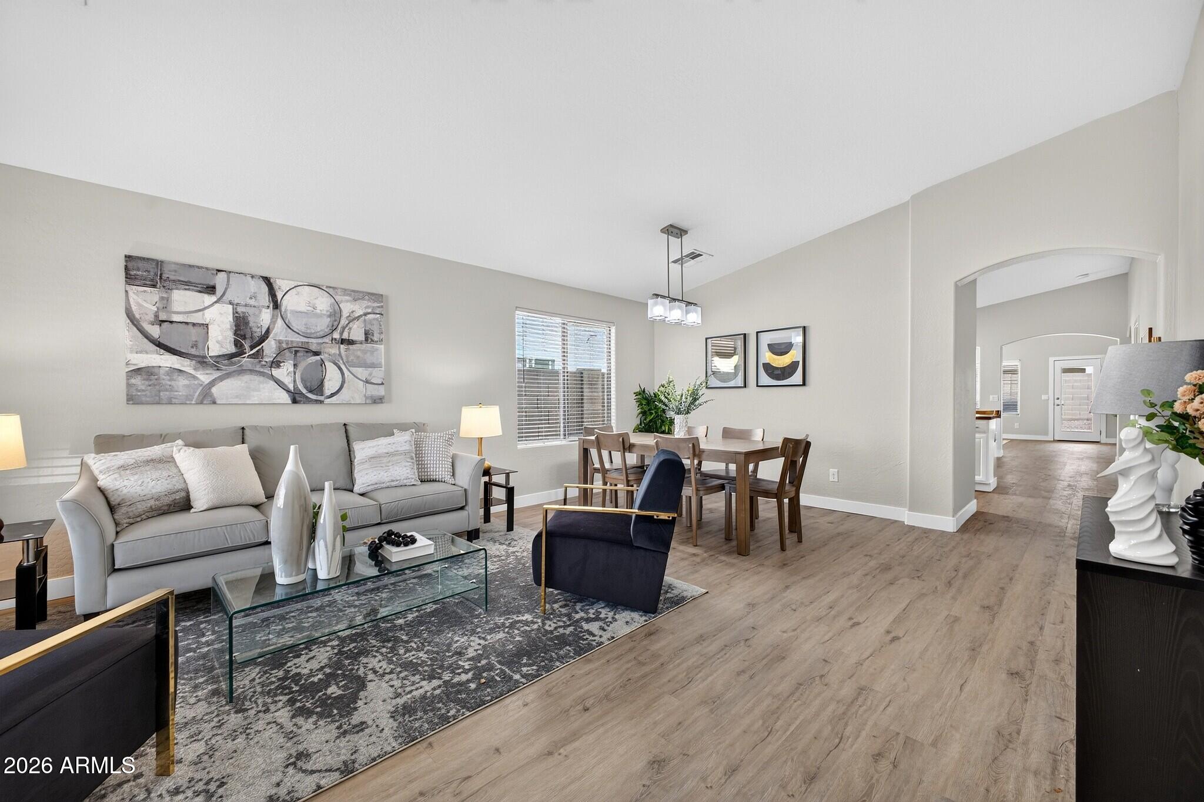
SELLER INCENTIVE! Seller is offering up to $10,000 toward buyer's closing costs or mortgage interest-rate buydown with an acceptable offer on this completely renovated, move-in-ready home where practically everything is brand new from top to bottom. This property immediately impresses with its most highly desired upgrades, including a brand-new Trane AC unit for exceptional efficiency, a spacious three-car garage, and durable 7-inch wide-plank LVP flooring that flows seamlessly throughout the entire layout - NO CARPET! Serving as the true heart of the home, the kitchen showcases brand-new stainless steel appliances, highlighted by a gas range, granite countertops, backsplash and a beautiful butcher block island that creates an ideal space for entertaining. The modern aesthetic continues with fresh interior and exterior paint, beautifully accented by new 4 1/2-inch Craftsman-style baseboards and matching casings. Both bathrooms have been upgraded to include entirely resurfaced vanities and showers, along with brand-new toilets and faucets. Every detail has been carefully considered, featuring new interior doors, updated lighting, custom hardware, ceiling fans and new blinds in every room. Situated in a prime location within walking distance to local schools, this beautifully finished home is perfectly primed for its next owner.

Save
Ask
Tour
Hide
Share
Listing Snapshot
Price 
$340,000
Days On Site 
2 Days
Bedrooms 
4
Inside Area (SqFt) 
2,419 sqft
Total Baths 
2
Full Baths 
2
Partial Baths 
N/A
Lot Size 
0.15 Acres
Year Built 
2005
MLS Number 
7095680
Status 
Active
Property Tax 
$2,322
HOA/Condo/Coop Fees 
$70 monthly
Sq Ft Source 
Assessor
Friends & Family
Recent Activity
18 hours agoListing updated with changes from the MLS
yesterdayStatus changed to Active
2 days agoListing first seen on site
General Features
Acres 
0.15
Attached Garage 
Yes
Disclosures 
Seller Discl Avail
Foundation 
Slab
Garage 
Yes
Garage Spaces 
3
Land Lease 
No
Levels 
One
Number Of Stories 
1
Parking 
Garage Door OpenerDirect Access
Property Sub Type 
Single Family Residence
Sewer 
Public Sewer
SqFt Total 
2419
Water Source 
Public
Interior Features
Appliances 
DishwasherDisposalMicrowaveGas OvenGas Range
Cooling 
Ceiling Fan(s)Central Air
Flooring 
Laminate
Heating 
Natural Gas
Interior 
Double VanityEat-in KitchenBreakfast BarKitchen IslandGranite CountersHigh Speed InternetVaulted Ceiling(s)High Ceilings
Laundry Features 
Washer Hookup
Window Features 
ScreensDouble Pane Windows
Save
Ask
Tour
Hide
Share
Exterior Features
Construction Details 
Stucco
Fencing 
BlockBack Yard
Lot Features 
Desert FrontSprinklers In Front
Roof 
Tile
Spa Features 
None
Windows/Doors 
ScreensDouble Pane Windows
Community Features
Association Fee 
$210.0
Association Fee Frequency 
Quarterly
Community Features 
LakePlaygroundSidewalks
School District 
Maricopa Unified School District
Township 
04S
Financing Terms Available 
CashVA LoanFHAConventional
Schools
School District
Maricopa Unified School District
Elementary School
Maricopa Elementary School
Middle School
Maricopa Wells Middle School
High School
Maricopa High School
Listing courtesy of West USA Realty.


All information should be verified by the recipient and none is guaranteed as accurate by ARMLS. Copyright 2026 Arizona Regional Multiple Listing Service, Inc. All rights reserved.
Last checked: 2026-10-20 05:11 AM UTC

Neighborhood & Commute
Source: Walkscore
Disclosure: Community information and market data powered by Constellation Data Labs. Information is deemed reliable but not guaranteed.
Save
Ask
Tour
Hide
Share