
Save
Ask
Tour
Hide
$315,000
3 Days On Site
8225 N CENTRAL Avenue 14Phoenix, AZ 85020
For Sale|Townhouse|Active
2
Beds
3
Total Baths
2
Full Baths
1
Partial Bath
1,518
SqFt
$208
/SqFt
1978
Built
Subdivision:
CENTRAL COMMONS AMD
County:
Maricopa
Call Now: (602) 844-4278
Is this the listing for you? We can help make it yours.
(602) 844-4278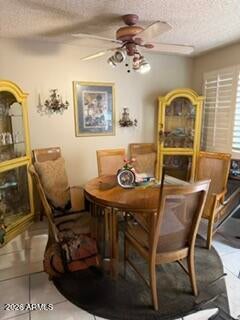
Save
Ask
Tour
Hide
Mortgage Calculator
Monthly Payment (Est.)
Enter an interest rate to see your estimated monthly payment.Calculator powered by Showcase IDX, a Constellation1 Company. Copyright ©2026 Information is deemed reliable but not guaranteed.
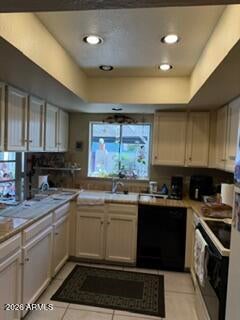
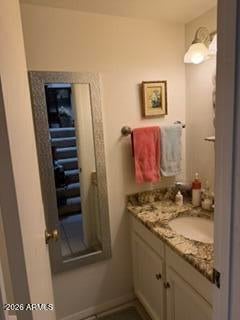
2 Bedroom/2 Bath in the wonderful Central Corridor; great opportunity; Both bedrooms are upstairs, Master has a nice walk in close & a balcony; Master bathroom has a tube skylight; Also a skylight in the staircase; Wood shutters through out the house; AC is less than 6 mos. old; Carpet is only 1 year old; Dishwasher is only 2 years old; Nice size fenced backyard; 2 assigned carport spaces; Close to stores, restaurants, I-17, too much to list; come take a look, you will not be disappointed
Save
Ask
Tour
Hide
Listing Snapshot
Price
$315,000
Days On Site
3 Days
Bedrooms
2
Inside Area (SqFt)
1,518 sqft
Total Baths
3
Full Baths
2
Partial Baths
1
Lot Size
0.03 Acres
Year Built
1978
MLS Number
7095679
Status
Active
Property Tax
$1,735
HOA/Condo/Coop Fees
$275 monthly
Sq Ft Source
Assessor
Friends & Family
Recent Activity
| 20 hours ago | Listing updated with changes from the MLS | |
| yesterday | Status changed to Active | |
| 3 days ago | Listing first seen on site |
General Features
Acres
0.03
Carport
2
Cross Street
Central & Northern Ave
Disclosures
Seller Discl AvailAgency Discl Req
Land Lease
No
Levels
Two
Number Of Stories
2
Property Sub Type
Townhouse
Sewer
Public Sewer
SqFt Total
1518
Water Source
Public
Interior Features
Appliances
DishwasherDisposalRefrigeratorElectric Range
Cooling
Ceiling Fan(s)Central Air
Fireplace
Yes
Fireplace Features
Living RoomWood Burning
Fireplaces
1
Flooring
CarpetTile
Heating
Electric
Interior
Breakfast BarPantryHigh Speed Internet
Laundry Features
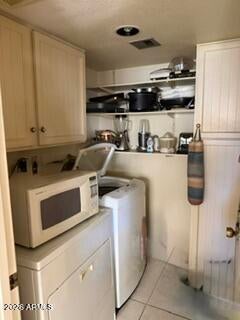
Washer HookupInside
Save
Ask
Tour
Hide
Exterior Features
Construction Details
BlockStucco
Exterior
BalconyStorage
Fencing
WoodBack Yard
Patio And Porch
Patio
Roof
Built-Up
Spa Features
None
Community Features
Association Fee
$275.0
Association Fee Frequency
Monthly
Community Features
Sidewalks
School District
Glendale Union High School District
Township
3N
Financing Terms Available
CashConventional
Roads
Asphalt
Schools
School District
Glendale Union High School District
Elementary School
Desert View Elementary School
Middle School
Royal Palm Middle School
High School
Sunnyslope High School
Listing courtesy of Prestige Realty.

All information should be verified by the recipient and none is guaranteed as accurate by ARMLS. Copyright 2026 Arizona Regional Multiple Listing Service, Inc. All rights reserved.
Last checked: 2026-10-20 07:01 AM UTC
All information should be verified by the recipient and none is guaranteed as accurate by ARMLS. Copyright 2026 Arizona Regional Multiple Listing Service, Inc. All rights reserved.
Last checked: 2026-10-20 07:01 AM UTC
Neighborhood & Commute
Source: Walkscore
Disclosure: Community information and market data powered by Constellation Data Labs. Information is deemed reliable but not guaranteed.
Save
Ask
Tour
Hide