
Save
Ask
Tour
Hide
$1,300,000
2 Days On Site
3005 S SURREY LaneFlagstaff, AZ 86005
For Sale|Single Family Residence|Active
3
Beds
3
Total Baths
2
Full Baths
1
Partial Bath
3,324
SqFt
$391
/SqFt
1995
Built
Subdivision:
EQUESTRIAN EST AT THE FLAGSTAFF RIDING CLUB RESUB
County:
Coconino
Call Now: (602) 844-4278
Is this the listing for you? We can help make it yours.
(602) 844-4278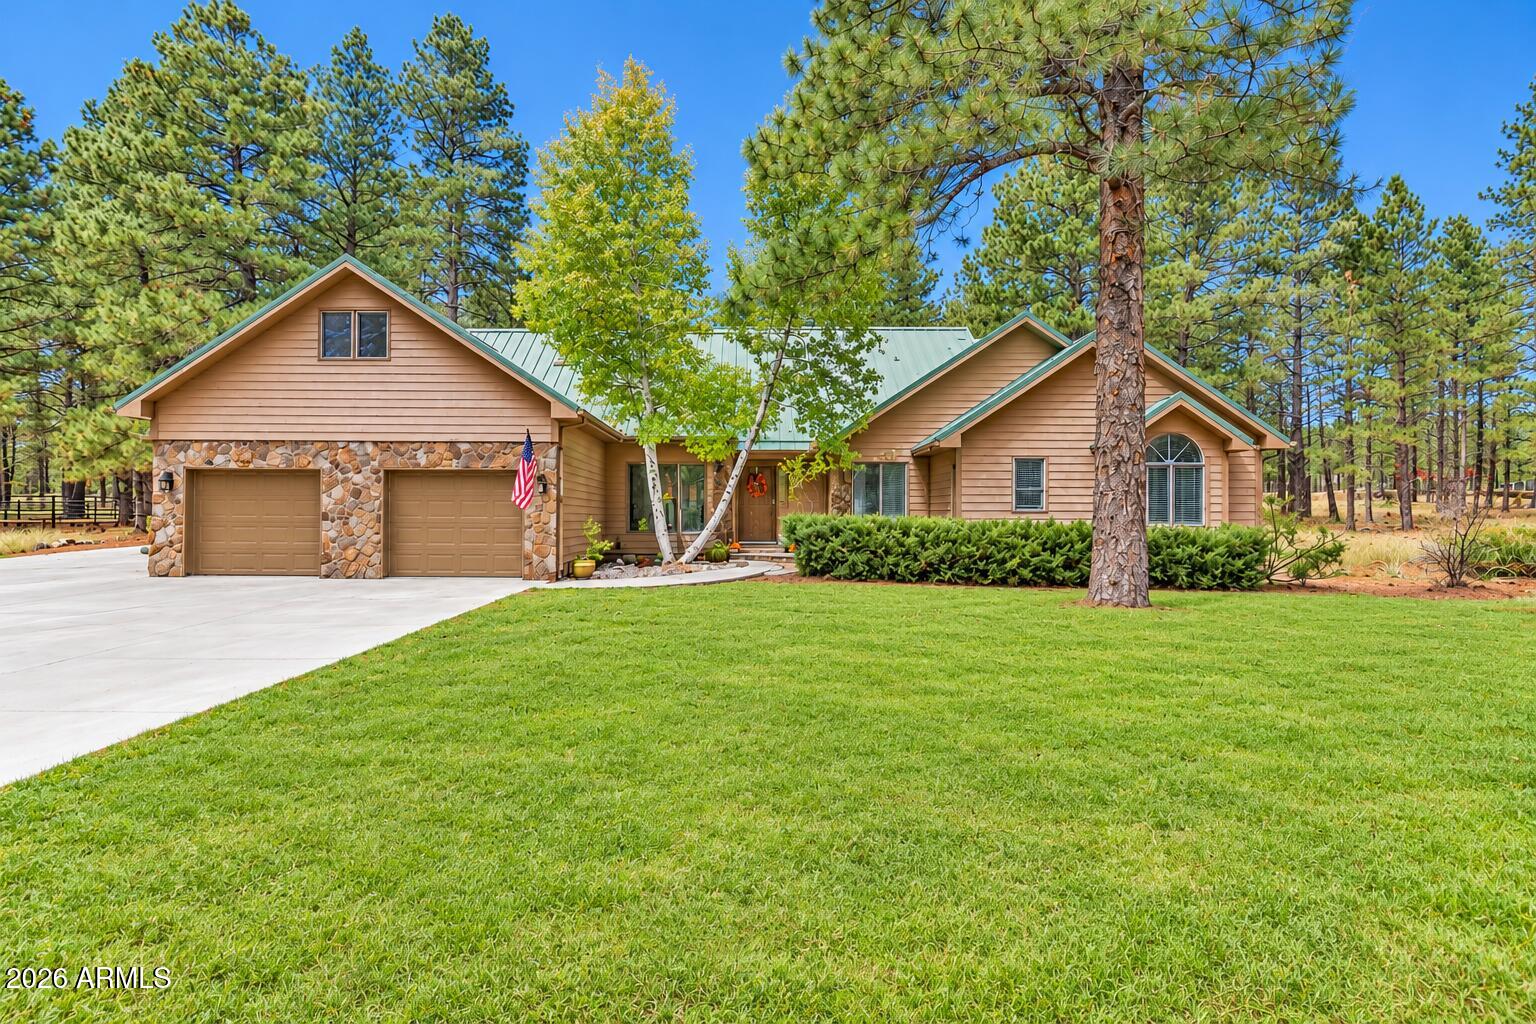
Save
Ask
Tour
Hide
Mortgage Calculator
Monthly Payment (Est.)
Enter an interest rate to see your estimated monthly payment.Calculator powered by Showcase IDX, a Constellation1 Company. Copyright ©2026 Information is deemed reliable but not guaranteed.
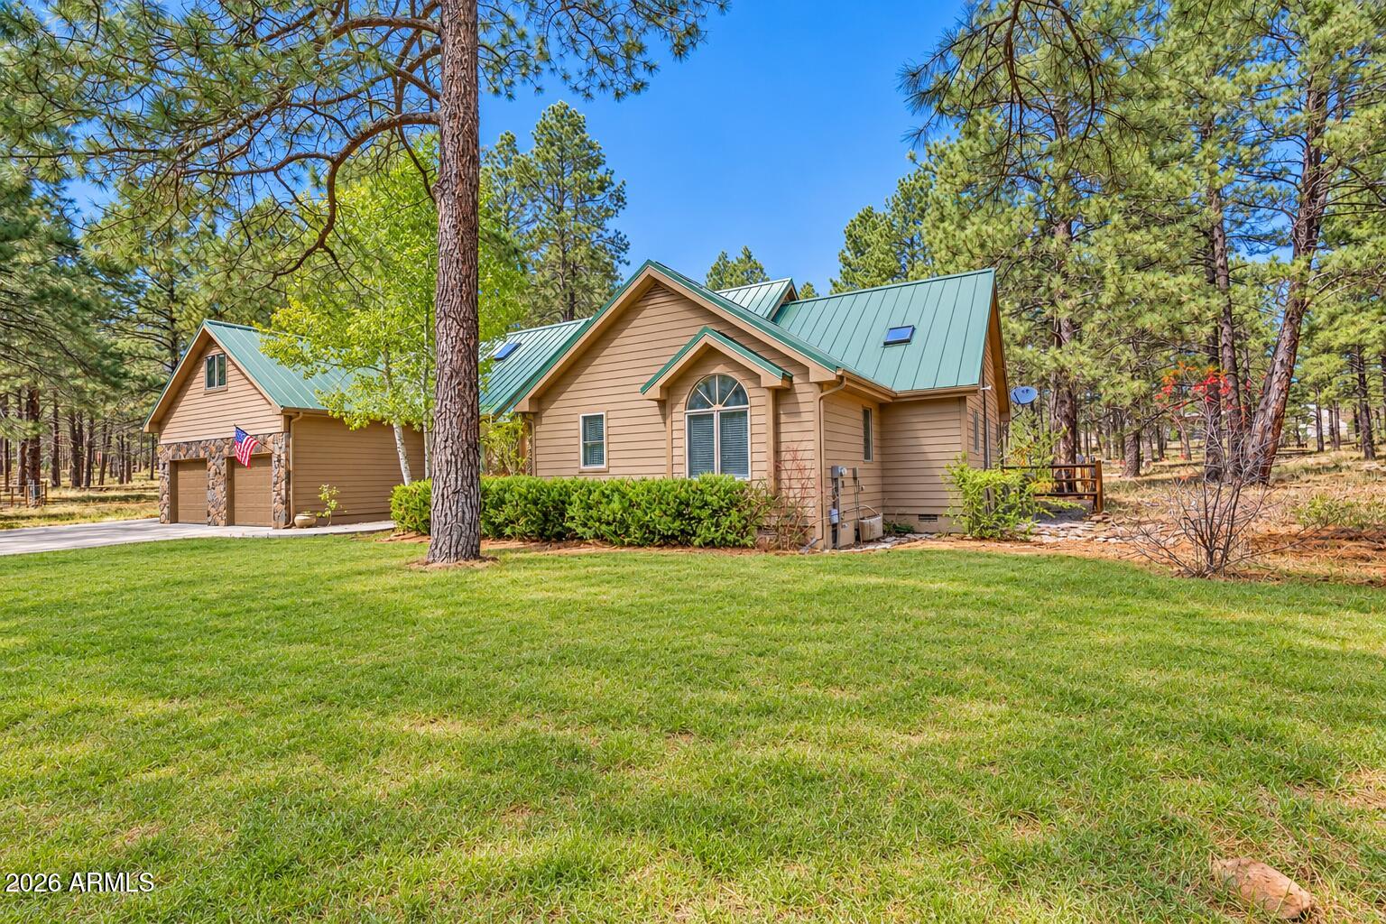
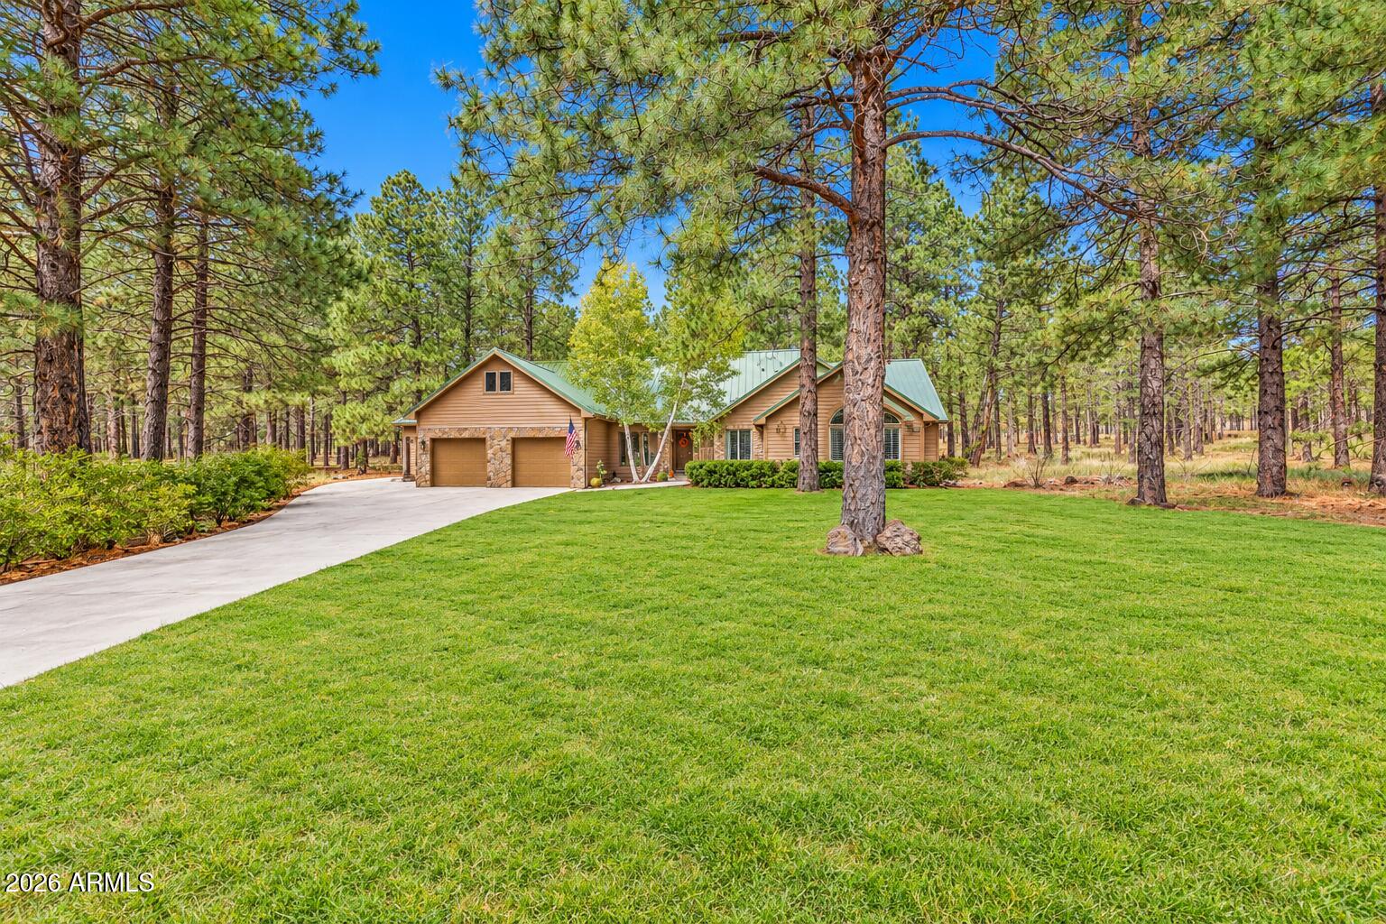
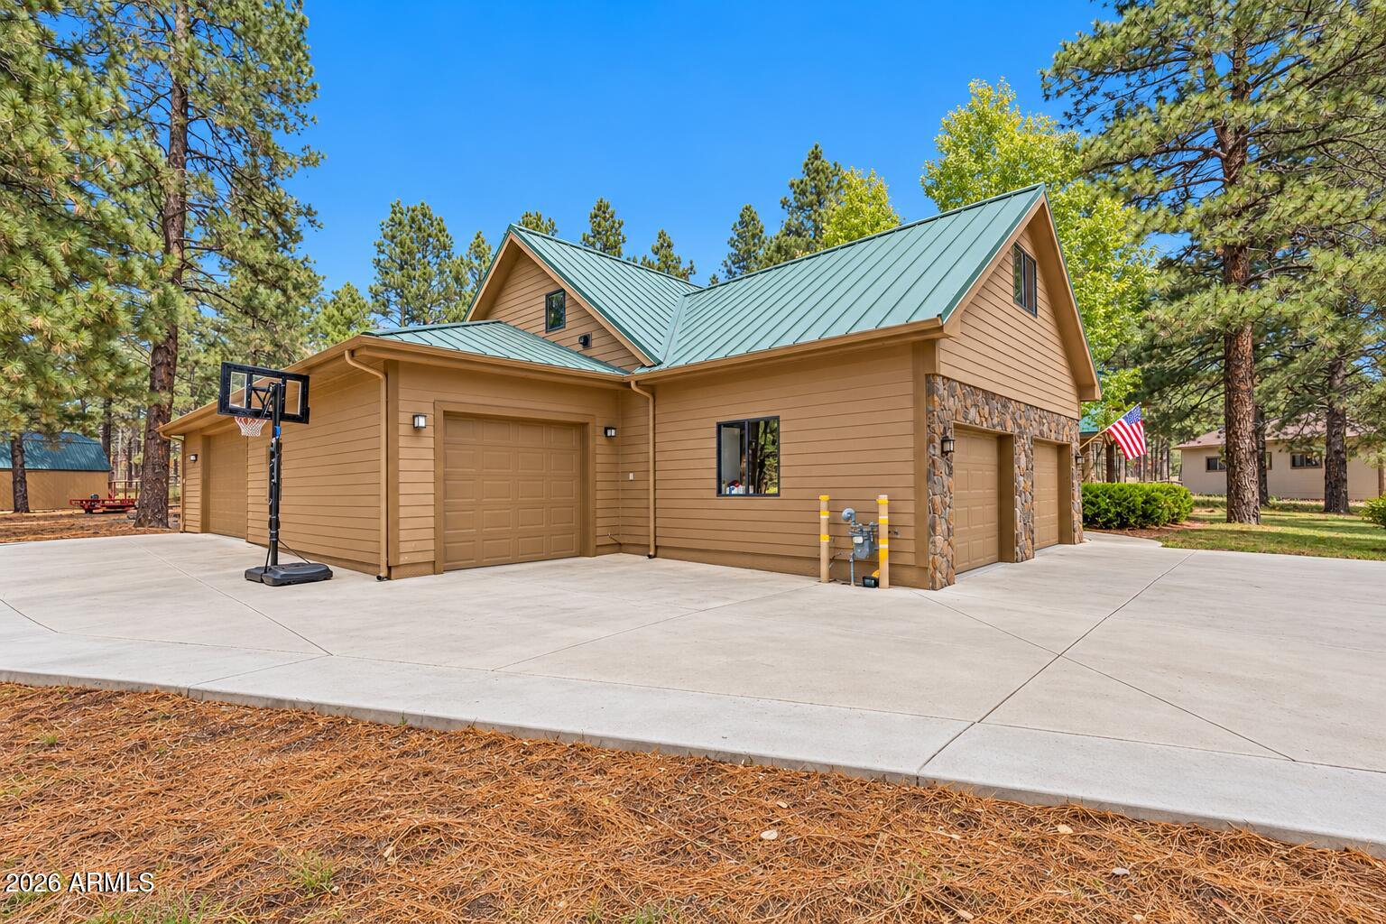
Located in Equestrian Estates, where horses are allowed all while living in the city limits! This 3-bedroom, 2.5-bath home sits on 1.13 acres and offers 3,324 square feet of versatile living space. A RARE apartment features its own living room, bedroom, kitchenette, and bathroom ideal for guests or flexible living arrangements. A five car plus tandem style garage and shed provide abundant space for vehicles, storage, and hobbies, while the property's acreage offers room to enjoy the equestrian setting. Built in 1995, this Flagstaff property combines space, flexibility, and a horse friendly location with city utilities, city water, natural gas and sewer. This property just feels like home!
Save
Ask
Tour
Hide
Listing Snapshot
Price
$1,300,000
Days On Site
2 Days
Bedrooms
3
Inside Area (SqFt)
3,324 sqft
Total Baths
3
Full Baths
2
Partial Baths
1
Lot Size
1.12 Acres
Year Built
1995
MLS Number
7095673
Status
Active
Property Tax
$4,065
HOA/Condo/Coop Fees
$29.17 monthly
Sq Ft Source
Assessor
Friends & Family
Recent Activity
| 18 hours ago | Listing updated with changes from the MLS | |
| yesterday | Status changed to Active | |
| 2 days ago | Listing first seen on site |
General Features
Acres
1.12
Attached Garage
Yes
Cross Street
Kiltie
Disclosures
Seller Discl Avail
Foundation
Slab
Garage
Yes
Garage Spaces
5
Land Lease
No
Levels
Two
Number Of Stories
1
Parking
Golf Cart GarageTandemGarage Door Opener
Parking Spaces
5
Property Sub Type
Single Family Residence
Sewer
Public Sewer
SqFt Total
3324
Utilities
Natural Gas Connected
Water Source
Public
Interior Features
Appliances
DishwasherDisposalRefrigeratorMicrowaveGas OvenGas RangeWasherDryer
Cooling
Ceiling Fan(s)Central Air
Fireplace
Yes
Fireplace Features
Gas
Fireplaces
2
Flooring
CarpetVinylTile
Heating
Natural GasForced Air
Interior
Double VanityBreakfast BarPantryKitchen IslandGranite CountersMaster DownstairsCentral Vacuum
Laundry Features
Inside
Spa
Yes
Window Features
Wood FramesSkylight(s)Double Pane Windows
Save
Ask
Tour
Hide
Exterior Features
Construction Details
Wood Siding
Exterior
Storage
Fencing
Back Yard
Lot Features
Cul-De-SacDesert FrontDesert Back
Other Structures
Shed(s)Workshop
Roof
Metal
Spa
Yes
Spa Features
PrivateHeated
View
Mountain(s)Trees/Woods
Waterview
Mountain(s)Trees/Woods
Windows/Doors
Wood FramesSkylight(s)Double Pane Windows
Community Features
Association Fee
$350.0
Association Fee Frequency
Annually
School District
Flagstaff Unified District
Financing Terms Available
CashVA LoanFHAConventional1031 Exchange
Roads
Paved
Horse Allowed
Yes
Schools
School District
Flagstaff Unified District
Elementary School
Manuel DeMiguel Elementary School
Middle School
Mount Elden Middle School
High School
Flagstaff High School
Listing courtesy of Real Brokers LLC.

All information should be verified by the recipient and none is guaranteed as accurate by ARMLS. Copyright 2026 Arizona Regional Multiple Listing Service, Inc. All rights reserved.
Last checked: 2026-10-20 05:16 AM UTC
All information should be verified by the recipient and none is guaranteed as accurate by ARMLS. Copyright 2026 Arizona Regional Multiple Listing Service, Inc. All rights reserved.
Last checked: 2026-10-20 05:16 AM UTC
Neighborhood & Commute
Source: Walkscore
Disclosure: Community information and market data powered by Constellation Data Labs. Information is deemed reliable but not guaranteed.
Save
Ask
Tour
Hide