
Save
Ask
Tour
Hide
$434,900
1 Day On Site
15990 W GRAY FOX TrailSurprise, AZ 85387
For Sale|Single Family Residence|Active
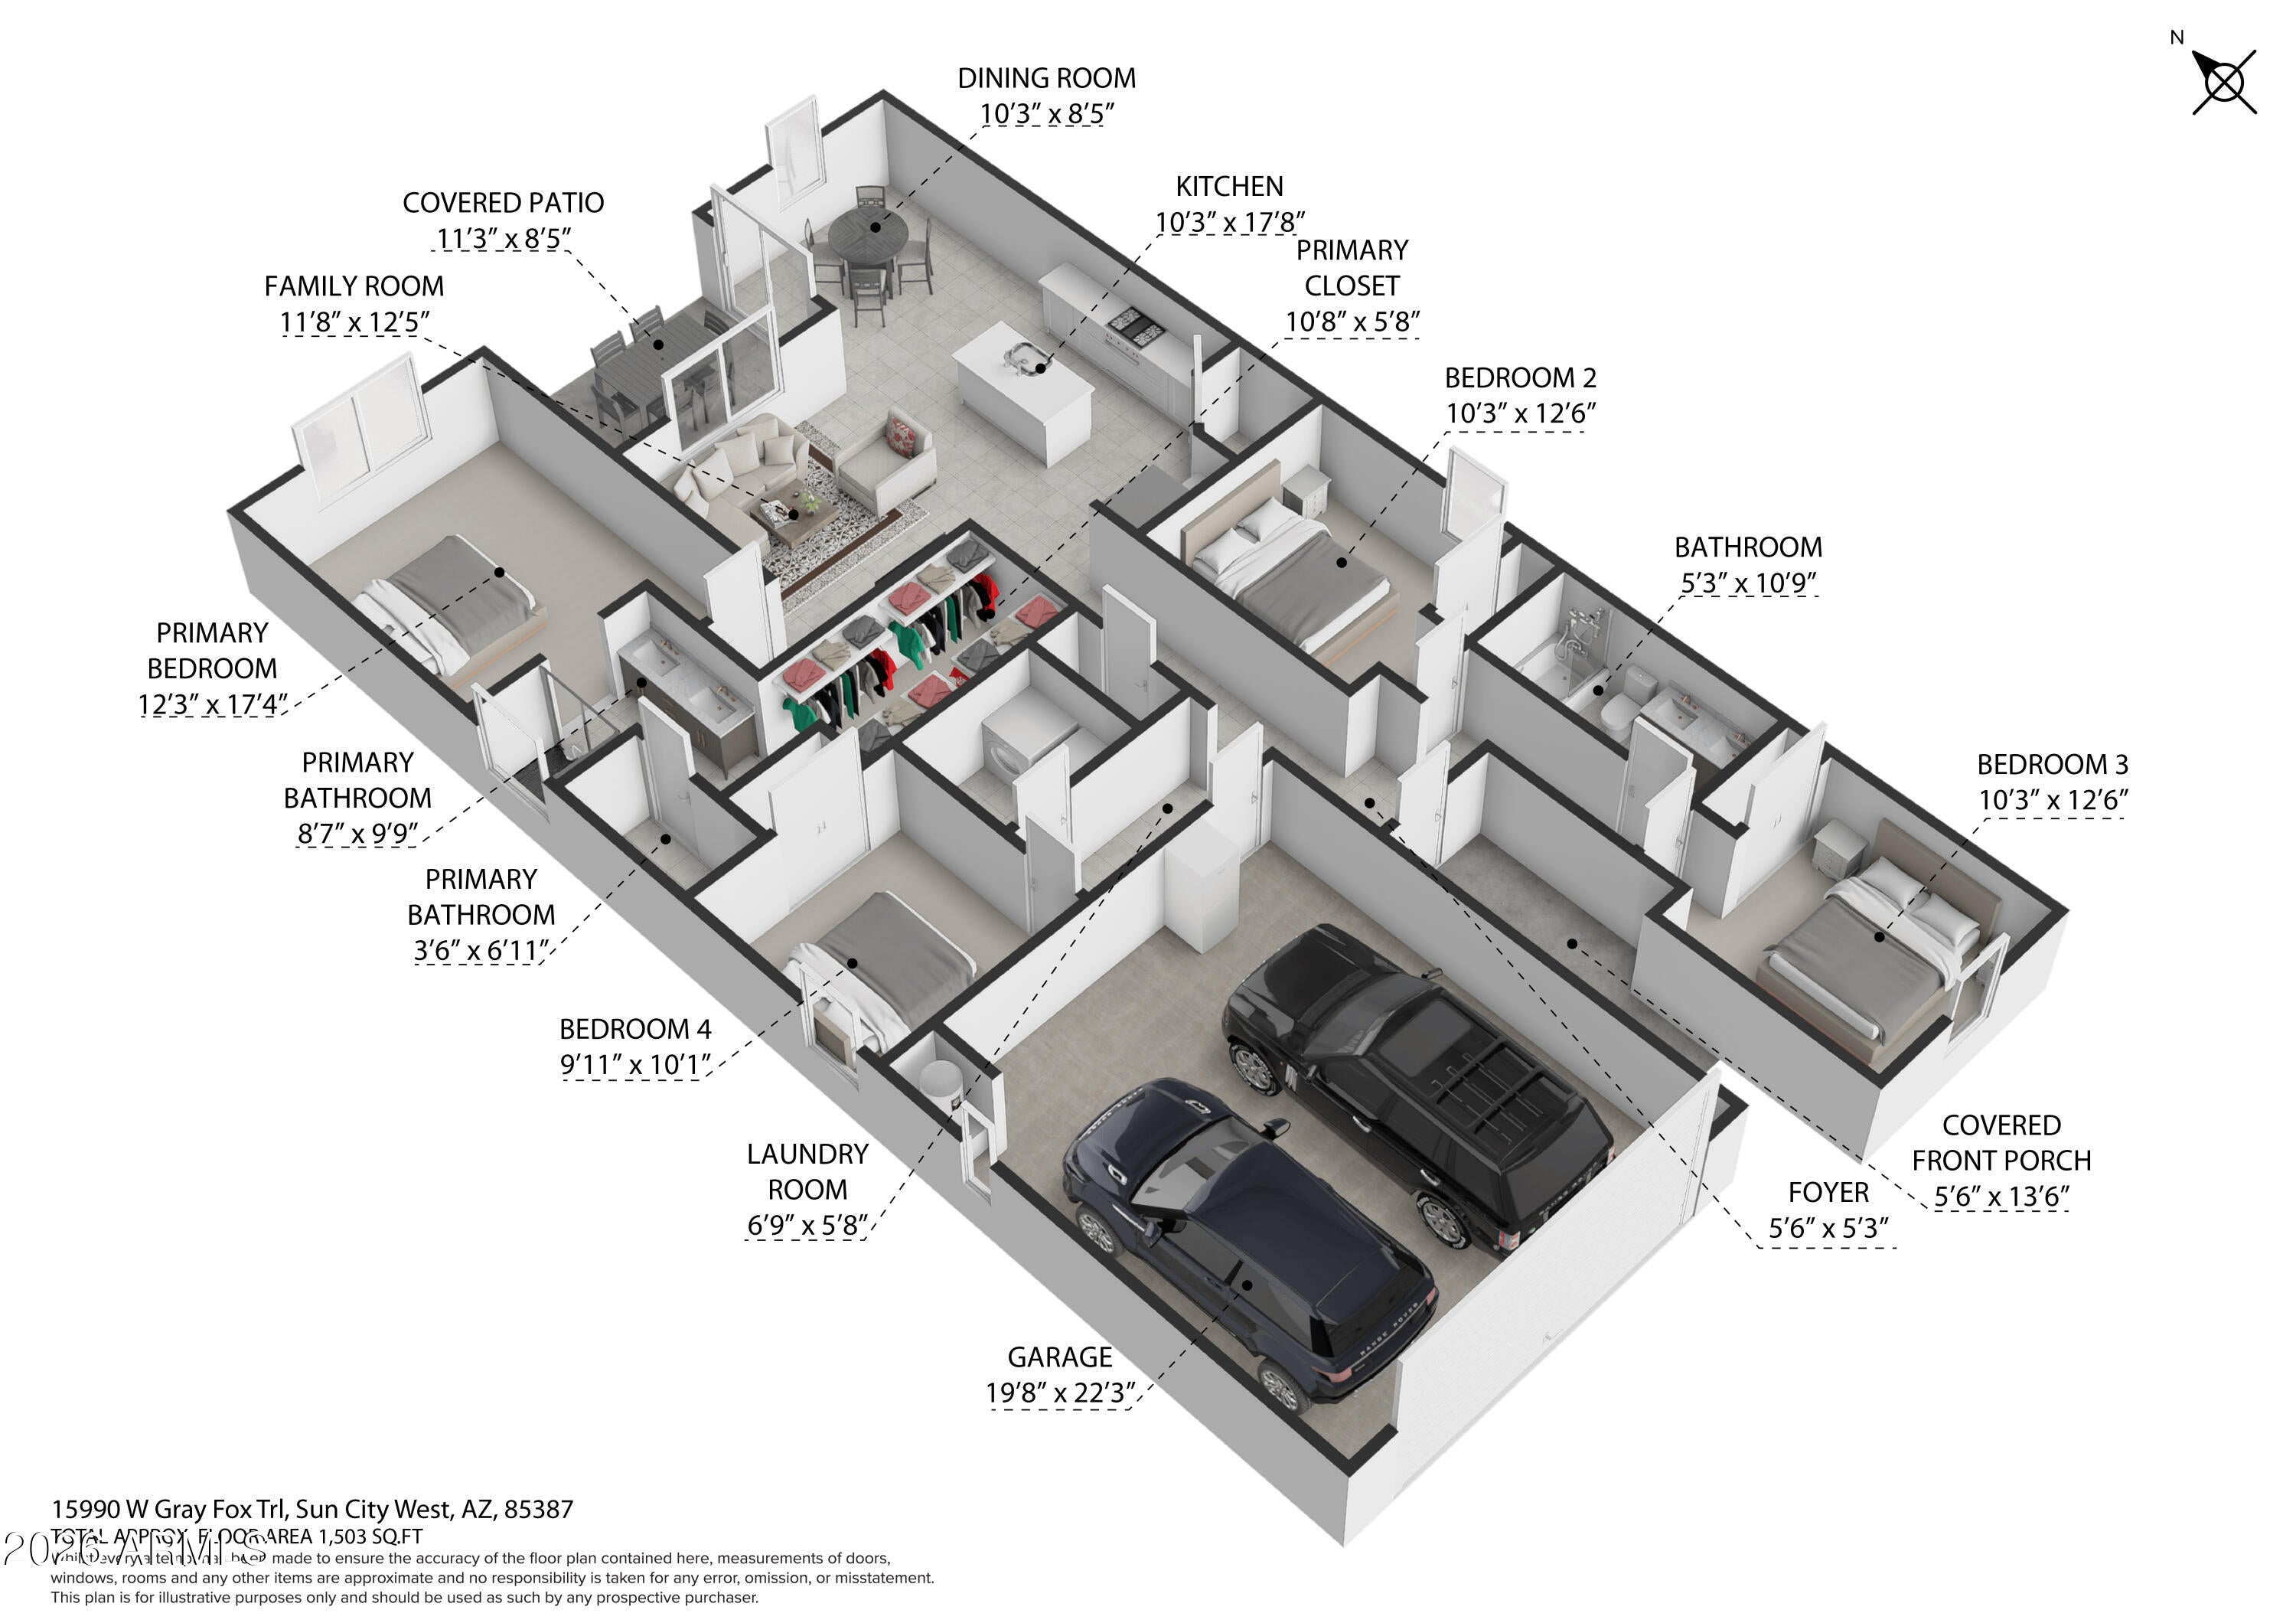
4
Beds
2
Total Baths
2
Full Baths
1,503
SqFt
$289
/SqFt
2023
Built
Subdivision:
PALOMA CREEK PHASE 1
County:
Maricopa
Call Now: (602) 844-4278
Is this the listing for you? We can help make it yours.
(602) 844-4278Upcoming Open Houses
Sun, Oct 25, 12:00 PM - 3:00 PM
Save
Ask
Tour
Hide
Mortgage Calculator
Monthly Payment (Est.)
Enter an interest rate to see your estimated monthly payment.Calculator powered by Showcase IDX, a Constellation1 Company. Copyright ©2026 Information is deemed reliable but not guaranteed.
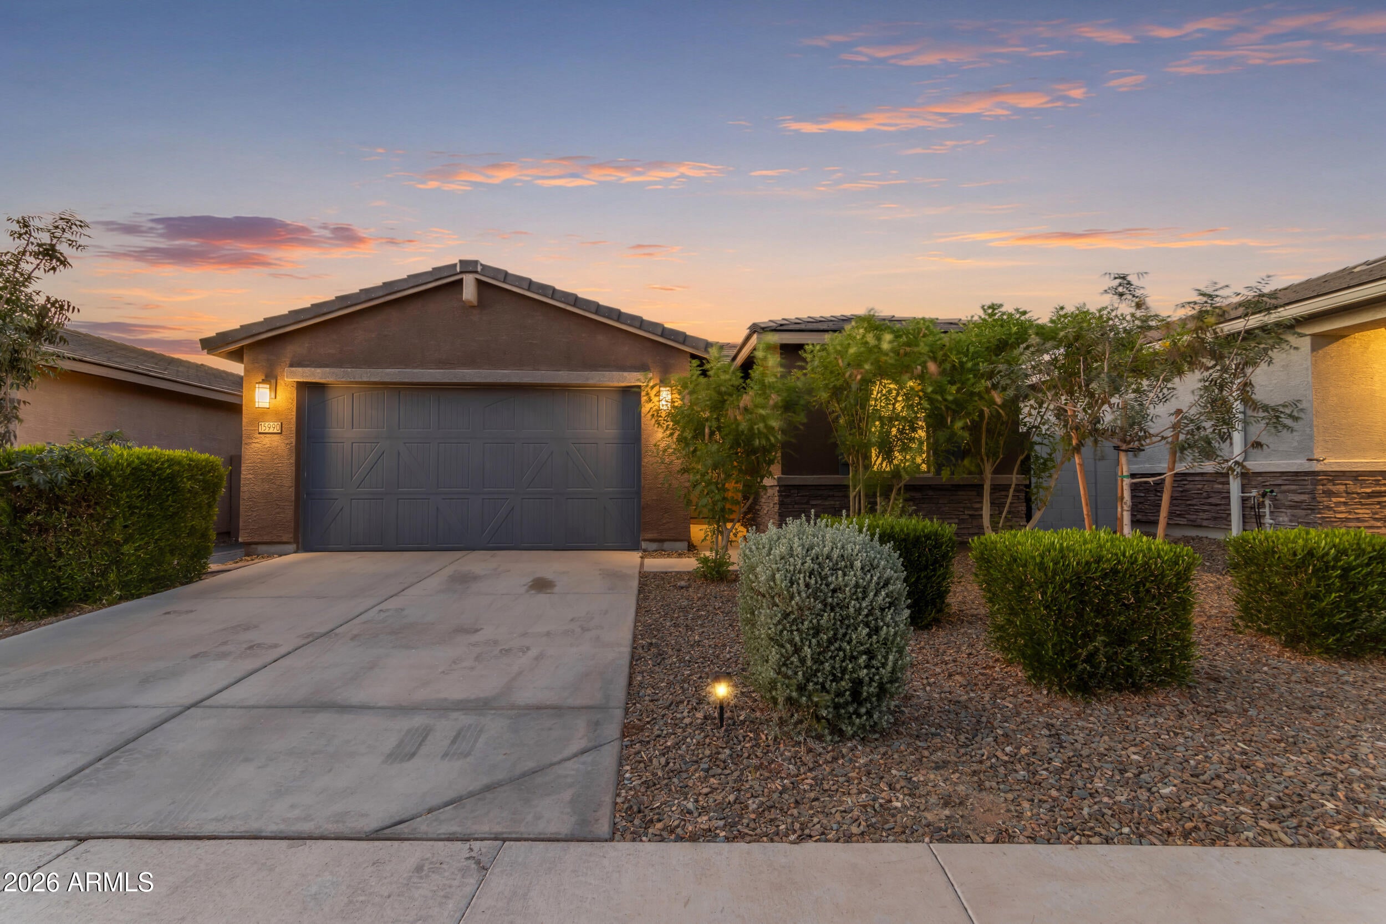
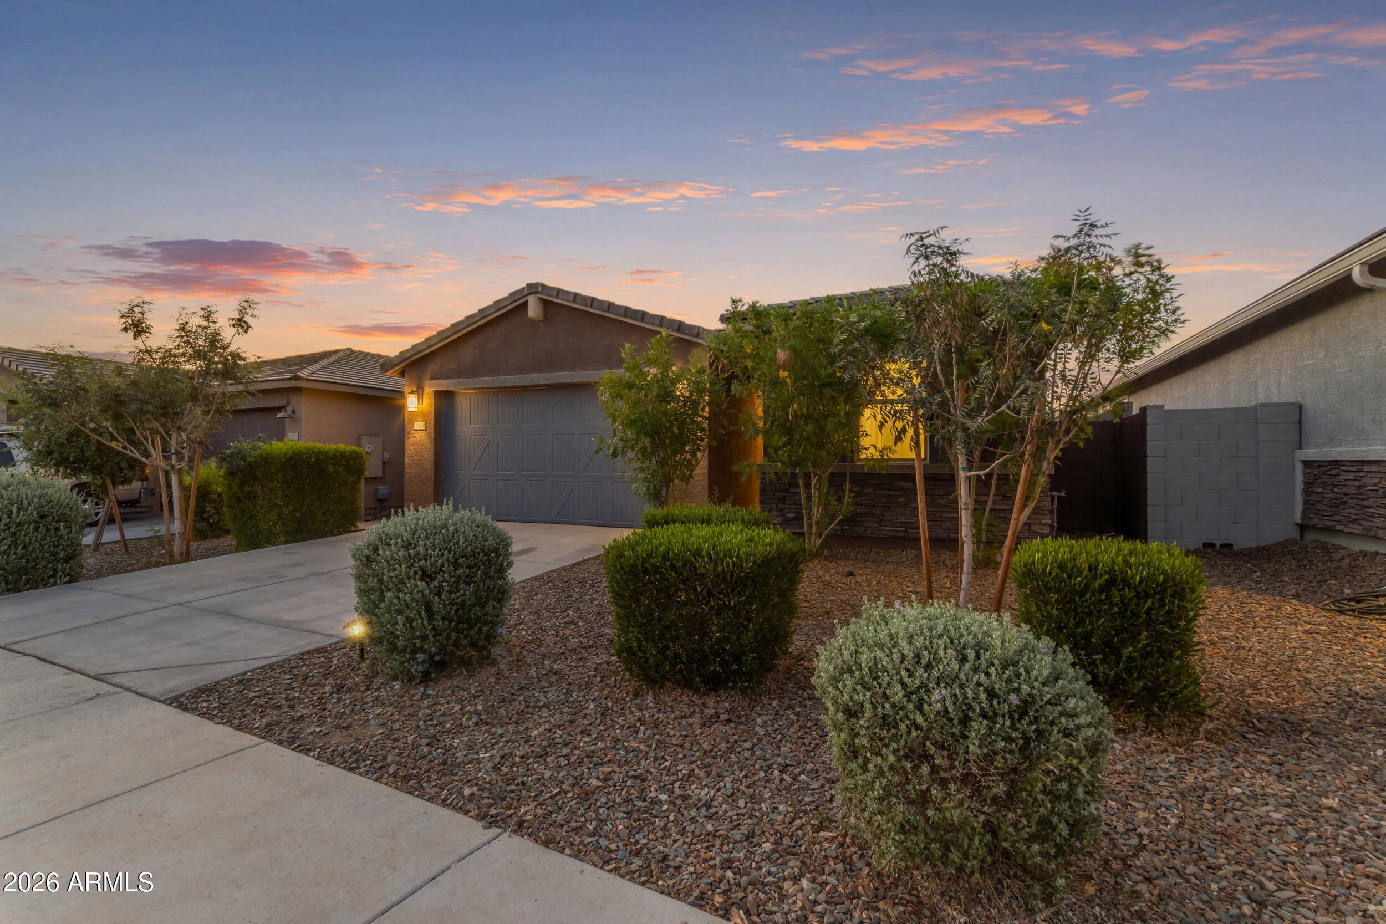
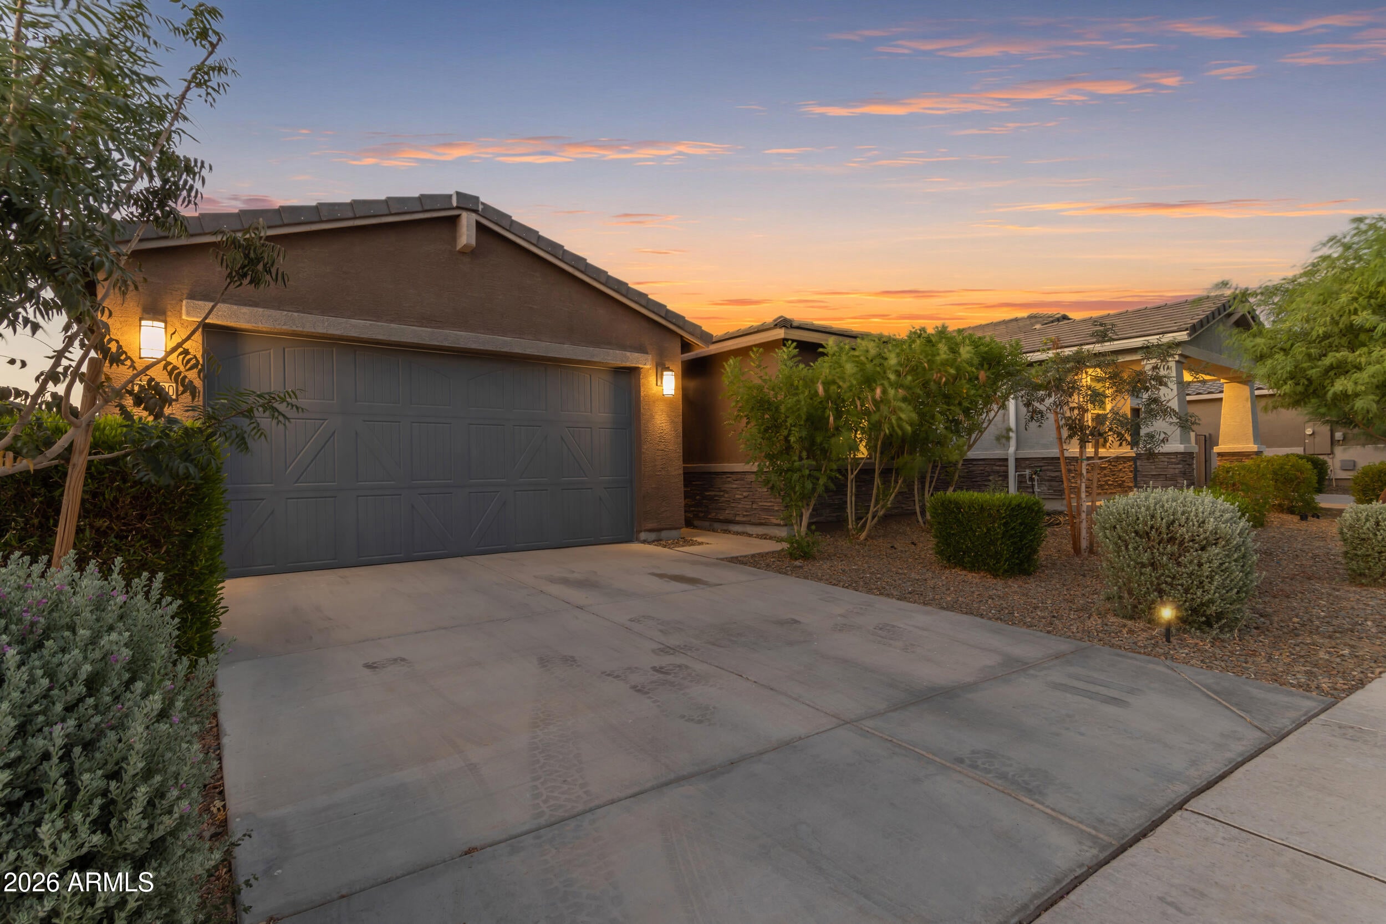
**Resort-style living begins here!** This beautifully maintained home offers a desirable floor plan designed for both privacy and everyday comfort. From the moment you arrive, you'll appreciate the split floorplan layout and the incredible outdoor living spaces that truly set this home apart. The backyard is an entertainer's dream, featuring an extended paver patio, a custom pergola for year-round enjoyment, a fully equipped outdoor kitchen perfect for hosting parties and a premium swim spa--ideal for exercise, and relaxation. This is outdoor living at its finest! Inside, the spacious split floor plan provides a private owner's retreat while offering comfortable accommodations for family and guests.
Save
Ask
Tour
Hide
Listing Snapshot
Price
$434,900
Days On Site
1 Day
Bedrooms
4
Inside Area (SqFt)
1,503 sqft
Total Baths
2
Full Baths
2
Partial Baths
N/A
Lot Size
0.13 Acres
Year Built
2023
MLS Number
7095652
Status
Active
Property Tax
$1,614
HOA/Condo/Coop Fees
$130 monthly
Sq Ft Source
Assessor
Friends & Family
Recent Activity
| 2 hours ago | Listing updated with changes from the MLS | |
| yesterday | Listing first seen on site |
General Features
Acres
0.13
Attached Garage
Yes
Cross Street
163rd Ave and Happy Valley Rd
Disclosures
Seller Discl AvailAgency Discl Req
Foundation
Slab
Garage
Yes
Garage Spaces
2
Land Lease
No
Levels
One
Number Of Stories
1
Parking
Garage Door OpenerDirect Access
Parking Spaces
2
Property Sub Type
Single Family Residence
Sewer
Public Sewer
SqFt Total
1503
Style
Ranch
Utilities
Sewer Connected
Water Source
Public
Interior Features
Appliances
DishwasherDisposalRefrigeratorMicrowaveGas RangeWasherDryer
Cooling
Ceiling Fan(s)ENERGY STAR Qualified EquipmentHeat Pump
Flooring
CarpetTile
Heating
Natural GasENERGY STAR Qualified EquipmentHeat Pump
Interior
Double VanityEat-in KitchenBreakfast BarPantryKitchen IslandHigh Speed InternetHigh Ceilings
Laundry Features
Washer HookupInside
Spa
Yes
Window Features
ENERGY STAR Qualified WindowsLow Emissivity WindowsScreensDouble Pane Windows
Save
Ask
Tour
Hide
Exterior Features
Construction Details
Spray Foam InsulationStucco
Exterior
BarbecuePrivate YardBuilt-in Barbecue
Fencing
BlockBack Yard
Lot Features
Desert FrontDesert BackSprinklers In FrontSprinklers In Rear
Patio And Porch
Patio
Pool Features
LapCabanaHeatedFenced
Roof
Tile
Spa
Yes
Spa Features
PrivateAbove GroundHeated
Windows/Doors
ENERGY STAR Qualified WindowsLow Emissivity WindowsScreensDouble Pane Windows
Community Features
Association Fee
$130.0
Association Fee Frequency
Monthly
Community Features
PlaygroundClubhouseFitness CenterSidewalks
School District
Dysart Unified District
Township
4N
Financing Terms Available
CashVA LoanFHAConventional1031 Exchange
Roads
Asphalt
Schools
School District
Dysart Unified District
Elementary School
Asante Preparatory Academy
Middle School
Asante Preparatory Academy
High School
Dysart High School
Listing courtesy of Weichert, Realtors - Courtney Valleywide.

All information should be verified by the recipient and none is guaranteed as accurate by ARMLS. Copyright 2026 Arizona Regional Multiple Listing Service, Inc. All rights reserved.
Last checked: 2026-10-20 05:11 AM UTC
All information should be verified by the recipient and none is guaranteed as accurate by ARMLS. Copyright 2026 Arizona Regional Multiple Listing Service, Inc. All rights reserved.
Last checked: 2026-10-20 05:11 AM UTC
Neighborhood & Commute
Source: Walkscore
Disclosure: Community information and market data powered by Constellation Data Labs. Information is deemed reliable but not guaranteed.
Save
Ask
Tour
Hide