Save
Ask
Tour
Hide
Share
$1,099,000
2 Days On Site

3984 E MEADOWVIEW Drive
Gilbert, AZ 85298

For Sale|Single Family Residence|Active
4
Beds
2
Total Baths
2
Full Baths
2,740
SqFt
$401
/SqFt
2003
Built
Subdivision:
SEVILLE
County:
Maricopa
Call Now: (602) 844-4278
Is this the listing for you? We can help make it yours.
(602) 844-4278
3984 E MEADOWVIEW Drive3984 E MEADOWVIEW Drive3984 E MEADOWVIEW Drive3984 E MEADOWVIEW Drive
Save
Ask
Tour
Hide
Share

Mortgage Calculator

Monthly Payment (Est.)

Enter an interest rate to see your estimated monthly payment.
Calculator powered by Showcase IDX, a Constellation1 Company. Copyright ©2026 Information is deemed reliable but not guaranteed.

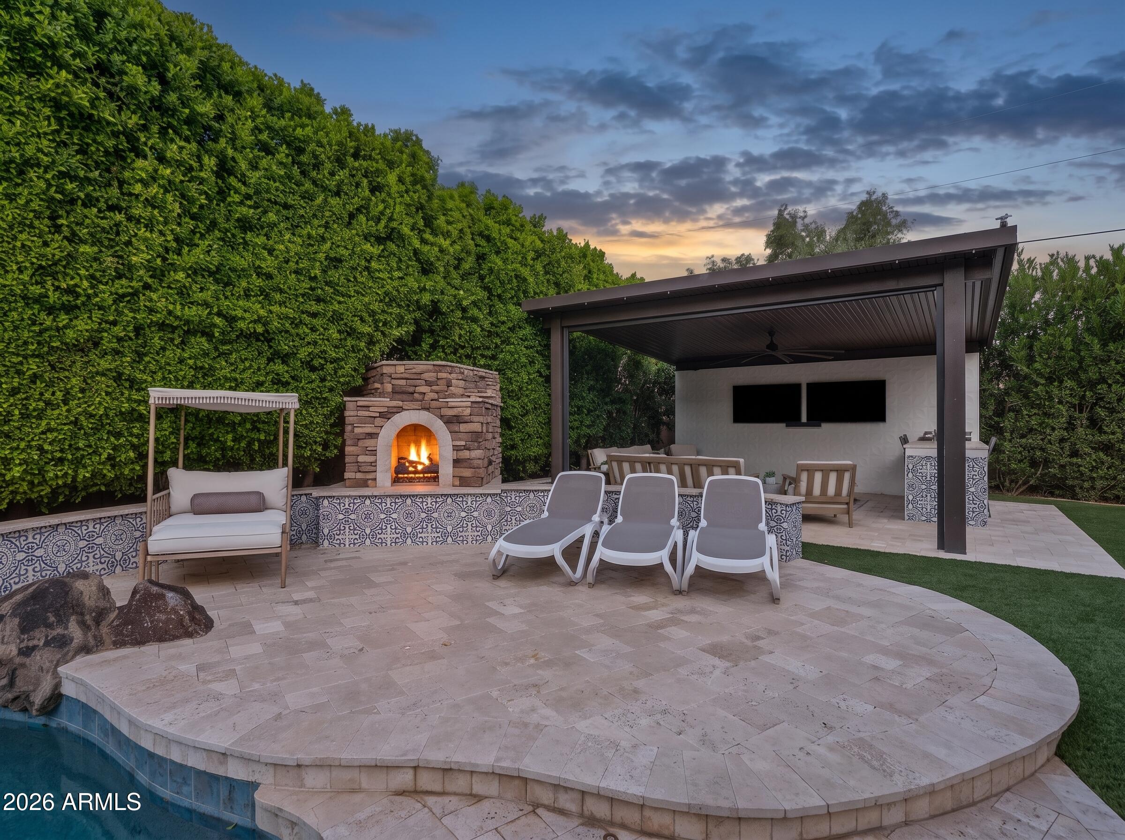
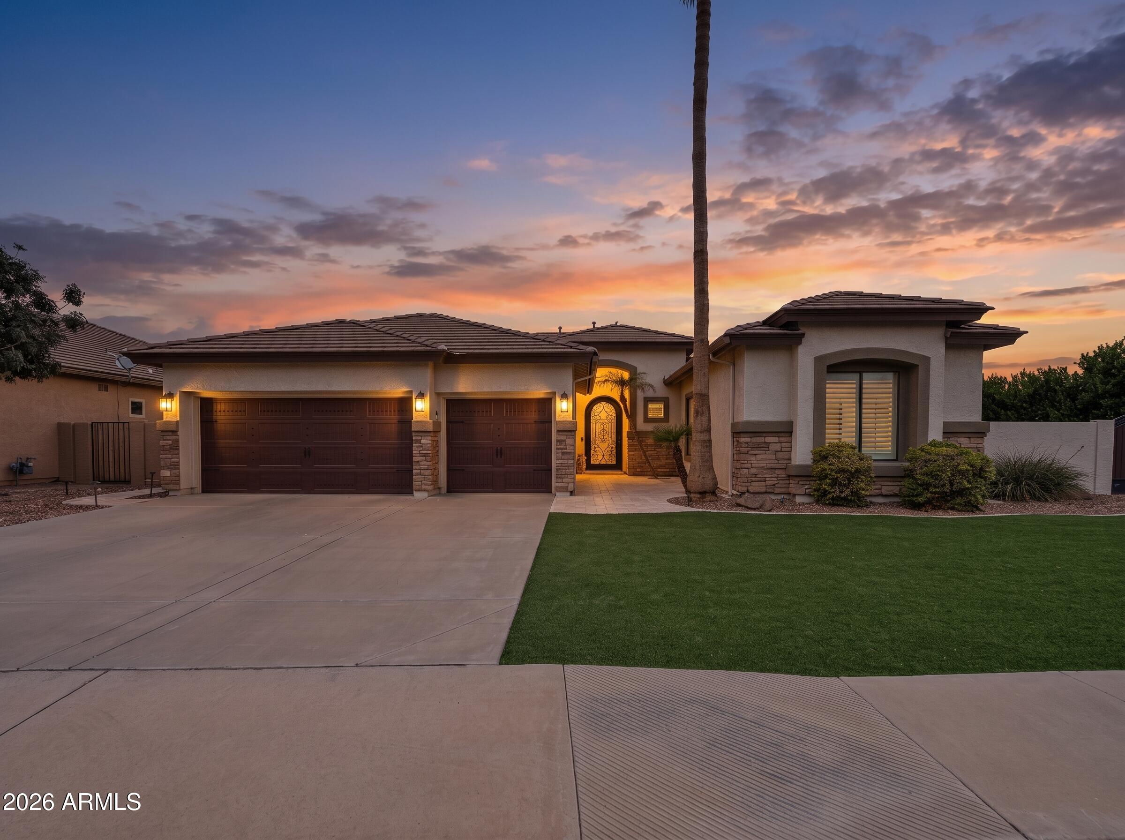
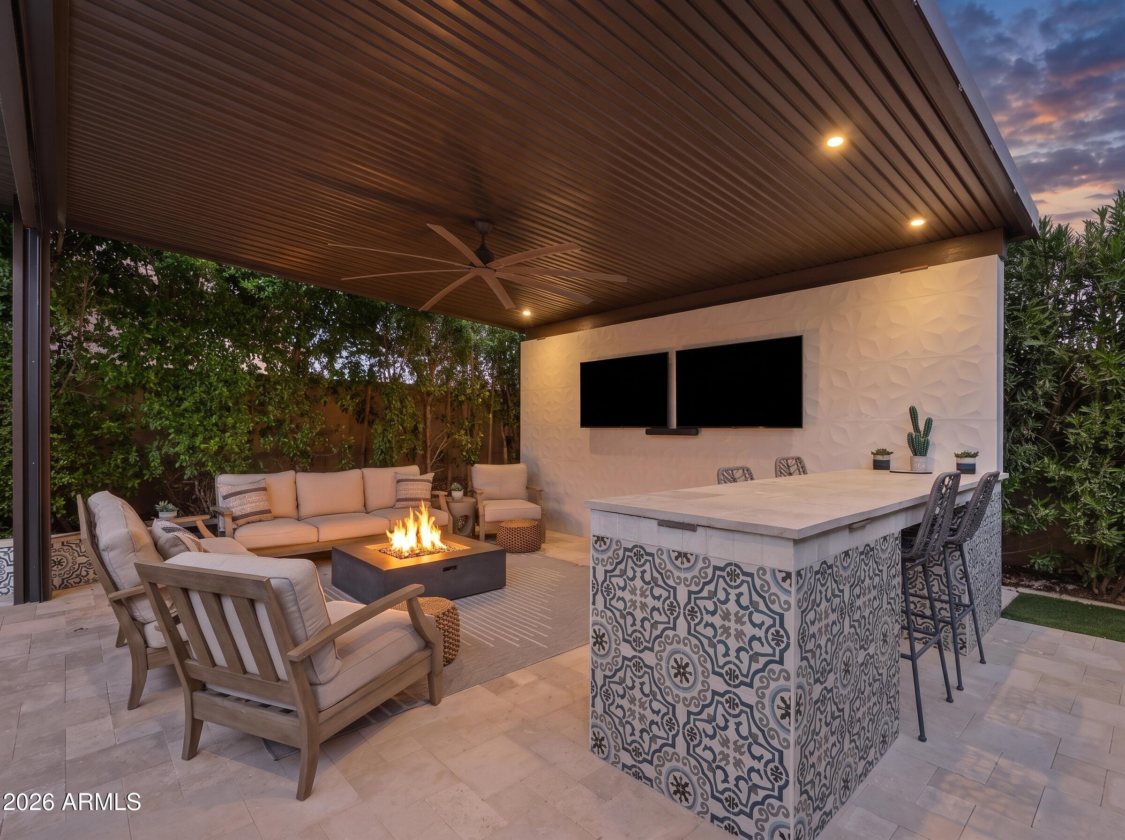
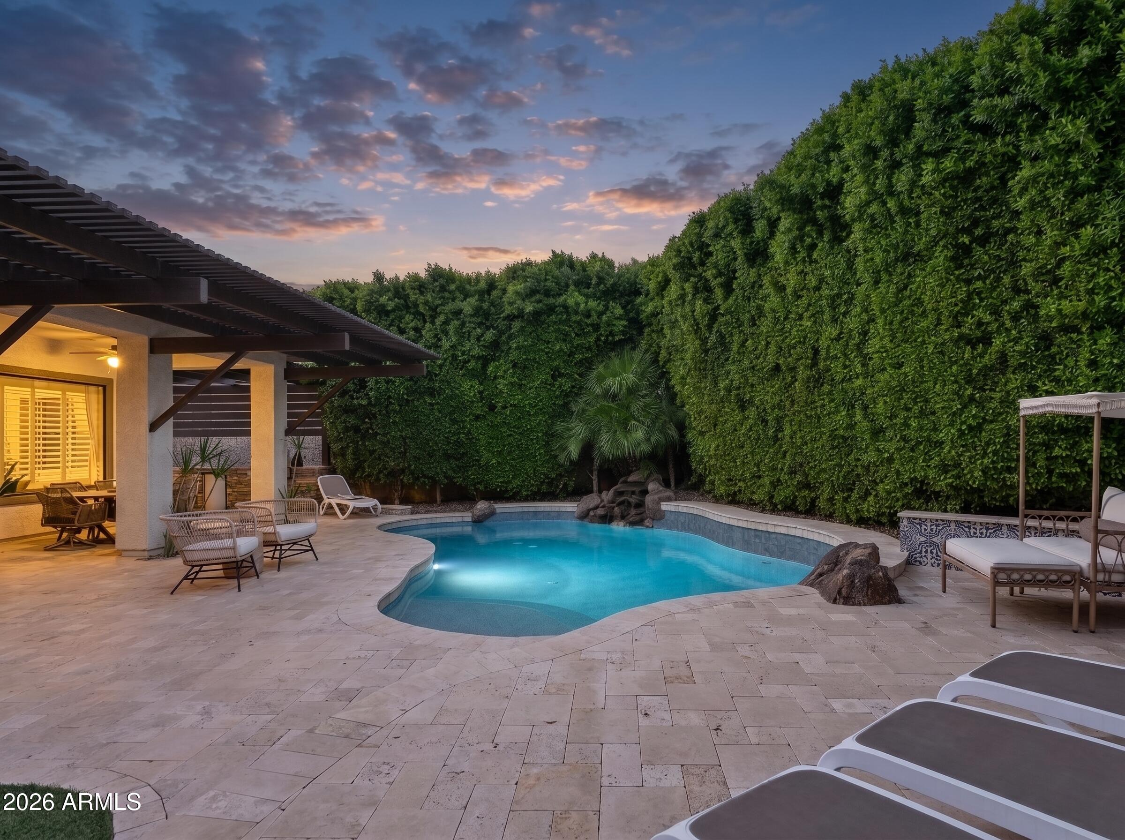
Sophisticated design meets resort-style living in this beautifully remodeled home, where every detail has been thoughtfully curated. From the striking custom iron front door to the stunning gourmet kitchen featuring quartz waterfall countertops and a statement black gas range with elegant gold accents, this home effortlessly blends modern luxury with timeless style. But the true showstopper awaits outdoors. An extraordinary backyard retreat offering breathtaking beauty, exceptional privacy, and effortless entertaining. Situated on an oversized corner lot, this spectacular outdoor oasis features a sparkling pool, covered ramada, inviting outdoor fireplace, fully equipped outdoor kitchen, and lush synthetic turf. Designed for both grand gatherings and intimate evenings under the stars. This backyard delivers the ultimate Arizona lifestyle without the burden of extensive maintenance. Rain gutters and misting system. Completing this exceptional property are four bedrooms, two bathrooms, an office and den with a a spacious three-car garage with insulated doors. A rare combination of elevated design, generous outdoor living, and everyday functionality. This isn't just a backyard--it's a destination.

Save
Ask
Tour
Hide
Share
Listing Snapshot
Price 
$1,099,000
Days On Site 
2 Days
Bedrooms 
4
Inside Area (SqFt) 
2,740 sqft
Total Baths 
2
Full Baths 
2
Partial Baths 
N/A
Lot Size 
0.26 Acres
Year Built 
2003
MLS Number 
7095458
Status 
Active
Property Tax 
$3,358
HOA/Condo/Coop Fees 
$618 Semi-Annually
Sq Ft Source 
Assessor
Friends & Family
Recent Activity
6 hours agoListing updated with changes from the MLS
2 days agoListing first seen on site
General Features
Acres 
0.26
Cross Street 
Chandler Heights and Higley
Disclosures 
Seller Discl AvailAgency Discl Req
Garage 
Yes
Garage Spaces 
3
Land Lease 
No
Levels 
One
Number Of Stories 
1
Parking 
RV GatedGarage Door OpenerDirect Access
Parking Spaces 
6
Property Sub Type 
Single Family Residence
Sewer 
Public Sewer
SqFt Total 
2740
Style 
Ranch
Water Source 
Public
Interior Features
Appliances 
DishwasherDisposalGas CooktopMicrowaveGas OvenGas RangeWater Softener OwnedWater Purifier
Cooling 
Ceiling Fan(s)Central Air
Fireplace 
Yes
Fireplace Features 
Gas
Fireplaces 
1
Flooring 
Tile
Heating 
Natural Gas
Interior 
Double VanityEat-in KitchenBreakfast BarPantryKitchen IslandHigh Speed InternetHigh Ceilings
Laundry Features 
Inside
Window Features 
Low Emissivity WindowsDouble Pane Windows
Save
Ask
Tour
Hide
Share
Exterior Features
Construction Details 
Stucco
Exterior 
BarbecuePrivate YardMisting SystemBuilt-in BarbecueRain Gutters
Fencing 
Block
Lot Features 
Corner Lot
Other Structures 
Gazebo
Patio And Porch 
Patio
Private Pool 
Yes
Roof 
Tile
Spa Features 
None
Windows/Doors 
Low Emissivity WindowsDouble Pane Windows
Community Features
Association Fee 
$618.0
Association Fee Frequency 
Semi-Annually
Community Features 
GolfPlaygroundSidewalks
School District 
Chandler Unified District #80
Financing Terms Available 
CashVA LoanFHAConventional1031 Exchange
Schools
School District
Chandler Unified District #80
Elementary School
Riggs Elementary
Middle School
Unknown
High School
Dr. Camille Casteel High School
Listing courtesy of SERHANT..


All information should be verified by the recipient and none is guaranteed as accurate by ARMLS. Copyright 2026 Arizona Regional Multiple Listing Service, Inc. All rights reserved.
Last checked: 2026-10-20 05:59 AM UTC

Neighborhood & Commute
Source: Walkscore
Disclosure: Community information and market data powered by Constellation Data Labs. Information is deemed reliable but not guaranteed.
Save
Ask
Tour
Hide
Share