Save
Ask
Tour
Hide
Share
$735,000
1 Day On Site

5108 E RANCHO CALIENTE Drive
Cave Creek, AZ 85331

For Sale|Single Family Residence|Active
3
Beds
2
Total Baths
2
Full Baths
1,876
SqFt
$392
/SqFt
1989
Built
Subdivision:
DESERT FOOTHILLS NORTH
County:
Maricopa
Call Now: (602) 844-4278
Is this the listing for you? We can help make it yours.
(602) 844-4278
5108 E RANCHO CALIENTE Drive5108 E RANCHO CALIENTE Drive5108 E RANCHO CALIENTE Drive5108 E RANCHO CALIENTE Drive
Save
Ask
Tour
Hide
Share

Mortgage Calculator

Monthly Payment (Est.)

Enter an interest rate to see your estimated monthly payment.
Calculator powered by Showcase IDX, a Constellation1 Company. Copyright ©2026 Information is deemed reliable but not guaranteed.

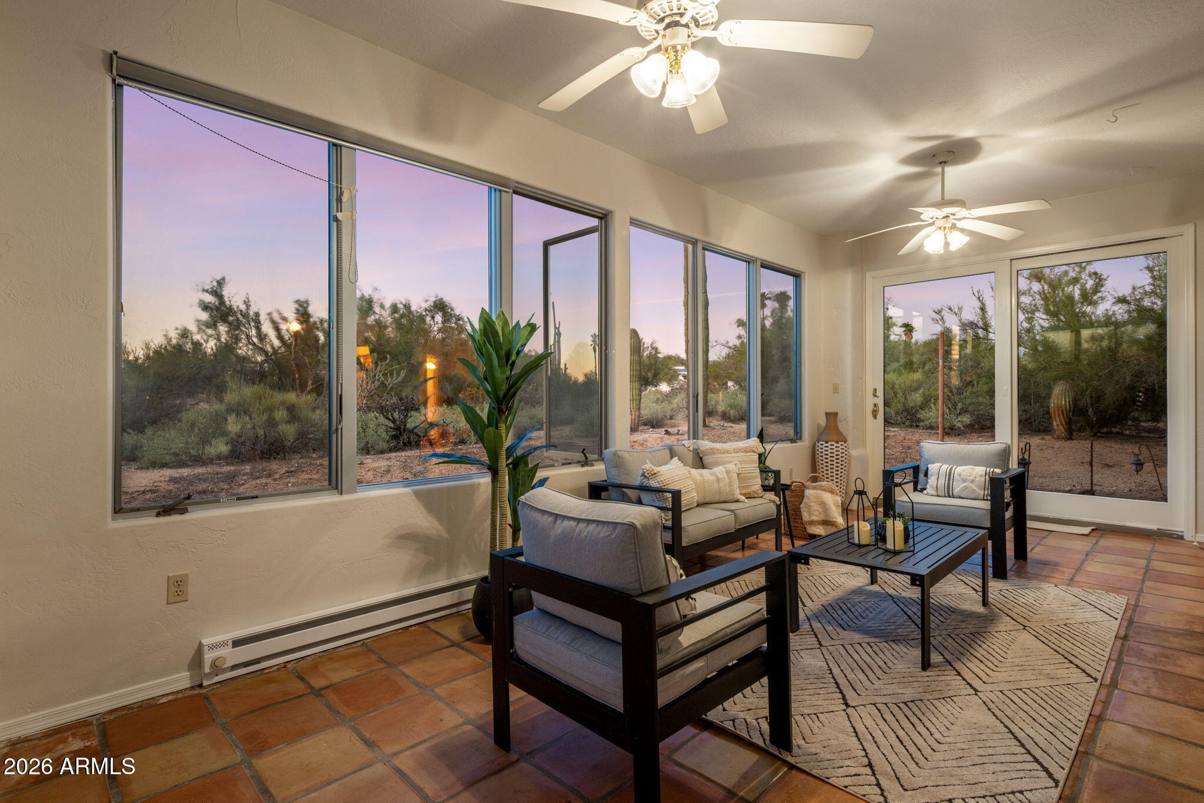
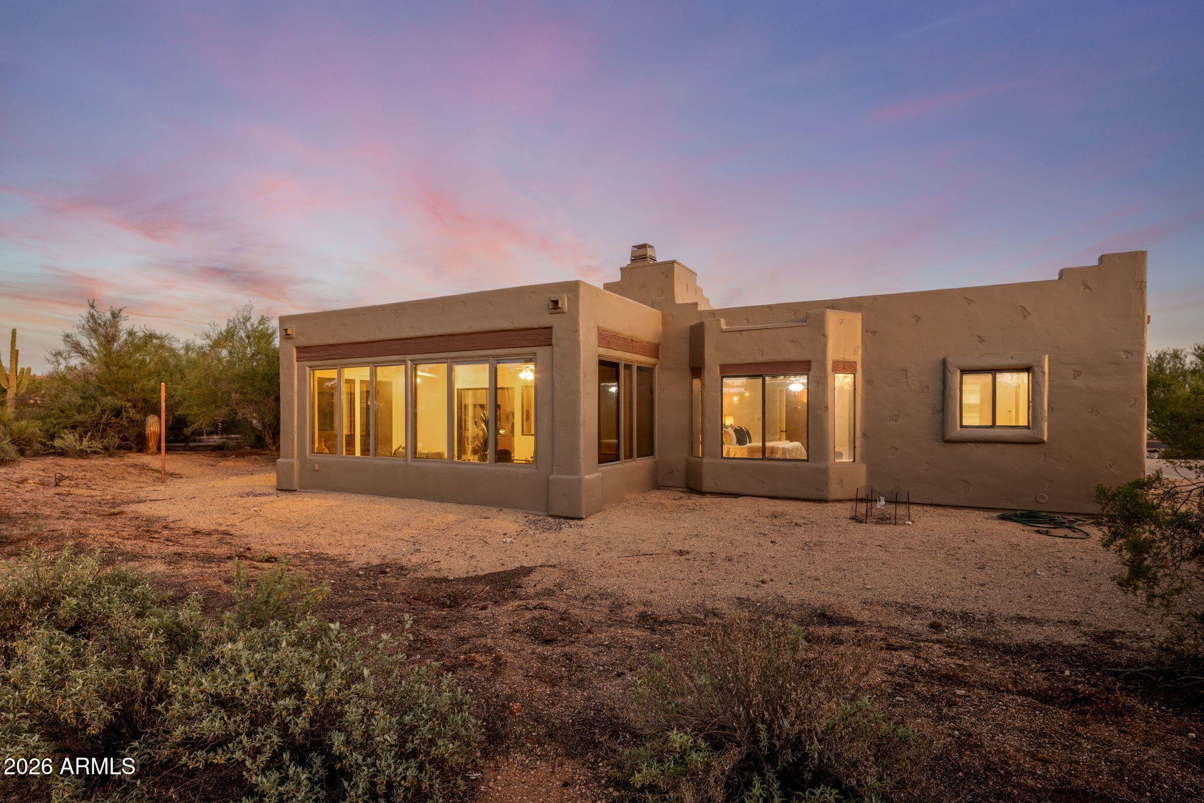
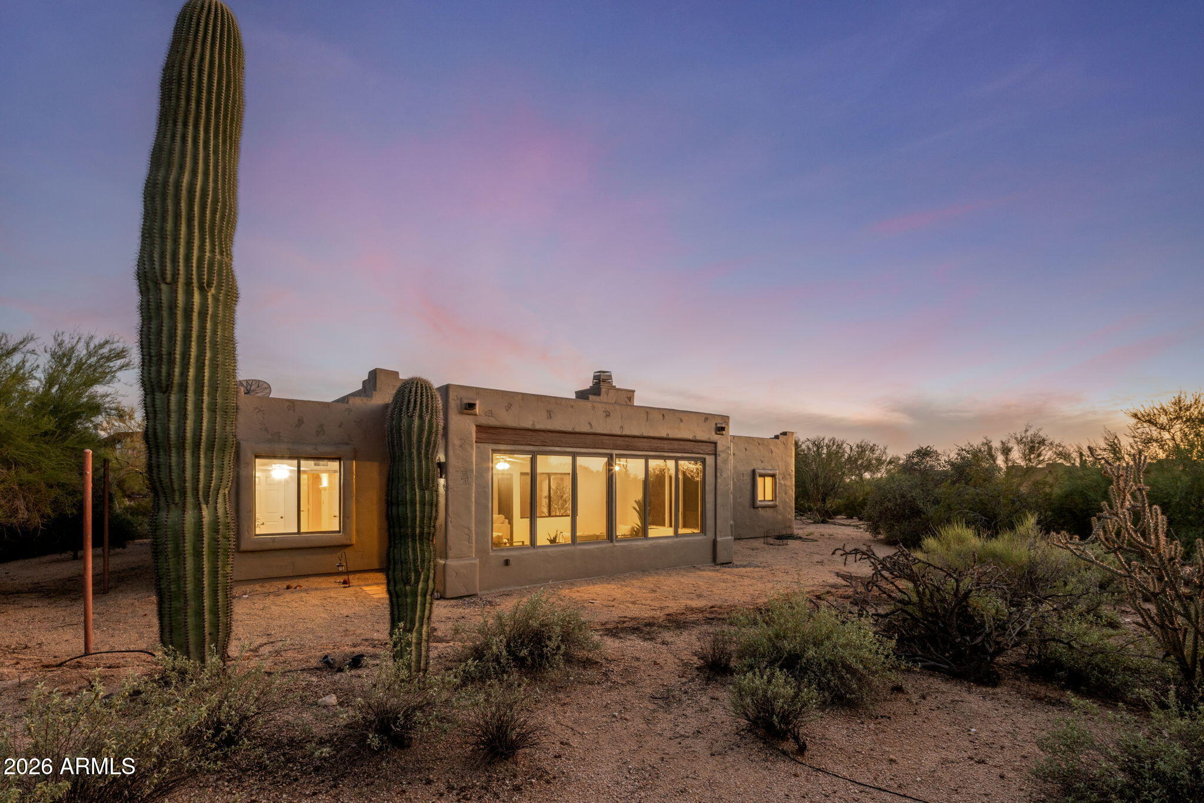
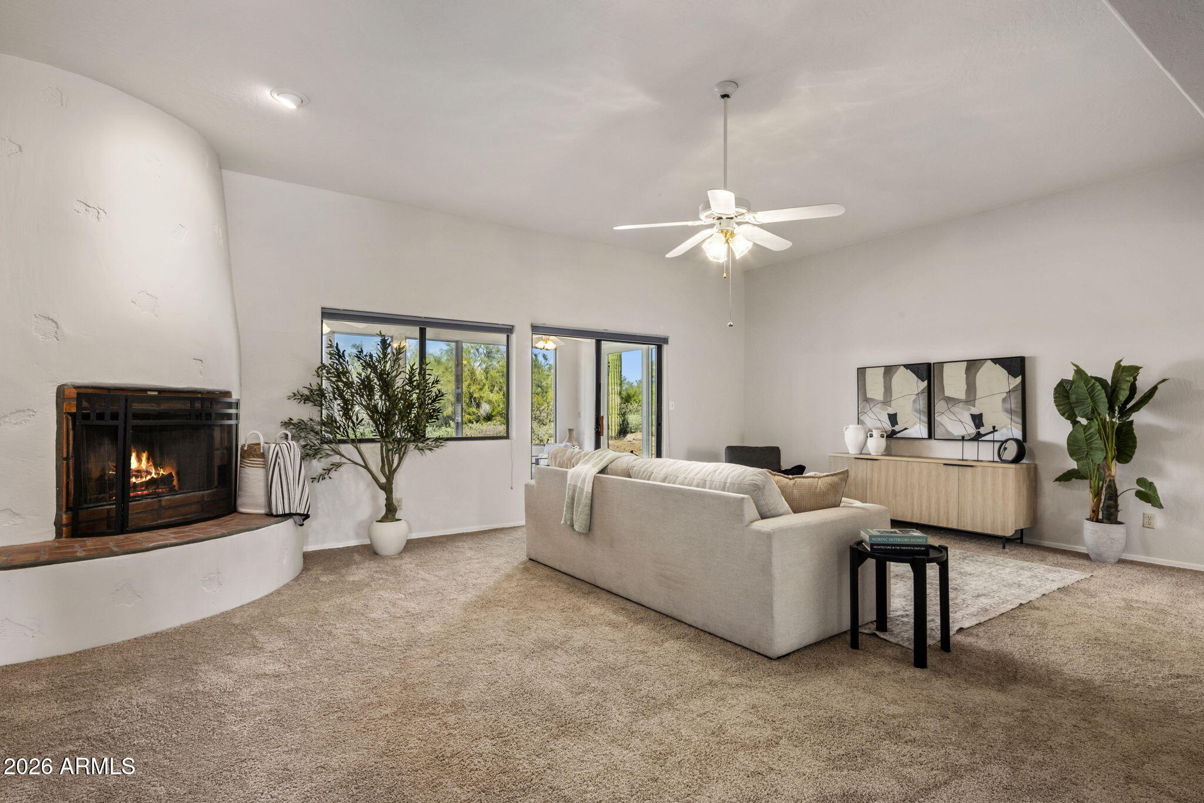
Experience the beauty and tranquility of the Sonoran Desert from this custom territorial-style residence on approximately 1.06 acres in Desert Foothills North. Surrounded by natural desert vegetation, the property offers a welcome sense of privacy and openness, with a north-facing backyard and glimpses of Black Mountain. Inside, high ceilings and a wood-burning corner fireplace give the great room warmth and architectural character. The spacious kitchen features generous counter space, abundant cabinetry, a breakfast bar, built-in desk and comfortable breakfast nook. Expansive windows define the Arizona room, creating an inviting place to relax, entertain or simply enjoy the changing desert light and scenery. The split-bedroom layout provides separation between the primary suite and two additional bedrooms. The primary retreat includes a bay window, dual vanities, a jetted soaking tub, separate shower and walk-in closet. One secondary bedroom offers exceptional flexibility with custom built-ins and a Murphy bed, making it equally suited for an office or guest accommodations. Complete with a side-entry two-car garage, this is an opportunity to enjoy the space, scenery and distinctive character of Cave Creek living.

Save
Ask
Tour
Hide
Share
Listing Snapshot
Price 
$735,000
Days On Site 
1 Day
Bedrooms 
3
Inside Area (SqFt) 
1,876 sqft
Total Baths 
2
Full Baths 
2
Partial Baths 
N/A
Lot Size 
1.06 Acres
Year Built 
1989
MLS Number 
7095375
Status 
Active
Property Tax 
$1,076
HOA/Condo/Coop Fees 
$10 monthly
Sq Ft Source 
Appraiser
Friends & Family
Recent Activity
3 hours agoListing updated with changes from the MLS
4 hours agoStatus changed to Active
yesterdayListing first seen on site
General Features
Acres 
1.06
Attached Garage 
Yes
Cross Street 
Lone Mountain Rd & Cave Creek Rd
Disclosures 
Seller Discl AvailAgency Discl Req
Garage 
Yes
Garage Spaces 
2
Land Lease 
No
Levels 
One
Number Of Stories 
1
Parking 
Garage Door OpenerDirect Access
Property Sub Type 
Single Family Residence
Sewer 
Septic Tank
SqFt Total 
1876
Style 
Territorial/Santa Fe
Water Source 
Public
Interior Features
Appliances 
DishwasherDisposalRefrigeratorMicrowaveElectric Range
Cooling 
Ceiling Fan(s)Central Air
Fireplace 
Yes
Fireplace Features 
Living RoomWood Burning
Fireplaces 
1
Flooring 
CarpetTile
Heating 
Electric
Interior 
Double VanityEat-in KitchenBreakfast BarPantryHigh Speed InternetHigh Ceilings
Laundry Features 
Washer HookupInside
Window Features 
Double Pane Windows
Save
Ask
Tour
Hide
Share
Exterior Features
Construction Details 
Stucco
Fencing 
None
Lot Features 
Desert BackDesert Front
Roof 
Foam
Spa Features 
None
View 
Mountain(s)Desert
Waterview 
Mountain(s)Desert
Windows/Doors 
Double Pane Windows
Community Features
Accessibility Features 
Therapeutic Whirlpool
Association Fee 
$120.0
Association Fee Frequency 
Annually
School District 
Cave Creek Unified District
Township 
5N
Financing Terms Available 
CashVA LoanConventional
Roads 
Asphalt
Horse Allowed 
Yes
Schools
School District
Cave Creek Unified District
Elementary School
Black Mountain Elementary School
Middle School
Sonoran Trails Middle School
High School
Cactus Shadows High School
Listing courtesy of The Brokery.


All information should be verified by the recipient and none is guaranteed as accurate by ARMLS. Copyright 2026 Arizona Regional Multiple Listing Service, Inc. All rights reserved.
Last checked: 2026-10-20 04:35 AM UTC

Neighborhood & Commute
Source: Walkscore
Disclosure: Community information and market data powered by Constellation Data Labs. Information is deemed reliable but not guaranteed.
Save
Ask
Tour
Hide
Share