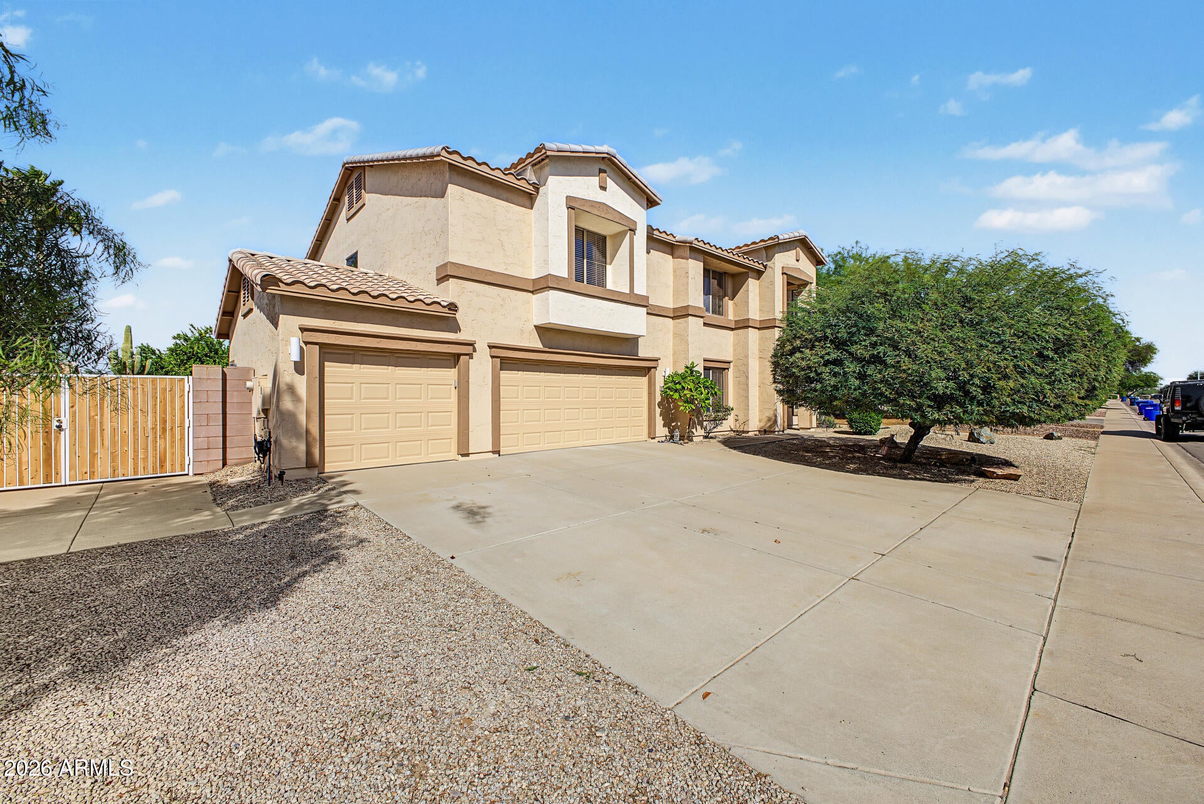
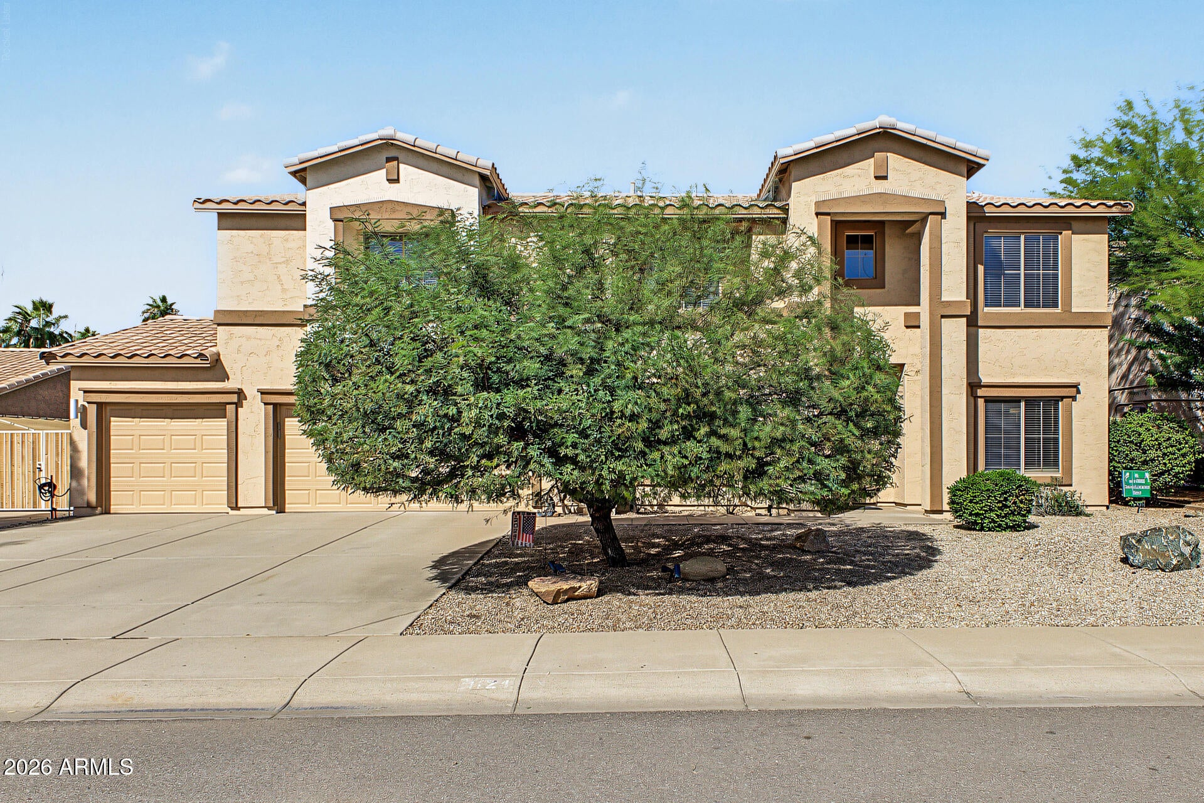
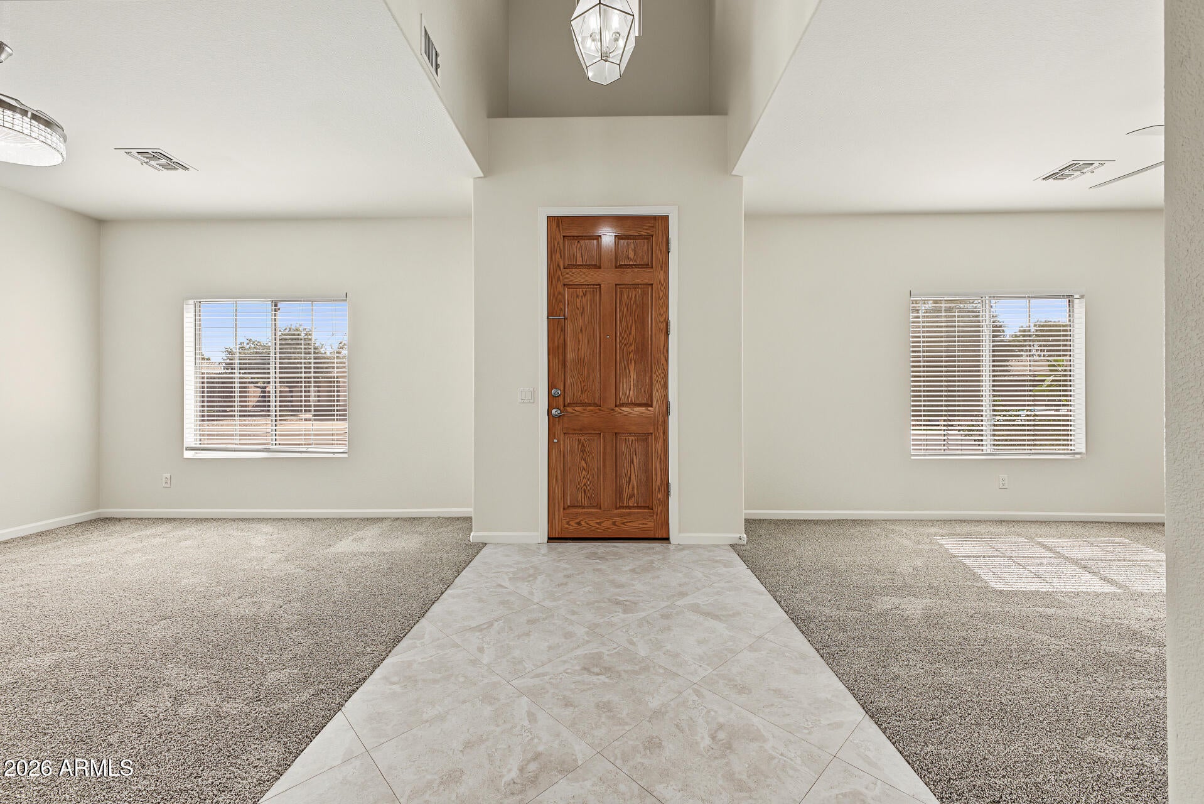
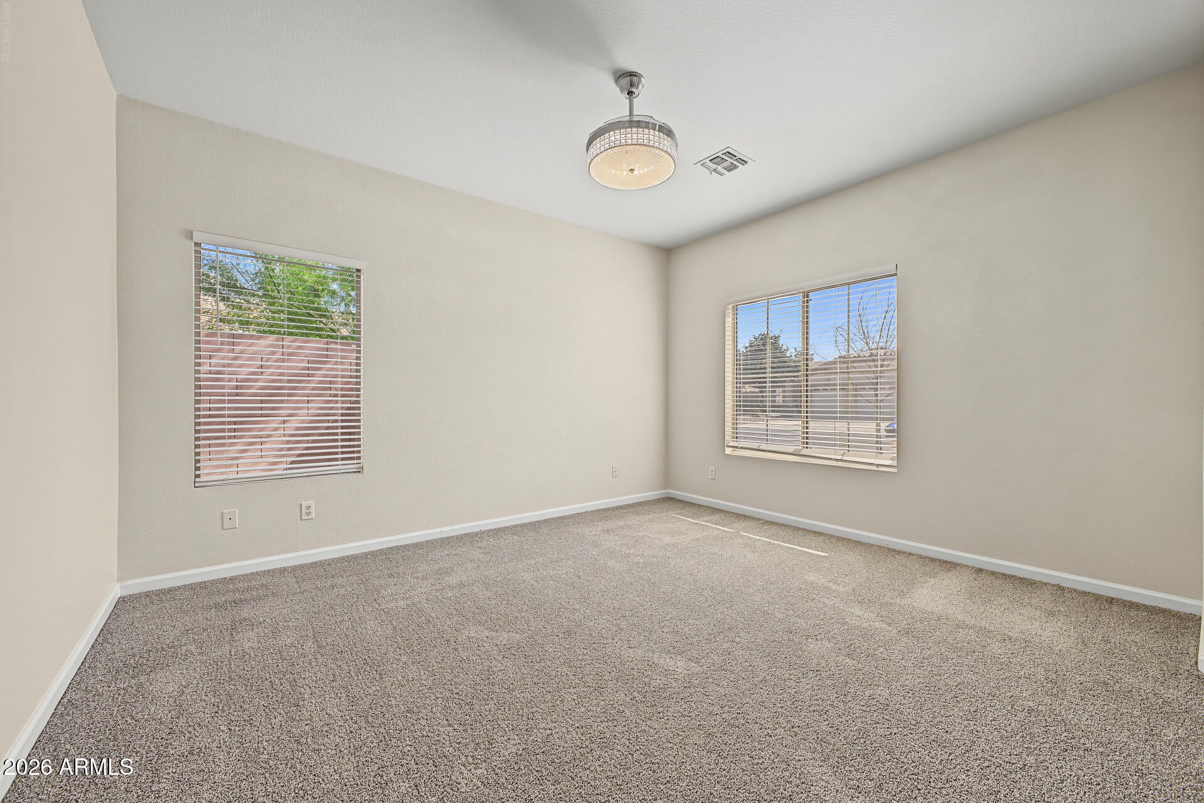
COMPLETELY REFRESHED with new ext & int paint, new carpet & pad downstairs, refreshed kitchen, & is MOVE-IN READY! Smart home with energy efficient WiFi American Standard Platinum A/C units, WiFi Pentair pool equip, WiFi garage door openers, & WiFi kitchen appliances. This true 6-bedroom house is in a prime Chandler location with TOP RATED schools & easy access to parks, shopping, & more! Downstairs bedroom is adjacent to a FULL bathroom & can be used as an in-law suite or office. Large master bedroom with TWO spacious walk-in closets. All secondary bedrooms are larger 12' x 12'. Enjoy the large 1/4+ ACRE LOT with North/South exposure, heated pool & spa, grotto, slide, & outdoor kitchen w/ granite. 3rd car garage has a/c, RV gate and conc. slab to store motorhome, trailer, or boat.
Save
Ask
Tour
Hide
Share
Listing Snapshot
Price
$795,000
Days On Site
3 Days
Bedrooms
6
Inside Area (SqFt)
3,592 sqft
Total Baths
3
Full Baths
3
Partial Baths
N/A
Lot Size
0.26 Acres
Year Built
2000
MLS Number
7095352
Status
Active
Property Tax
$3,128
HOA/Condo/Coop Fees
$80 monthly
Sq Ft Source
Appraiser
Friends & Family
React
Invite
Recent Activity
yesterday
Listing updated with changes from the MLS
2 days ago
Status changed to Active
3 days ago
Listing first seen on site
General Features
Acres
0.26
Attached Garage
Yes
Cross Street
Chandler Heights & McQueen Road
Disclosures
Seller Discl AvailAgency Discl ReqOther (See Remarks)
Garage
Yes
Garage Spaces
3
Home Warranty
Yes
Land Lease
No
Levels
Two
Number Of Stories
2
Parking
RV GatedGarage Door Opener
Parking Spaces
3
Property Sub Type
Single Family Residence
Security
Security System Owned
Sewer
Public Sewer
SqFt Total
3592
Style
Ranch
Water Source
Public
Interior Features
Appliances
DishwasherDisposalRefrigeratorGas CooktopMicrowaveGas OvenGas RangeWater Softener OwnedENERGY STAR Qualified DryerENERGY STAR Qualified Washer
Cooling
Ceiling Fan(s)Central AirENERGY STAR Qualified Equipment
All information should be verified by the recipient and none is guaranteed as accurate by ARMLS. Copyright 2026 Arizona Regional Multiple Listing Service, Inc. All rights reserved.
Last checked: 2026-10-20 06:55 AM UTC
Neighborhood & Commute
Source: Walkscore
Disclosure: Community information and market data powered by Constellation Data Labs. Information is deemed reliable but not guaranteed.