Save
Ask
Tour
Hide
Share
$900,000
1 Day On Site

4428 E TURNEY Avenue
Phoenix, AZ 85018

For Sale|Single Family Residence|Active
4
Beds
3
Total Baths
3
Full Baths
1,942
SqFt
$463
/SqFt
1953
Built
Subdivision:
CAVALIER PALMS 42-202
County:
Maricopa
Call Now: (602) 844-4278
Is this the listing for you? We can help make it yours.
(602) 844-4278
4428 E TURNEY Avenue4428 E TURNEY Avenue4428 E TURNEY Avenue4428 E TURNEY Avenue
Save
Ask
Tour
Hide
Share

Mortgage Calculator

Monthly Payment (Est.)

Enter an interest rate to see your estimated monthly payment.
Calculator powered by Showcase IDX, a Constellation1 Company. Copyright ©2026 Information is deemed reliable but not guaranteed.

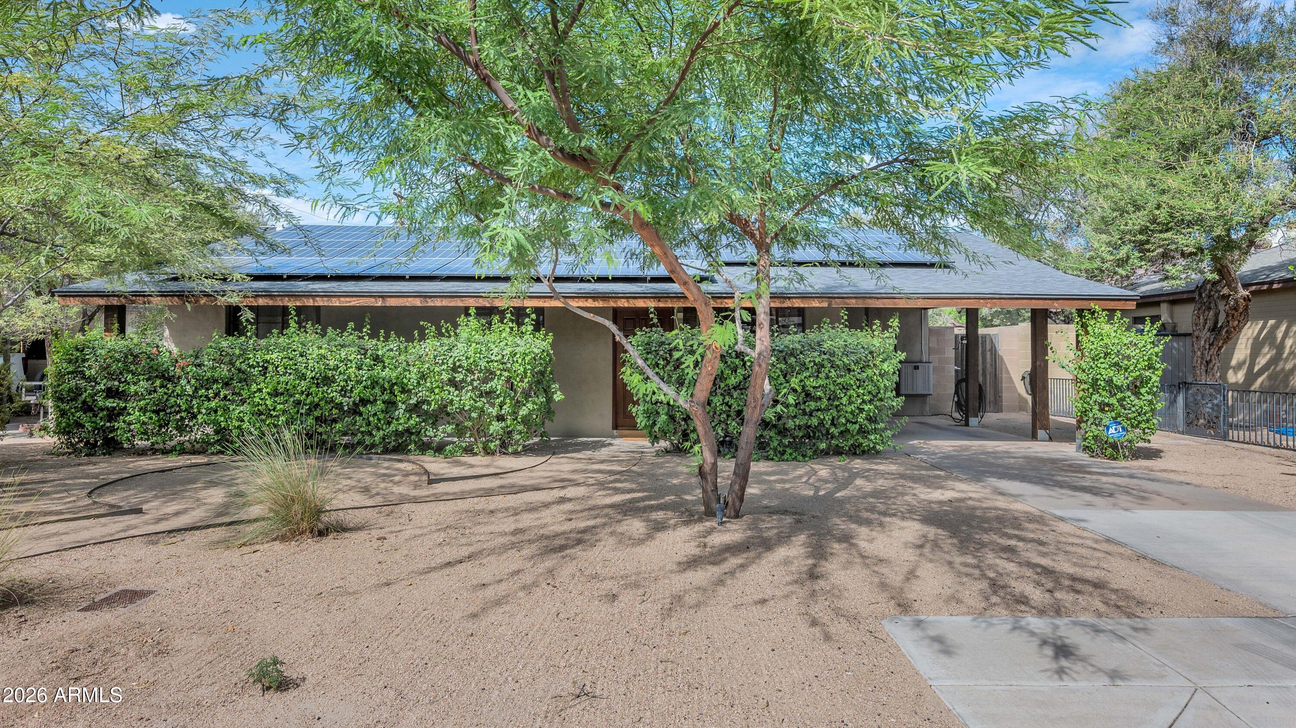
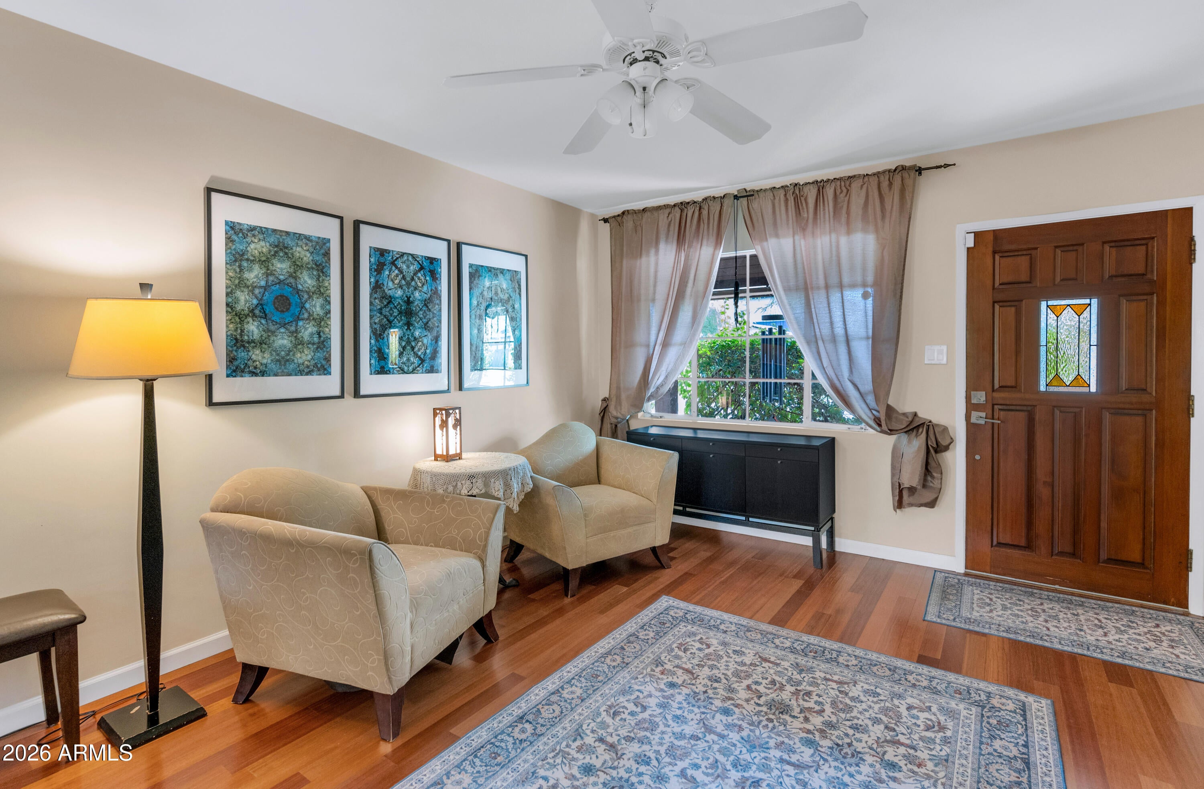
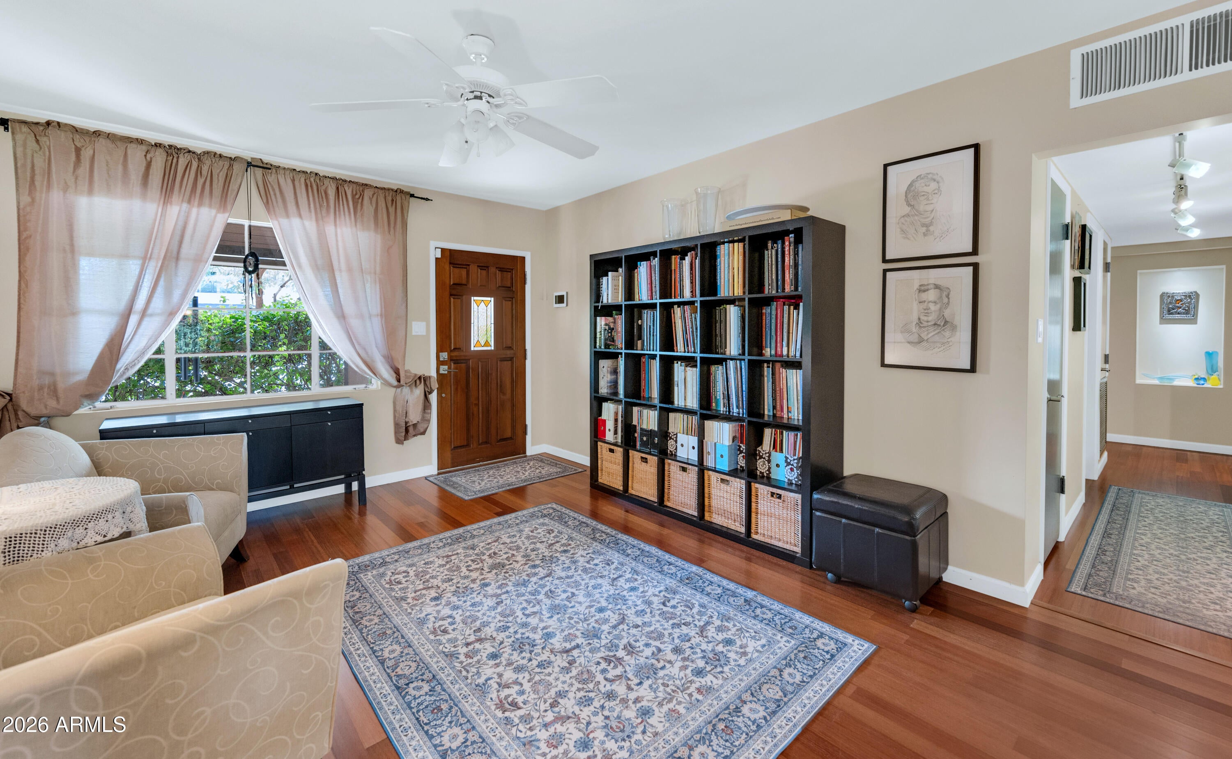
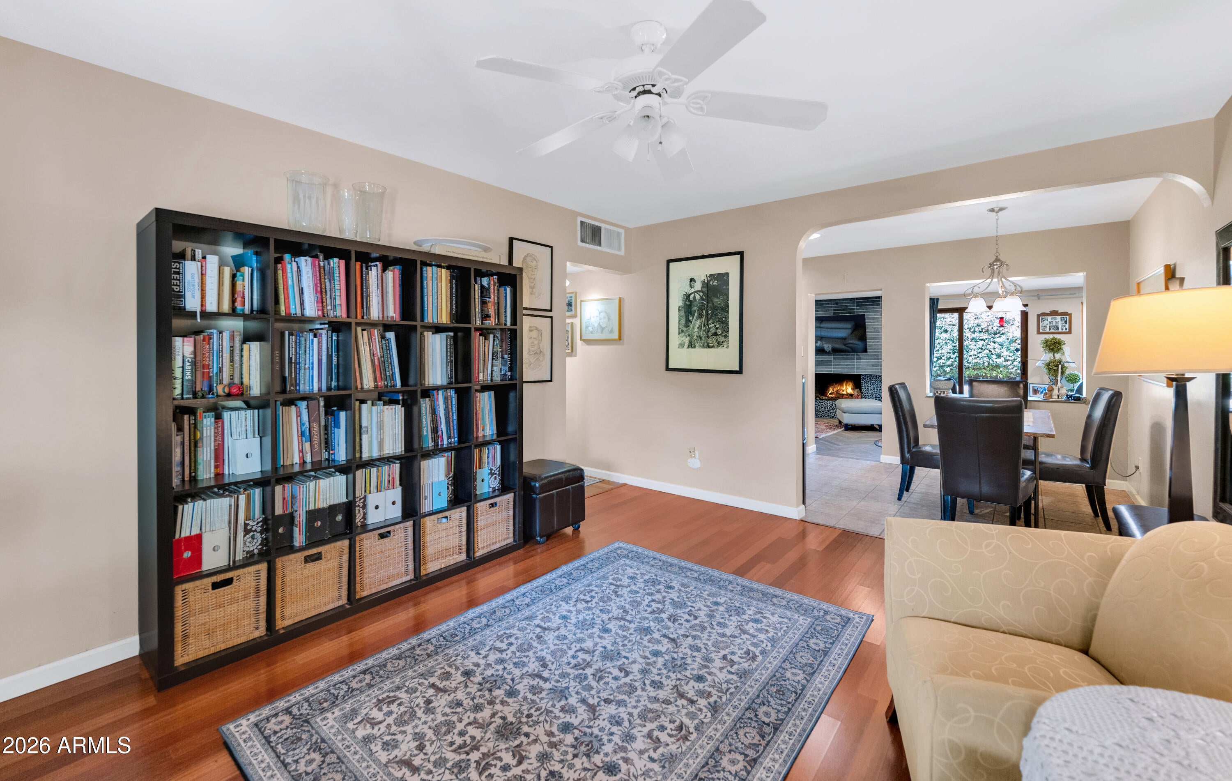
Warm, welcoming, and full of charm, this darling home offers the perfect blend of comfort, character, and versatility ideal for a growing family or those ready to downsize without sacrificing lifestyle. The interior features a lovely kitchen with stainless steel appliances and an inviting family room highlighted by a dramatic floor-to-ceiling stone fireplace. The cozy primary suite provides a relaxing retreat, while the enjoyable outdoor setting has a grassy play area, a conversation gas fire pit, and a rooftop hot tub. Adding exceptional flexibility, the modern guest quarters feature a kitchenette and loft, ideal for extended family, guests, or a private workspace. Mountain views provide a beautiful backdrop, while the outstanding location puts fantastic shopping and dining within easy walking distance. This is a delightful home with a wonderful sense of warmth, flexibility, and lifestyle appeal!

Save
Ask
Tour
Hide
Share
Listing Snapshot
Price 
$900,000
Days On Site 
1 Day
Bedrooms 
4
Inside Area (SqFt) 
1,942 sqft
Total Baths 
3
Full Baths 
3
Partial Baths 
N/A
Lot Size 
0.15 Acres
Year Built 
1953
MLS Number 
7093971
Status 
Active
Property Tax 
$2,178
HOA/Condo/Coop Fees 
N/A
Sq Ft Source 
Assessor
Friends & Family
Recent Activity
5 hours agoListing updated with changes from the MLS
5 hours agoStatus changed to Active
yesterdayListing first seen on site
General Features
Acres 
0.15
Carport 
1
Cross Street 
44th and Indian School
Disclosures 
Seller Discl AvailAgency Discl Req
Energy Features 
Solar
Land Lease 
No
Levels 
One
Number Of Stories 
1
Property Sub Type 
Single Family Residence
Sewer 
Public Sewer
SqFt Total 
1942
Water Source 
Public
Interior Features
Appliances 
Refrigerator
Cooling 
Central Air
Fireplace 
Yes
Fireplaces 
1
Heating 
Heat Pump
Interior 
Eat-in Kitchen
Laundry Features 
Washer Hookup
Spa 
Yes
Save
Ask
Tour
Hide
Share
Exterior Features
Construction Details 
Block
Fencing 
Back Yard
Roof 
Composition
Spa 
Yes
Spa Features 
Above Ground
Community Features
School District 
Scottsdale Unified District
Township 
2N
Financing Terms Available 
CashConventional
Schools
School District
Scottsdale Unified District
Elementary School
Hopi Elementary School
Middle School
Ingleside Middle School
High School
Arcadia High School
Listing courtesy of Compass.


All information should be verified by the recipient and none is guaranteed as accurate by ARMLS. Copyright 2026 Arizona Regional Multiple Listing Service, Inc. All rights reserved.
Last checked: 2026-10-20 04:35 AM UTC

Neighborhood & Commute
Source: Walkscore
Disclosure: Community information and market data powered by Constellation Data Labs. Information is deemed reliable but not guaranteed.
Save
Ask
Tour
Hide
Share