Save
Ask
Tour
Hide
Share
$4,650,000
1 Day On Site

38487 N 94TH Street
Scottsdale, AZ 85262

For Sale|Single Family Residence|Active
4
Beds
5
Total Baths
4
Full Baths
1
Partial Bath
5,948
SqFt
$782
/SqFt
1999
Built
Subdivision:
DESERT MOUNTAIN
County:
Maricopa
Call Now: (602) 844-4278
Is this the listing for you? We can help make it yours.
(602) 844-4278
38487 N 94TH Street38487 N 94TH Street38487 N 94TH Street38487 N 94TH Street
Save
Ask
Tour
Hide
Share

Mortgage Calculator

Monthly Payment (Est.)

Enter an interest rate to see your estimated monthly payment.
Calculator powered by Showcase IDX, a Constellation1 Company. Copyright ©2026 Information is deemed reliable but not guaranteed.

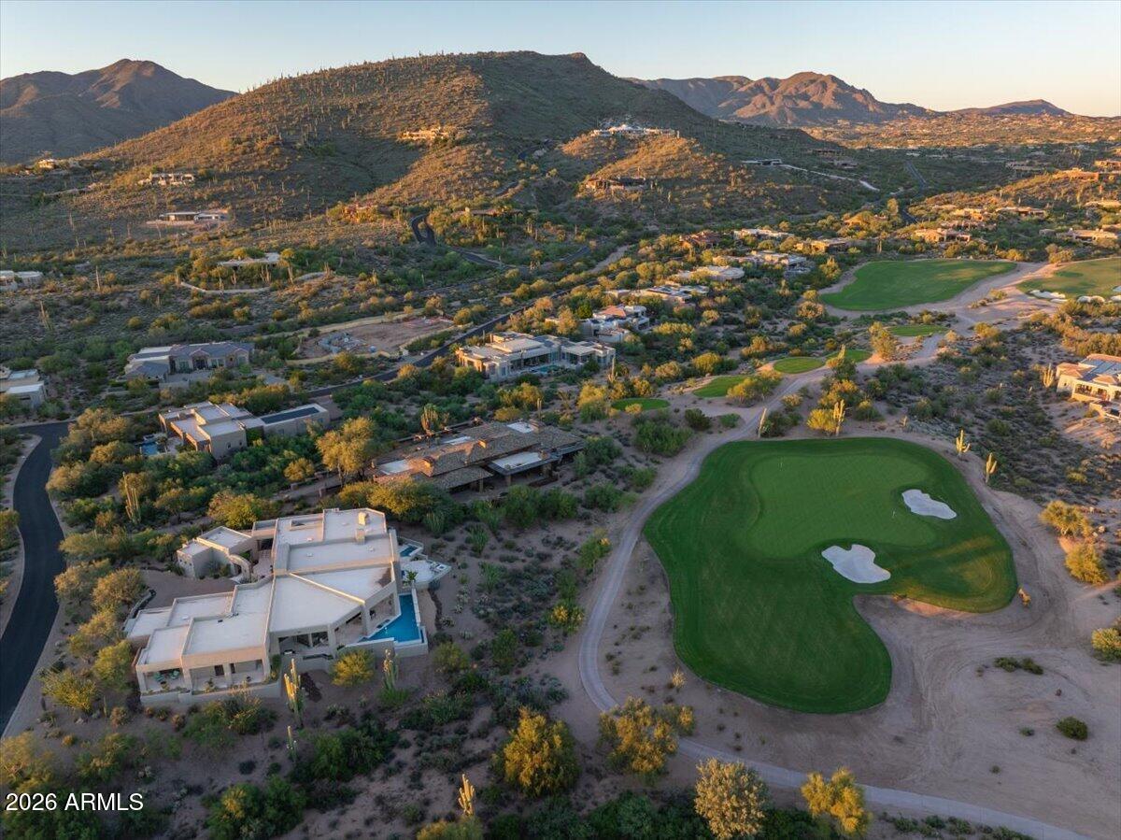
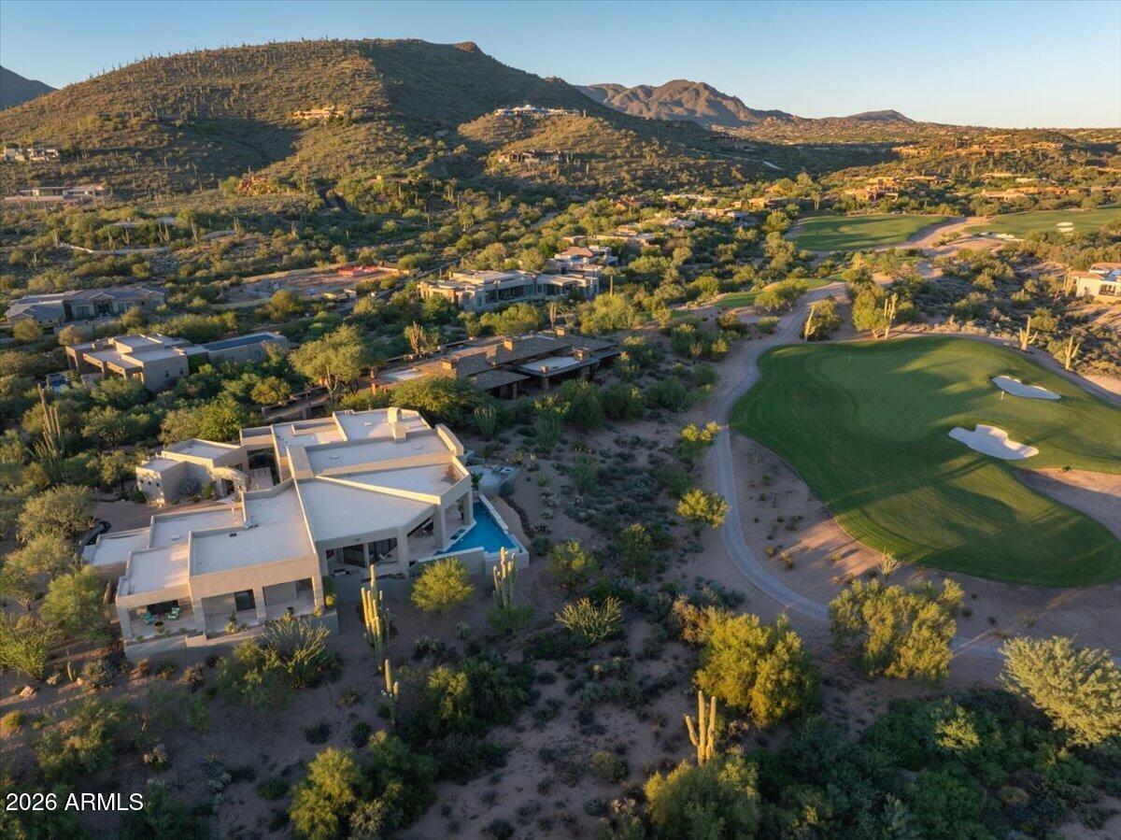
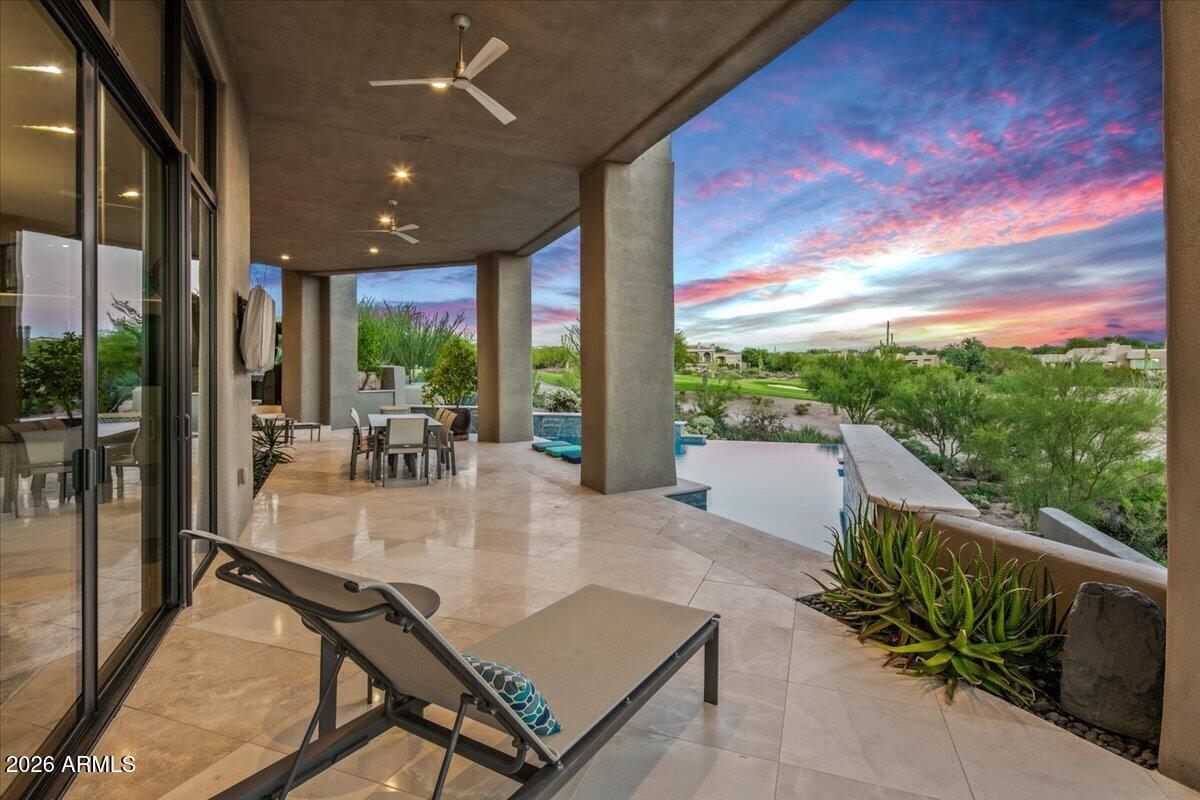
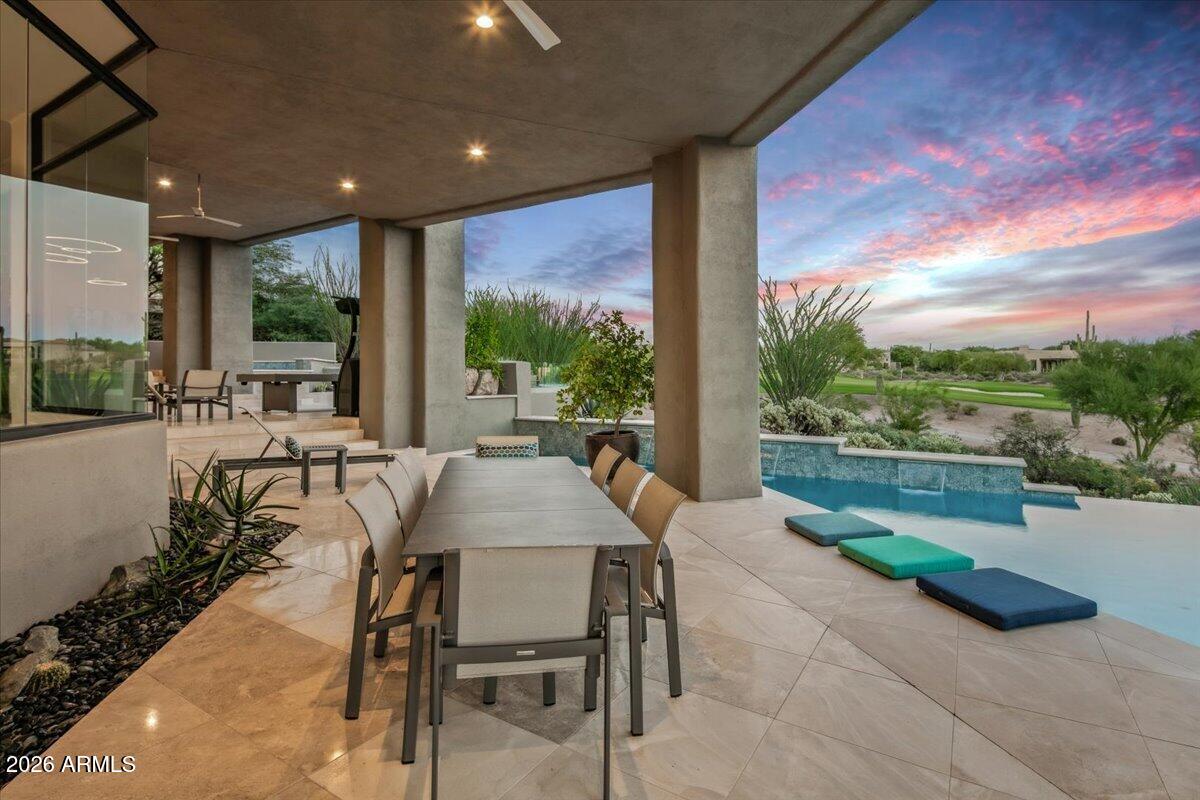
GOLF MEMBERSHIP AVAILABLE. Set against the dramatic backdrop of the Sonoran Desert, this beautiful DESERT MOUNTAIN residence enjoys a premier setting overlooking the 16th green of the Renegade Golf Course. Enjoy sweeping golf course views, mountain vistas, city lights and breathtaking Arizona sunsets. Seamless indoor-outdoor living define this exceptional desert retreat. The open-concept great room serves as the heart of the home, showcasing expansive views and an effortless flow ideal for both everyday living and sophisticated entertaining. A generous wraparound patio extends the living space outdoors, providing multiple inviting areas to relax, entertain, and take in the surrounding mountains, lush golf course, and spectacular sunsets. Thoughtfully designed for comfort and privacy, the residence features four spacious ensuite bedrooms, including a separate guest casita, offering an ideal retreat for family and guests alike. Multiple updates to the home include a steam shower and sauna in the main bathroom. See the document tab for all updates on the home.

Save
Ask
Tour
Hide
Share
Listing Snapshot
Price 
$4,650,000
Days On Site 
1 Day
Bedrooms 
4
Inside Area (SqFt) 
5,948 sqft
Total Baths 
5
Full Baths 
4
Partial Baths 
1
Lot Size 
0.8 Acres
Year Built 
1999
MLS Number 
7093168
Status 
Active
Property Tax 
$8,909
HOA/Condo/Coop Fees 
$1,838.46 Semi-Annually
Sq Ft Source 
Assessor
Friends & Family
Recent Activity
9 hours agoListing updated with changes from the MLS
9 hours agoStatus changed to Active
yesterdayListing first seen on site
General Features
Acres 
0.8
Attached Garage 
Yes
Cross Street 
Cave Creek Road & Desert Mountain Parkway
Disclosures 
Seller Discl AvailAgency Discl Req
Garage 
Yes
Garage Spaces 
3
Land Lease 
No
Levels 
One
Number Of Stories 
1
Parking 
Garage Door OpenerDirect Access
Parking Spaces 
3
Property Sub Type 
Single Family Residence
Security 
Security GuardFire Sprinkler System
Sewer 
Public Sewer
SqFt Total 
5948
Style 
Contemporary
Water Source 
Public
Interior Features
Appliances 
DishwasherDisposalRefrigeratorGas CooktopMicrowaveBuilt-In Electric OvenElectric OvenWasherDryerWater Softener Owned
Cooling 
Ceiling Fan(s)Central Air
Fireplace 
Yes
Fireplace Features 
Living RoomMaster BedroomGasFire Pit
Fireplaces 
2
Flooring 
TileWood
Heating 
Natural GasSee Remarks
Interior 
Double VanityBidetBreakfast BarPantryKitchen IslandGranite CountersHigh Speed InternetCentral VacuumWet BarOtherSee RemarksHigh Ceilings
Laundry Features 
Inside
Spa 
Yes
Window Features 
Skylight(s)Double Pane Windows
Save
Ask
Tour
Hide
Share
Exterior Features
Construction Details 
BlockStucco
Exterior 
BarbecuePrivate YardOtherBuilt-in Barbecue
Fencing 
BlockOther
Lot Features 
On Golf CourseDesert FrontDesert BackSprinklers In FrontSprinklers In Rear
Other Structures 
Guest House
Patio And Porch 
Patio
Pool Features 
HeatedOutdoor Pool
Private Pool 
Yes
Roof 
Foam
Spa 
Yes
Spa Features 
PrivateHeated
View 
Mountain(s)DesertGolf Course
Waterview 
Mountain(s)DesertGolf Course
Windows/Doors 
Skylight(s)Double Pane Windows
Community Features
Association Fee 
$1838.46
Association Fee Frequency 
Semi-Annually
Community Features 
GatedGolfSidewalks
School District 
Cave Creek Unified District
Township 
6N
Financing Terms Available 
CashConventional
Schools
School District
Cave Creek Unified District
Elementary School
Black Mountain Elementary School
Middle School
Sonoran Trails Middle School
High School
Cactus Shadows High School
Listing courtesy of Russ Lyon Sotheby's International Realty.


All information should be verified by the recipient and none is guaranteed as accurate by ARMLS. Copyright 2026 Arizona Regional Multiple Listing Service, Inc. All rights reserved.
Last checked: 2026-10-20 04:35 AM UTC

Neighborhood & Commute
Source: Walkscore
Disclosure: Community information and market data powered by Constellation Data Labs. Information is deemed reliable but not guaranteed.
Save
Ask
Tour
Hide
Share