Save
Ask
Tour
Hide
Share
$3,995,000
1 Day On Site

8131 E APPALOOSA Trail
Scottsdale, AZ 85258

For Sale|Single Family Residence|Active
5
Beds
5
Total Baths
4
Full Baths
1
Partial Bath
6,301
SqFt
$634
/SqFt
2008
Built
Subdivision:
Paradise Park Trails
County:
Maricopa
Call Now: (602) 844-4278
Is this the listing for you? We can help make it yours.
(602) 844-4278
Upcoming Open Houses
Tue, Oct 20, 11:30 AM - 2:00 PM
8131 E APPALOOSA Trail8131 E APPALOOSA Trail8131 E APPALOOSA Trail8131 E APPALOOSA Trail
Save
Ask
Tour
Hide
Share

Mortgage Calculator

Monthly Payment (Est.)

Enter an interest rate to see your estimated monthly payment.
Calculator powered by Showcase IDX, a Constellation1 Company. Copyright ©2026 Information is deemed reliable but not guaranteed.

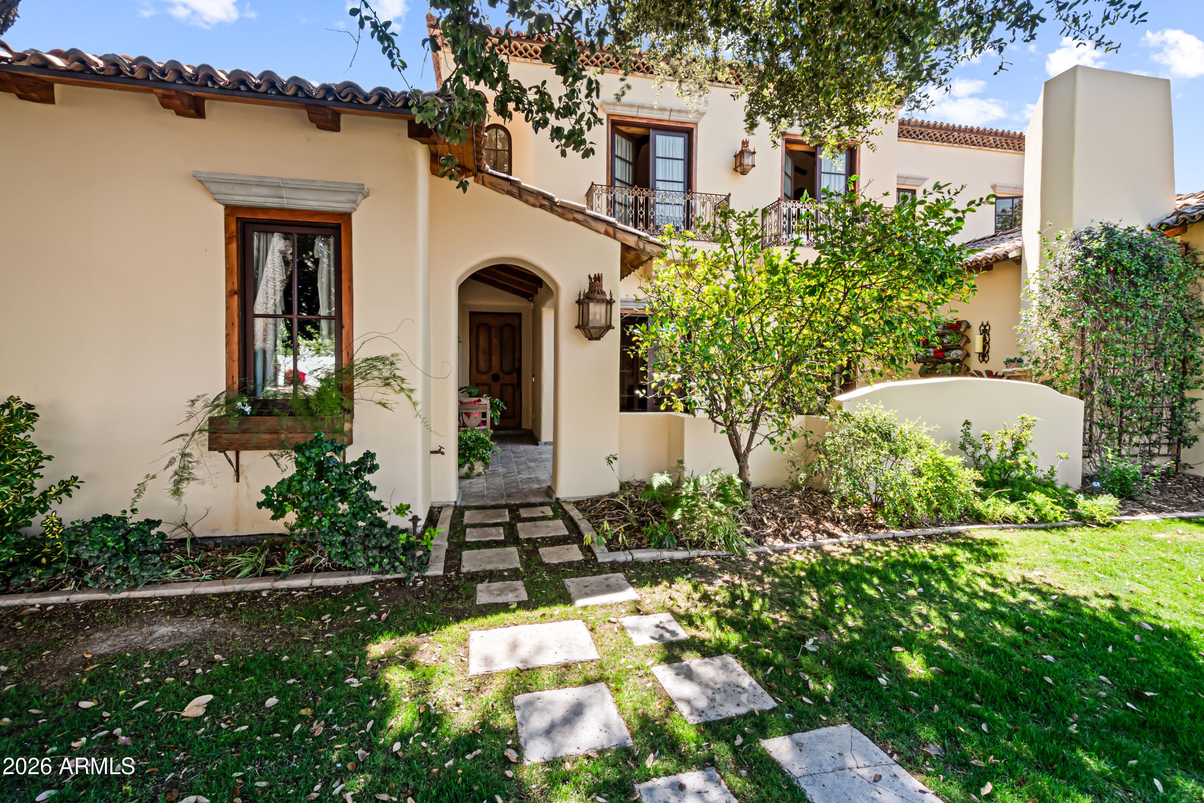
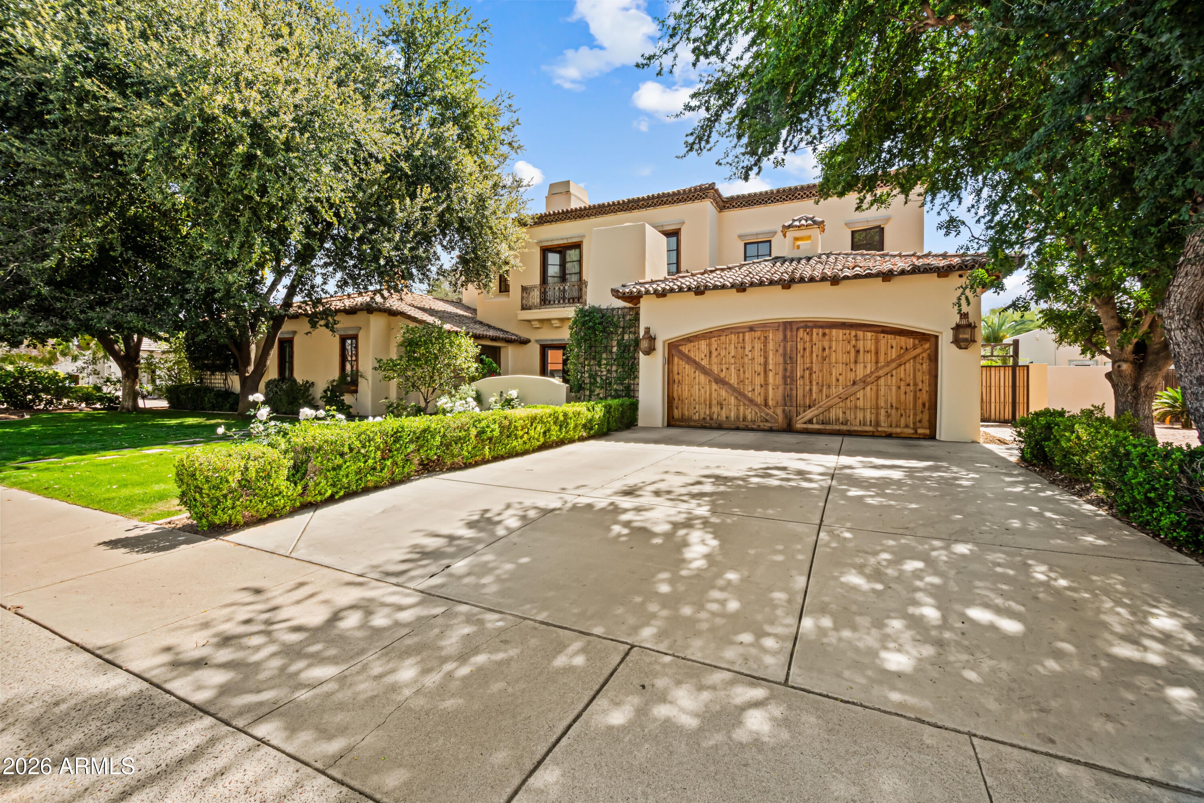
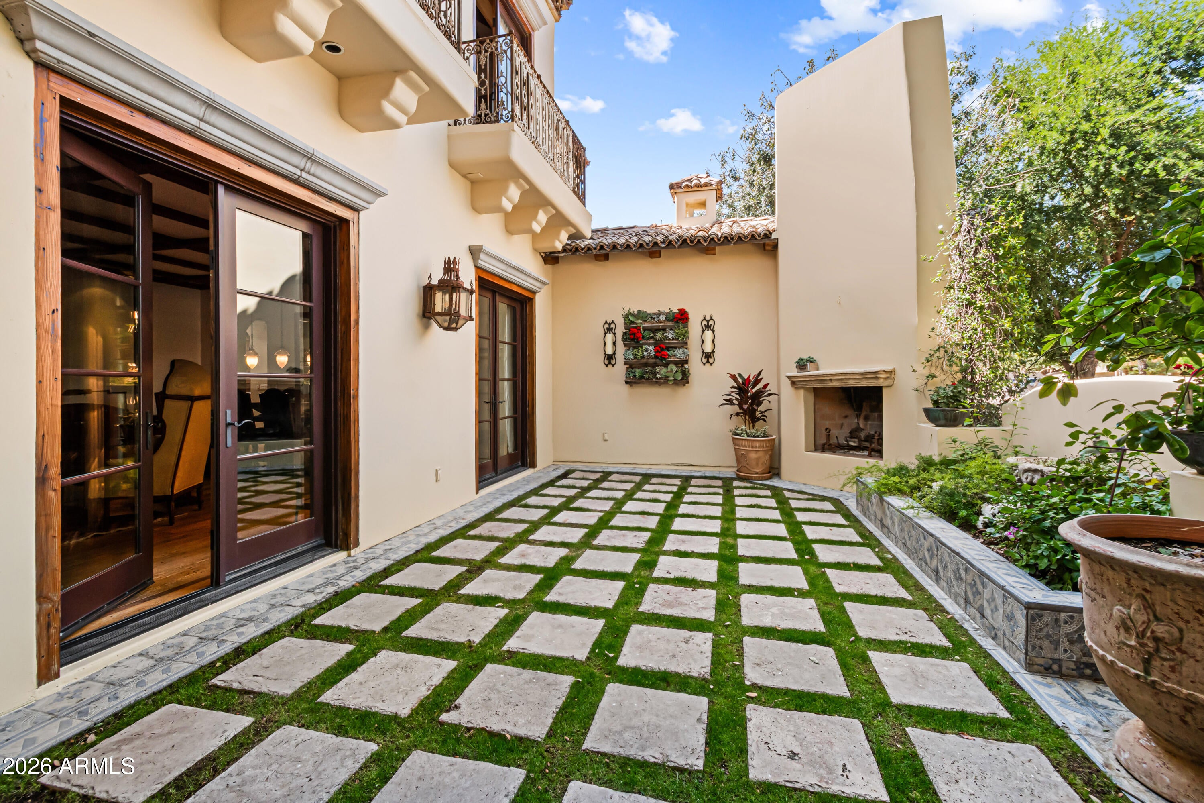
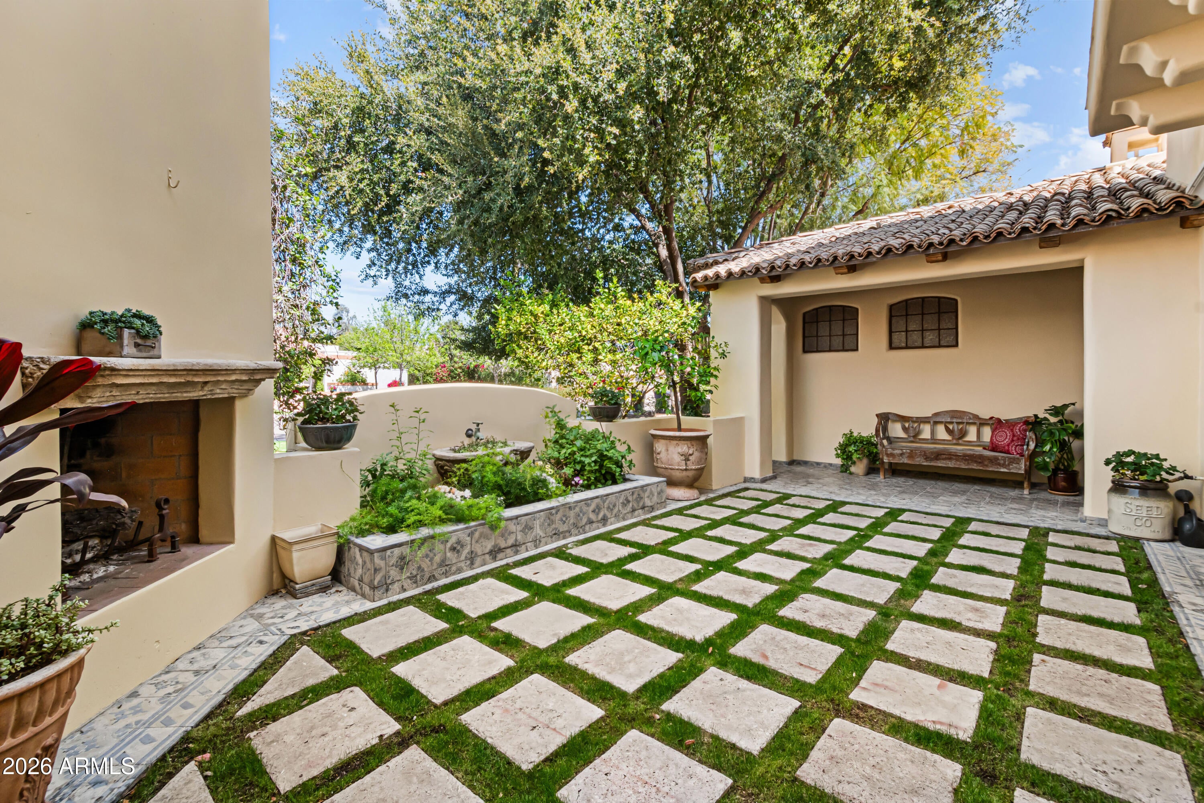
An exceptional, one-of-a-kind storybook home by Candelaria Designs that blends new Mediterranean architecture with carefully curated modern & antique finishes. Thoughtfully designed floorplan lives exclusively on the ground level with a game room, library, & office up & cleverly hidden speakeasy basement.100-year-old Iowa barnwood flooring, late 1800s Parisian doors, & multiple special moments grace the entire property. Dual island kitchen has a walk-in refrigerator, hand-built PNW cabinetry, back kitchen, & bright natural light. The rear yard features a 1,400 sq ft patio, full outdoor kitchen w/ pizza oven, pool, spa, 20+ fruit trees, & is a two-time cover story by Phoenix H&G. Property has an exclusive estate feel while located in the heart of the most livable neighborhood in Scottsdale.

Save
Ask
Tour
Hide
Share
Listing Snapshot
Price 
$3,995,000
Days On Site 
1 Day
Bedrooms 
5
Inside Area (SqFt) 
6,301 sqft
Total Baths 
5
Full Baths 
4
Partial Baths 
1
Lot Size 
0.53 Acres
Year Built 
2008
MLS Number 
7092316
Status 
Active
Property Tax 
$5,754
HOA/Condo/Coop Fees 
$22.08 monthly
Sq Ft Source 
Assessor
Friends & Family
Recent Activity
21 hours agoListing updated with changes from the MLS
21 hours agoStatus changed to Active
yesterdayListing first seen on site
General Features
Acres 
0.53
Attached Garage 
Yes
Cross Street 
Hayden / Gold Dust
Disclosures 
Seller Discl AvailAgency Discl Req
Foundation 
Slab
Garage 
Yes
Garage Spaces 
2
Land Lease 
No
Levels 
Two
Number Of Stories 
2
Parking 
Garage Door OpenerDirect AccessElectric Vehicle Charging Station(s)
Parking Spaces 
2
Property Sub Type 
Single Family Residence
Security 
Security System OwnedFire Sprinkler System
Sewer 
Public Sewer
SqFt Total 
6301
Style 
Santa Barbara/Tuscan
Utilities 
PropanePhone Available
Water Source 
Public
Interior Features
Appliances 
DishwasherDisposalRefrigeratorMicrowaveGas OvenGas Range
Basement 
Dimensions - 24.42 x 20.17Level - Second
Cooling 
Ceiling Fan(s)Central Air
Fireplace 
Yes
Fireplace Features 
Living RoomMaster BedroomGasSee RemarksOutside
Fireplaces 
5
Flooring 
TileWood
Heating 
Electric
Interior 
Double VanityEat-in KitchenBreakfast BarPantryKitchen IslandHigh Speed InternetMaster DownstairsVaulted Ceiling(s)High Ceilings
Laundry Features 
Inside
Spa 
Yes
Window Features 
Wood FramesSkylight(s)Double Pane Windows
Bedroom 2 
Dimensions - 13.58 x 12.17Level - First
Bedroom 3 
Dimensions - 13.58 x 12.17Level - First
Bedroom 4 
Dimensions - 15.67 x 14.5Level - First
Bedroom 5 
Dimensions - 13.25 x 11.25Level - First
Family Room 
Dimensions - 23.17 x 20.0Level - First
Game Room 
Dimensions - 24.25 x 21.0Level - Second
Library 
Dimensions - 23.5 x 6.67Level - Second
Living Room 
Dimensions - 24.08 x 21.58Level - First
Master Bedroom 
Dimensions - 18.42 x 15.9Level - First
Office 
Dimensions - 19.17 x 13.42Level - Second
Other Room 
Dimensions - 21.17 x 7.83Level - Second
Save
Ask
Tour
Hide
Share
Exterior Features
Construction Details 
Spray Foam InsulationStucco
Exterior 
BarbecueBalconyPrivate YardBuilt-in Barbecue
Fencing 
Block
Lot Features 
Sprinklers In FrontSprinklers In Rear
Patio And Porch 
Patio
Pool Features 
Outdoor Pool
Private Pool 
Yes
Roof 
CompositionTile
Spa 
Yes
Spa Features 
PrivateHeated
Windows/Doors 
Wood FramesSkylight(s)Double Pane Windows
Community Features
Association Fee 
$265.0
Association Fee Frequency 
Annually
Community Features 
PlaygroundSidewalks
School District 
Scottsdale Unified District
Township 
3N
Financing Terms Available 
CashConventional
Roads 
Asphalt
Schools
School District
Scottsdale Unified District
Elementary School
Cochise Elementary School
Middle School
Cocopah Middle School
High School
Chaparral High School
Listing courtesy of Compass.


All information should be verified by the recipient and none is guaranteed as accurate by ARMLS. Copyright 2026 Arizona Regional Multiple Listing Service, Inc. All rights reserved.
Last checked: 2026-10-20 04:35 AM UTC

Neighborhood & Commute
Source: Walkscore
Disclosure: Community information and market data powered by Constellation Data Labs. Information is deemed reliable but not guaranteed.
Save
Ask
Tour
Hide
Share