Save
Ask
Tour
Hide
Share
$5,499,900
New Listing

8333 E WHISPER ROCK Trail
Scottsdale, AZ 85266

For Sale|Single Family Residence|Active
5
Beds
6
Total Baths
5
Full Baths
1
Partial Bath
2025
Built
Subdivision:
WHISPER ROCK UNIT 3
County:
Maricopa
Call Now: (602) 844-4278
Is this the listing for you? We can help make it yours.
(602) 844-4278
8333 E WHISPER ROCK Trail8333 E WHISPER ROCK Trail8333 E WHISPER ROCK Trail8333 E WHISPER ROCK Trail
Save
Ask
Tour
Hide
Share

Mortgage Calculator

Monthly Payment (Est.)

Enter an interest rate to see your estimated monthly payment.
Calculator powered by Showcase IDX, a Constellation1 Company. Copyright ©2026 Information is deemed reliable but not guaranteed.

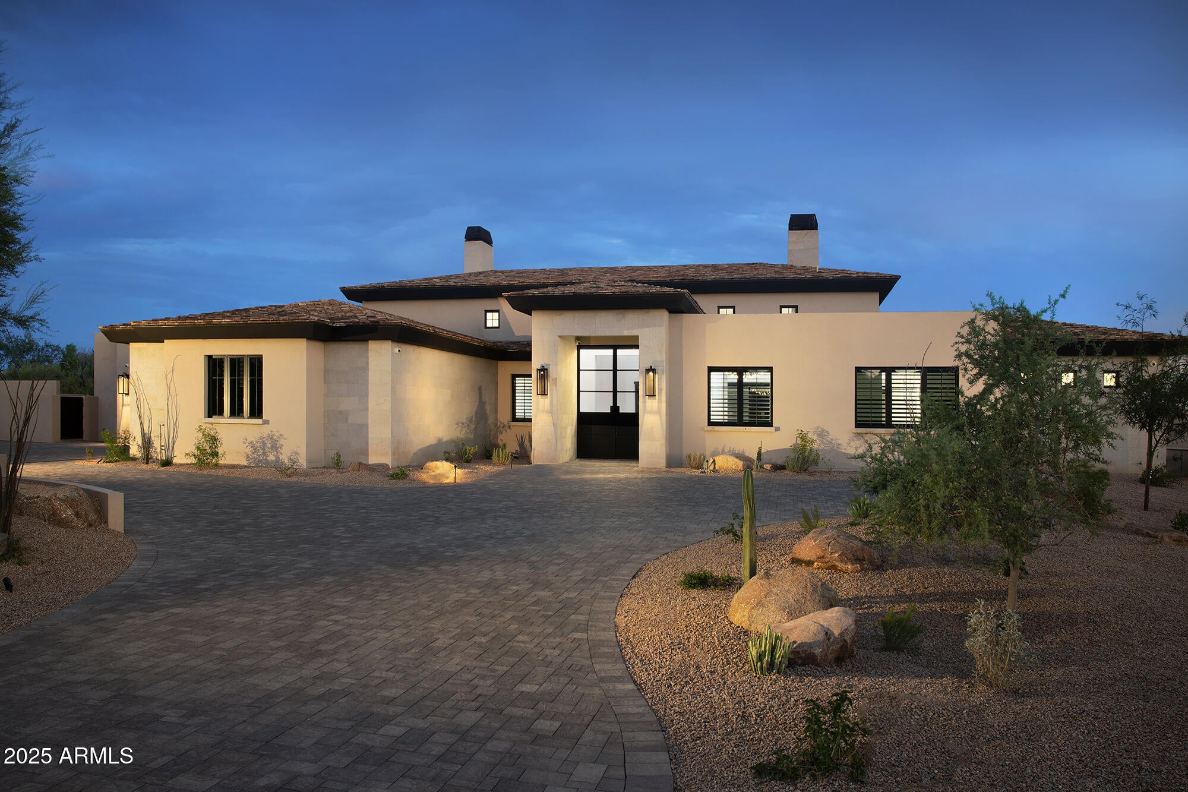
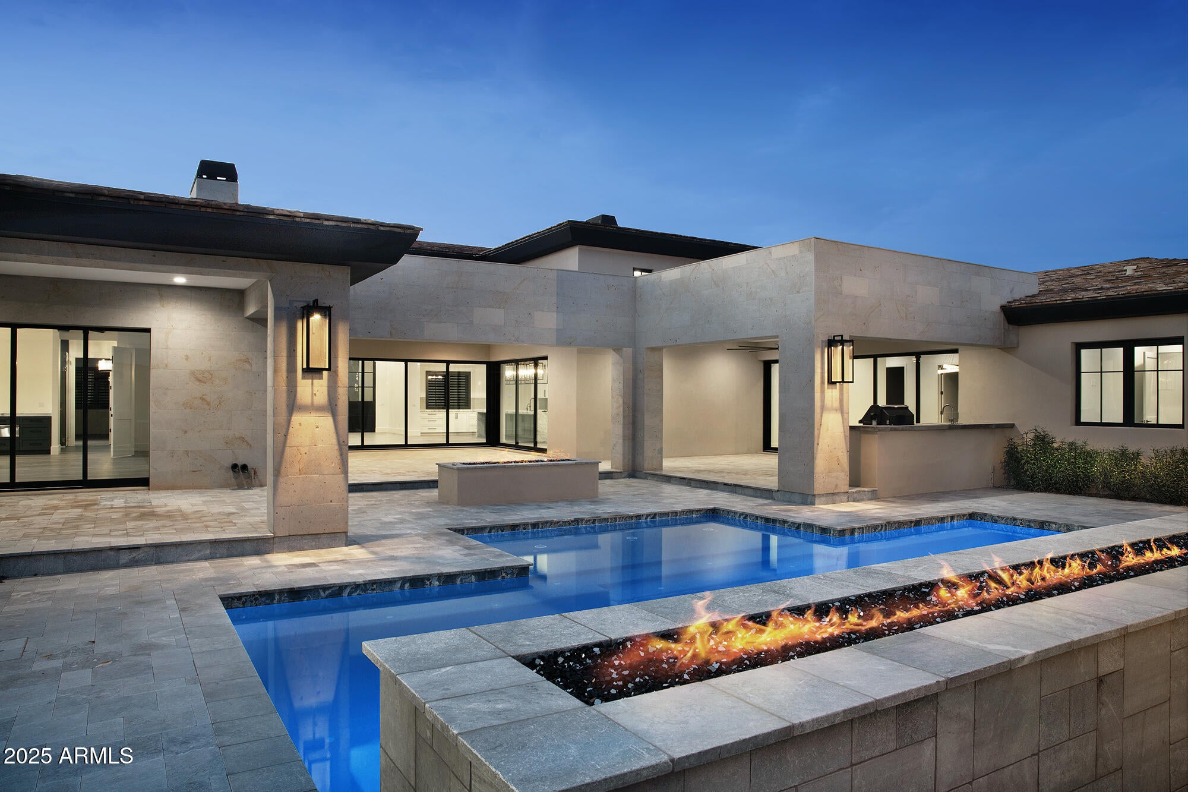
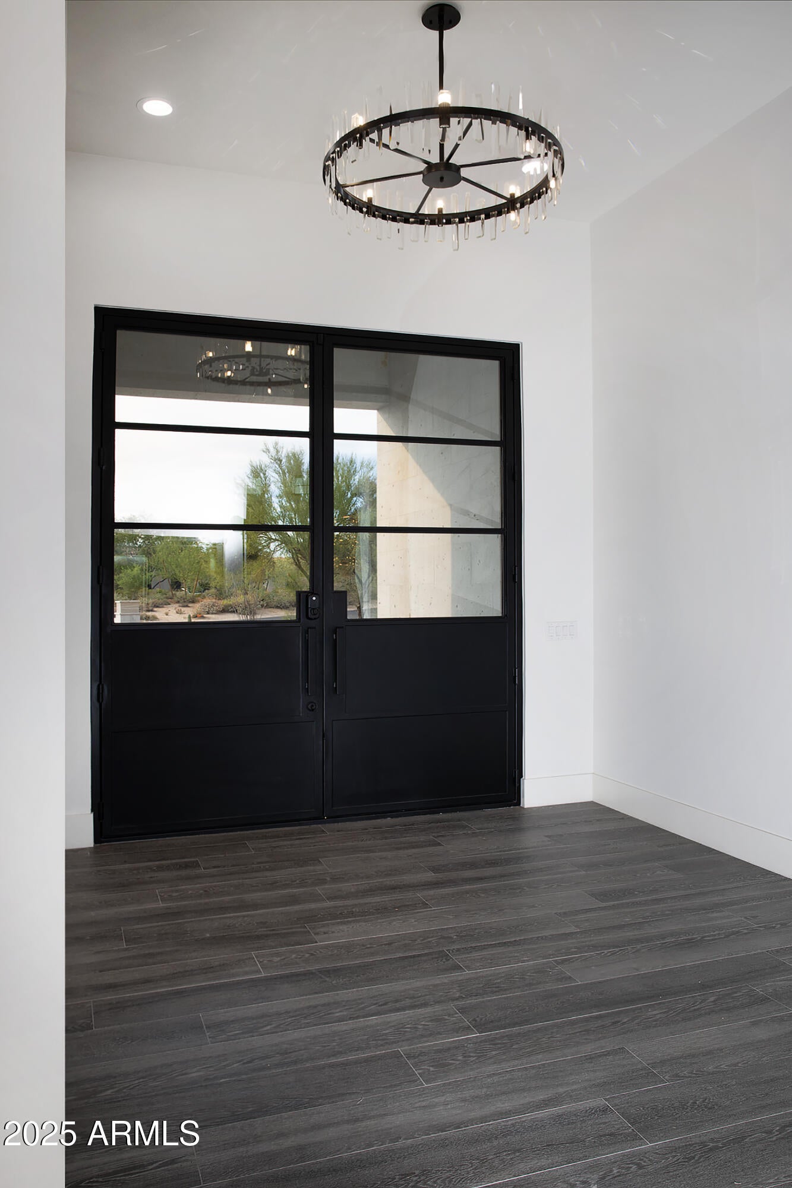
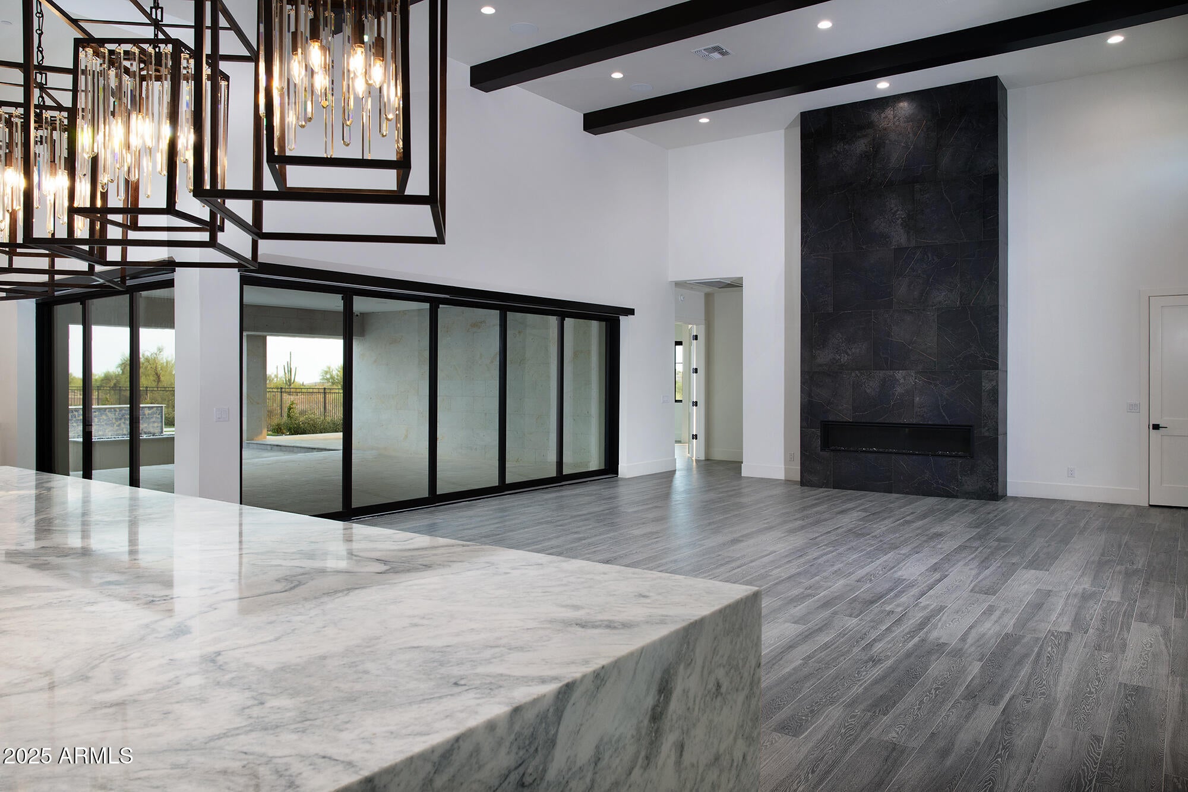
Brand New and ready to move into is this single level contemporary home on nearly 3 acres. The home features a Great room opening to the well equipped kitchen with Thermador appliances and large center island. The adjacent formal dining room has built in buffet cabinets including two wine coolers. The beamed Great room with fireplace and adjoining dining room have sliding pocket doors opening to the outdoor patio and pool. The homes office is off the front entry. The lavish Primary suite sports a fireplace, a sitting area with morning station equipped with fridge and warming drawer, a spa like bath, luxurious closet, an adjoining fitness room and a private outdoor patio with spa. The attached guest house is complete with a kitchen with LG appliances and stacked washer and dryer. Also...

Save
Ask
Tour
Hide
Share
Listing Snapshot
Price 
$5,499,900
Days On Site 
0 Days
Bedrooms 
5
Inside Area (SqFt) 
N/A
Total Baths 
6
Full Baths 
5
Partial Baths 
1
Lot Size 
2.91 Acres
Year Built 
2025
MLS® Number 
7092109
Status 
Active
Property Tax 
$6,505
HOA/Condo/Coop Fees 
$581.33 monthly
Sq Ft Source 
Assessor
Friends & Family
Recent Activity
8 hours agoListing updated with changes from the MLS®
19 hours agoListing first seen on site
General Features
Acres 
2.91
Attached Garage 
Yes
Cross Street 
SCOTTSDALE RD AND LONE MOUNTAN RD
Disclosures 
Agency Discl Req
Garage 
Yes
Garage Spaces 
4
Land Lease 
No
Levels 
One
Number Of Stories 
1
Parking 
Garage Door Opener
Property Sub Type 
Single Family Residence
Security 
Fire Sprinkler System
Sewer 
Public Sewer
Style 
Contemporary
Water Source 
Public
Interior Features
Appliances 
DishwasherRefrigeratorMicrowaveGas OvenGas RangeWasherDryerWater Softener Owned
Cooling 
Ceiling Fan(s)Central Air
Fireplace 
Yes
Fireplaces 
2
Flooring 
StoneWood
Heating 
Electric
Interior 
BidetEat-in KitchenBreakfast BarKitchen IslandGranite CountersSmart Home
Spa 
Yes
Window Features 
Double Pane Windows
Save
Ask
Tour
Hide
Share
Exterior Features
Construction Details 
StoneStucco
Exterior 
BarbecueBuilt-in Barbecue
Fencing 
Block
Lot Features 
Desert FrontDesert BackSprinklers In FrontSprinklers In Rear
Pool Features 
Outdoor Pool
Private Pool 
Yes
Roof 
TileFoam
Spa 
Yes
Spa Features 
PrivateHeated
Windows/Doors 
Double Pane Windows
Community Features
Association Fee 
$1744.0
Association Fee Frequency 
Quarterly
School District 
Cave Creek Unified District
Township 
5N
Financing Terms Available 
CashConventional
Schools
School District
Cave Creek Unified District
Elementary School
Lone Mountain Elementary School
Middle School
Sonoran Trails Middle School
High School
Cactus Shadows High School
Listing courtesy of Compass.


All information should be verified by the recipient and none is guaranteed as accurate by ARMLS. Copyright 2026 Arizona Regional Multiple Listing Service, Inc. All rights reserved.
Last checked: 2026-10-10 07:43 PM UTC

Neighborhood & Commute
Source: Walkscore
Disclosure: Community information and market data powered by Constellation Data Labs. Information is deemed reliable but not guaranteed.
Save
Ask
Tour
Hide
Share