
2332 S Diamond Creek LaneCamp Verde, AZ 86322
Mortgage Calculator
Monthly Payment (Est.)
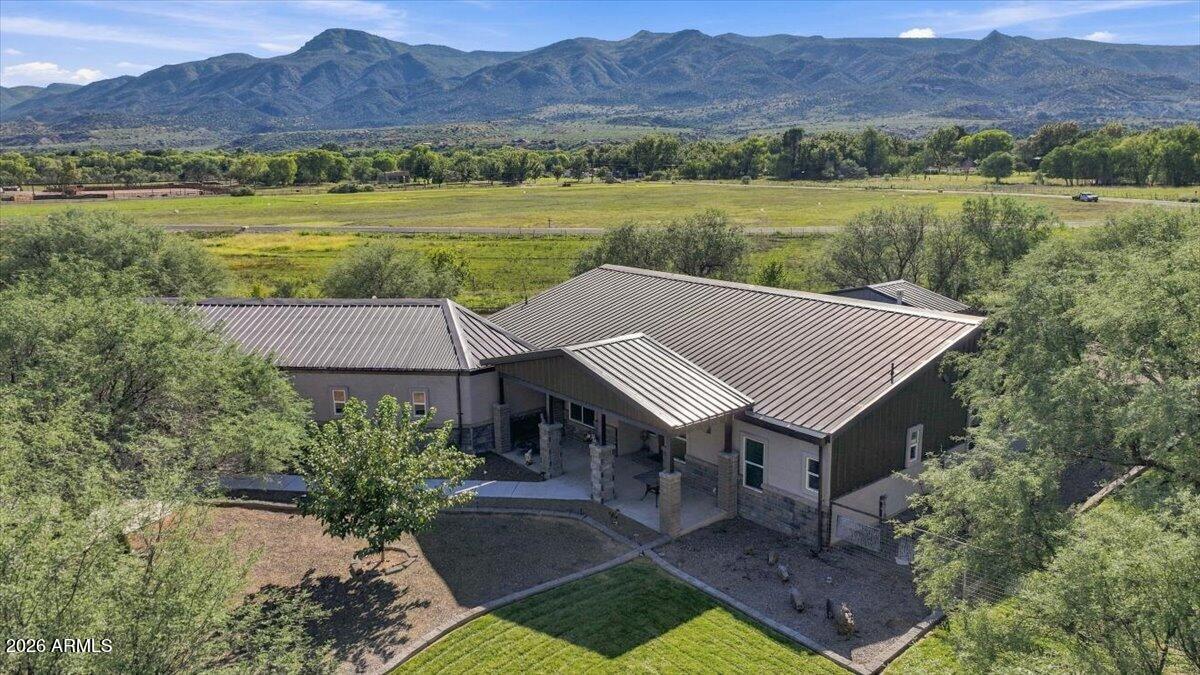
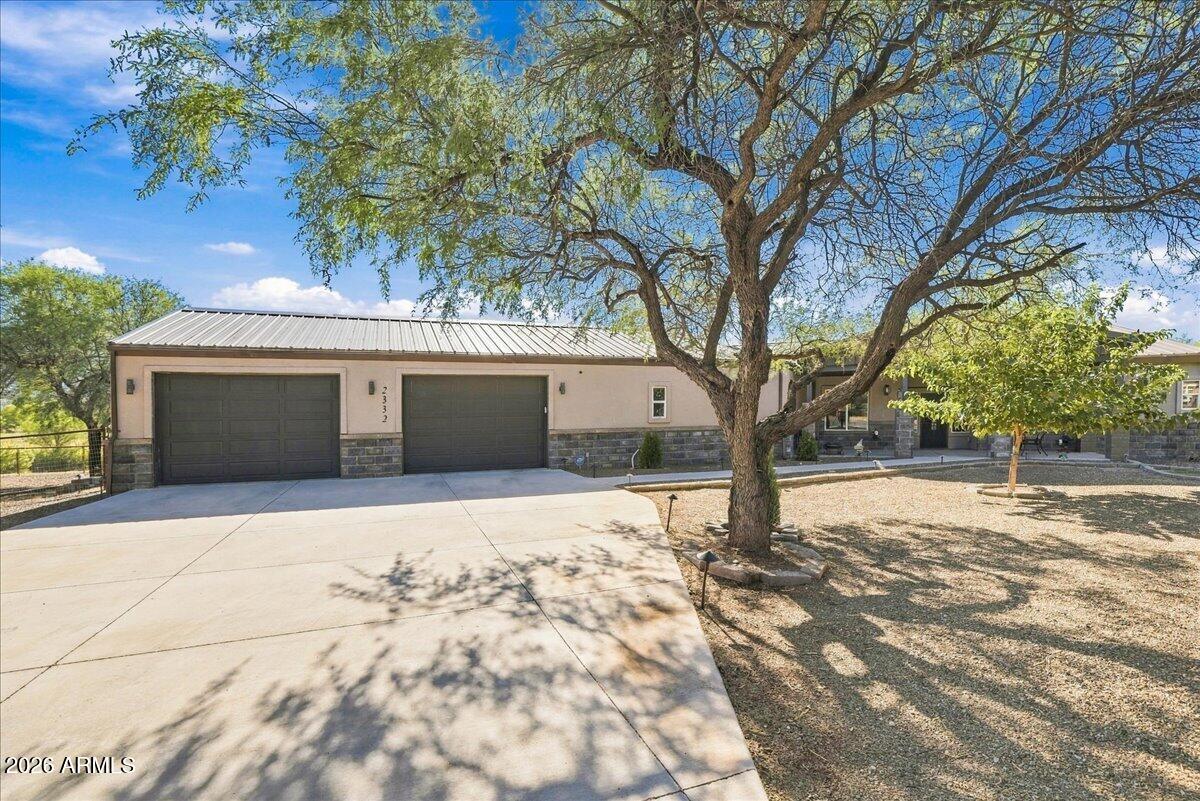
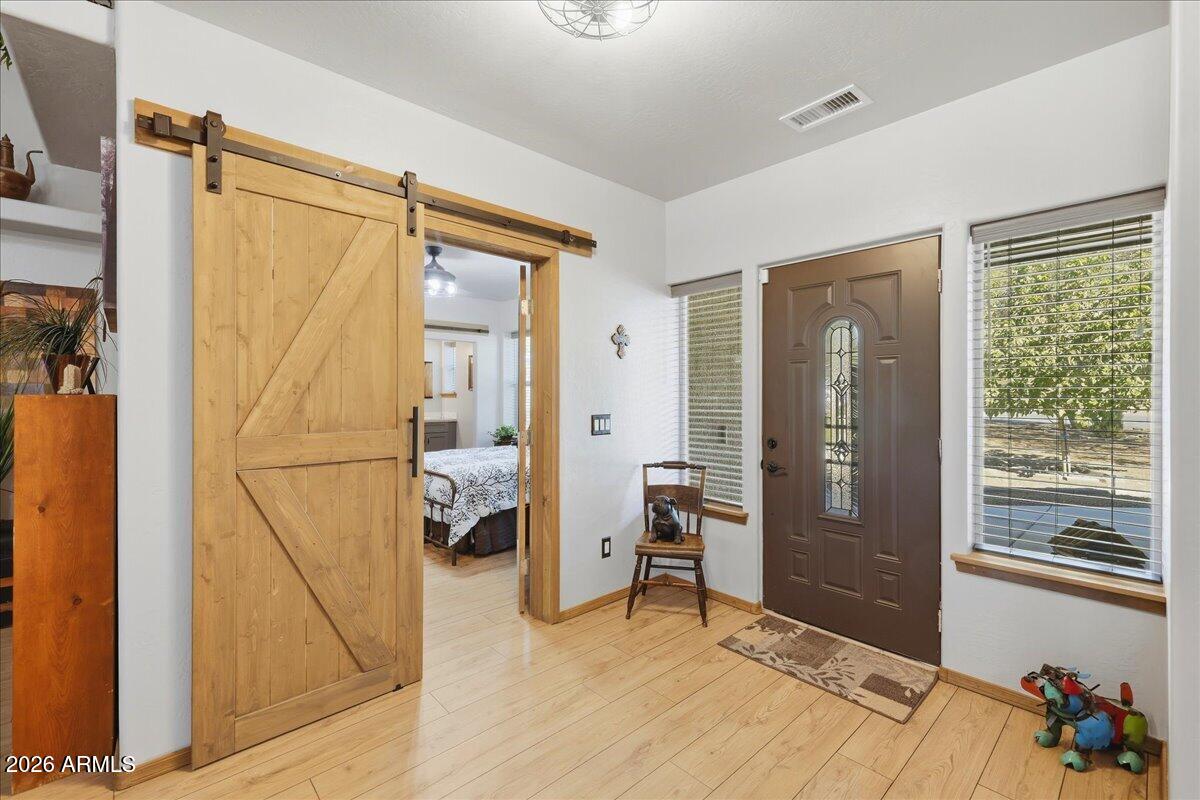
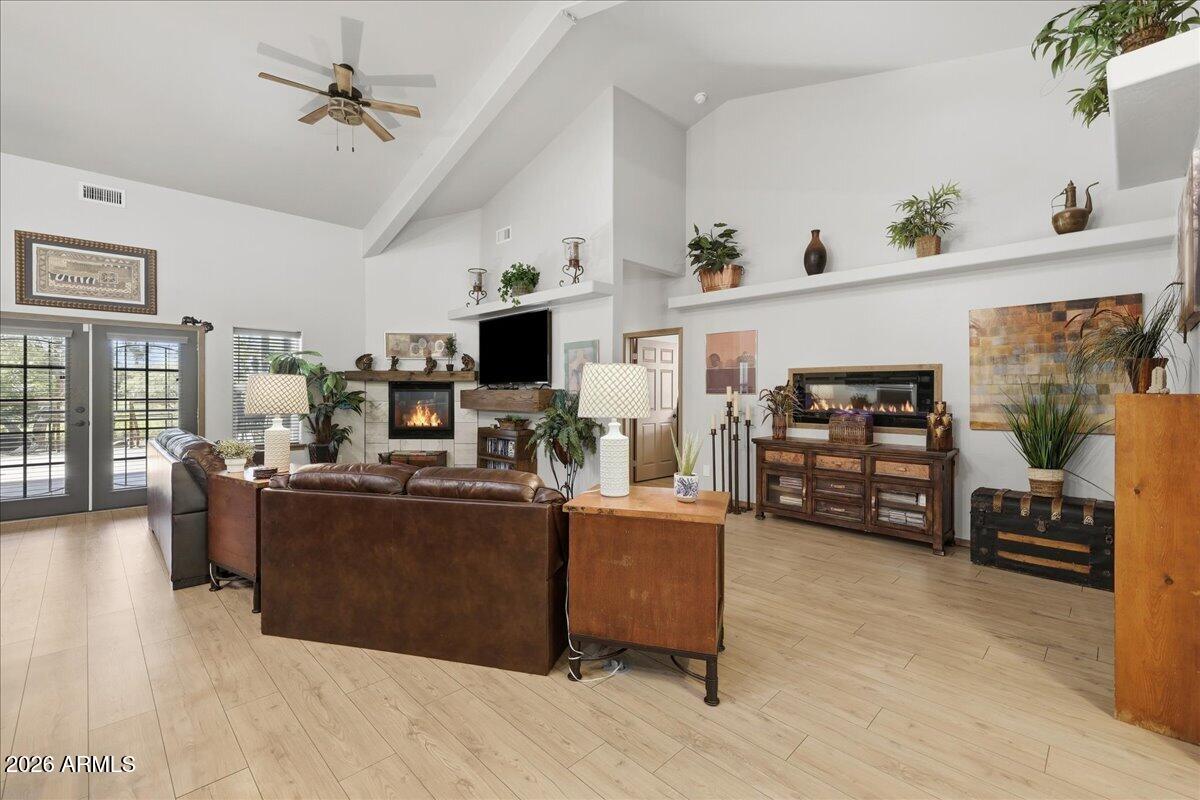
Enter an interest rate to see your estimated monthly payment.Exceptional Home, Incredible Views & an Outdoor Lifestyle to Match! Mountain views, exceptional craftsmanship, and your own private pickleball court! Situated on 1.98 beautifully maintained acres in Camp Verde's desirable Diamond Creek Ranch, this impressive 2020 custom home offers 3,385 square feet of thoughtfully designed, single-level living. Located at the end of a quiet cul-de-sac, the property features steel-frame construction, a metal roof, and beautiful views of Porcupine Mountain. Inside, vaulted ceilings and an open, spacious floor plan create an inviting atmosphere with plenty of room to gather, entertain, or simply relax.The kitchen is truly a standout, featuring an oversized island, six-burner gas cooktop, double ovens, wine refrigerator, soft-close cabinetry......see more.... The kitchen is truly a standout, featuring an oversized island, six-burner gas cooktop, double ovens, wine refrigerator, soft-close cabinetry, and a generous walk-in pantry. A dedicated dining area and separate breakfast nook provide flexibility for both everyday living and special occasions. The living room features a gas fireplace, along with an additional electric wall fireplace. The thoughtfully designed split floor plan offers four bedrooms, three full bathrooms, and a guest half bath, providing a wonderful balance of privacy and comfortable living. The spacious primary suite features a soaking tub, separate walk-in shower, dual vanities, and walk-in closet. An adjoining room, currently used as a home gym, offers flexible space with direct access to the covered back patio. A second private bedroom suite includes its own full bathroom and walk-in closet, while bedrooms three and four share a Jack-and-Jill bathroom, each with its own vanity area. An oversized laundry room and two-car garage with additional workspace complete this well-planned layout. And then there's the outdoor living! Double doors open to an expansive covered back patio with a gas fireplace and built-in BBQ, creating a wonderful setting for entertaining, relaxing, and taking in the mountain views. Beautifully manicured grounds, mature mesquite trees, and a fenced backyard provide an inviting setting, while additional fenced acreage offers room to spread out. A separate outdoor gathering area with covered seating and BBQ sits alongside the property's private, fully fenced and lighted pickleball court, creating another fantastic space for recreation and entertaining. Additional highlights include a private well, room for RV parking, and a picturesque setting bordering the historic Diamond S irrigation ditch. Beautifully built, thoughtfully designed, and filled with opportunities to enjoy both indoor and outdoor living, this is a home that truly deserves to be experienced in person.
| 14 hours ago | Listing updated with changes from the MLS® | |
| yesterday | Listing first seen on site |

All information should be verified by the recipient and none is guaranteed as accurate by ARMLS. Copyright 2026 Arizona Regional Multiple Listing Service, Inc. All rights reserved.
Last checked: 2026-10-11 01:29 AM UTC