Save
Ask
Tour
Hide
Share
$725,000
3 Days On Site

30780 N 128th Drive
Peoria, AZ 85383

For Sale|Single Family Residence|Active
3
Beds
3
Total Baths
3
Full Baths
2,944
SqFt
$246
/SqFt
2020
Built
Subdivision:
VISTANCIA VILLAGE A PARCEL A5
County:
Maricopa
Call Now: (602) 844-4278
Is this the listing for you? We can help make it yours.
(602) 844-4278
30780 N 128th Drive30780 N 128th Drive30780 N 128th Drive30780 N 128th Drive
Save
Ask
Tour
Hide
Share

Mortgage Calculator

Monthly Payment (Est.)

Enter an interest rate to see your estimated monthly payment.
Calculator powered by Showcase IDX, a Constellation1 Company. Copyright ©2026 Information is deemed reliable but not guaranteed.

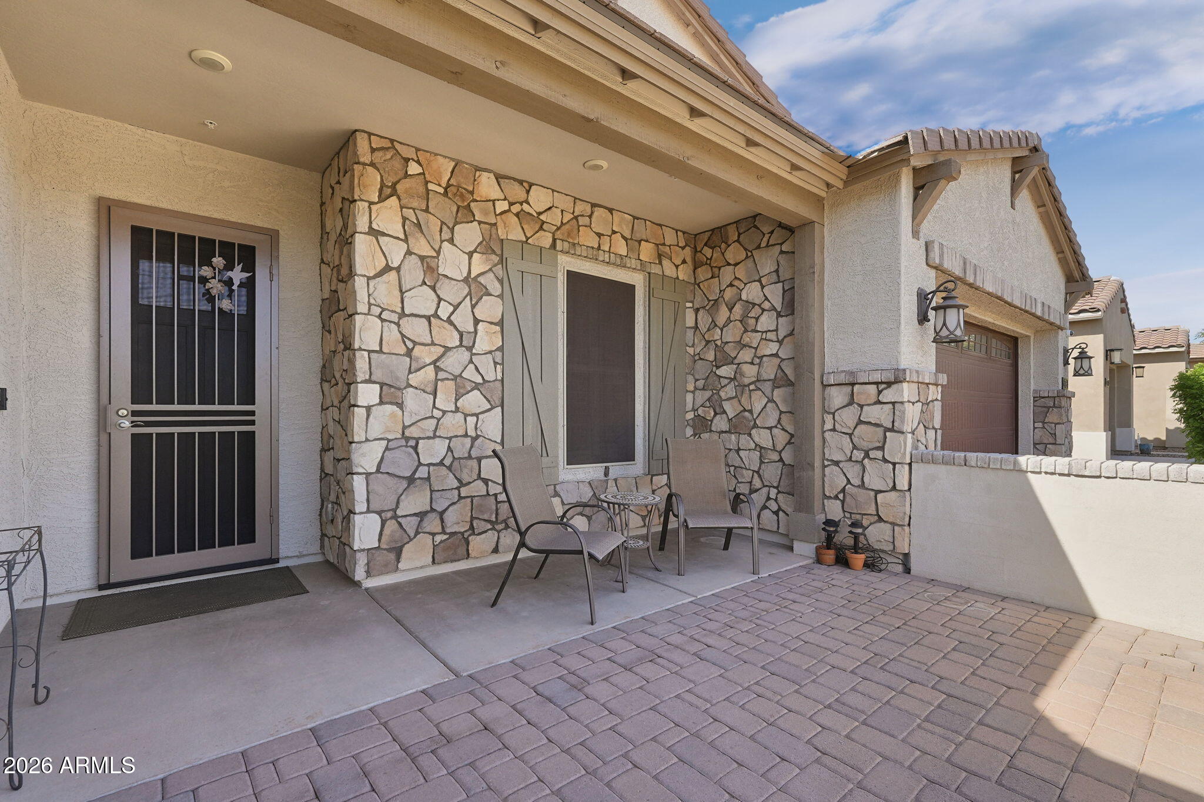
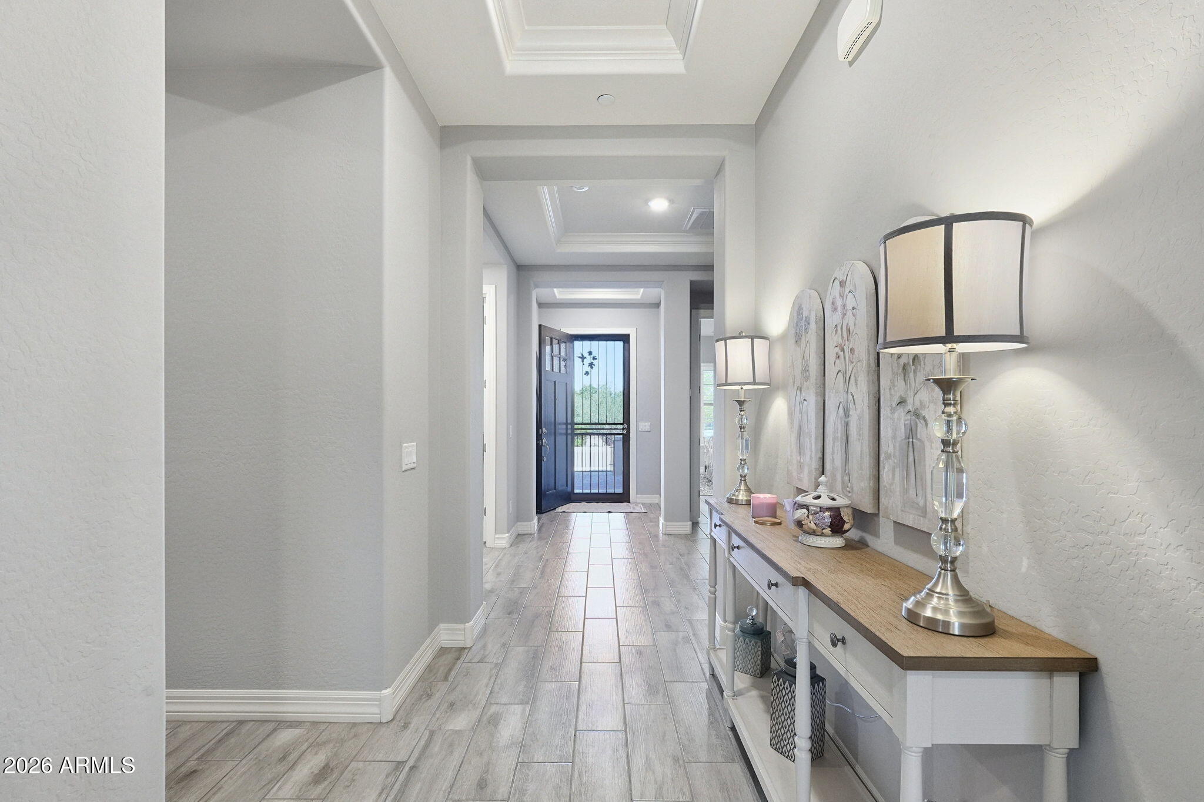
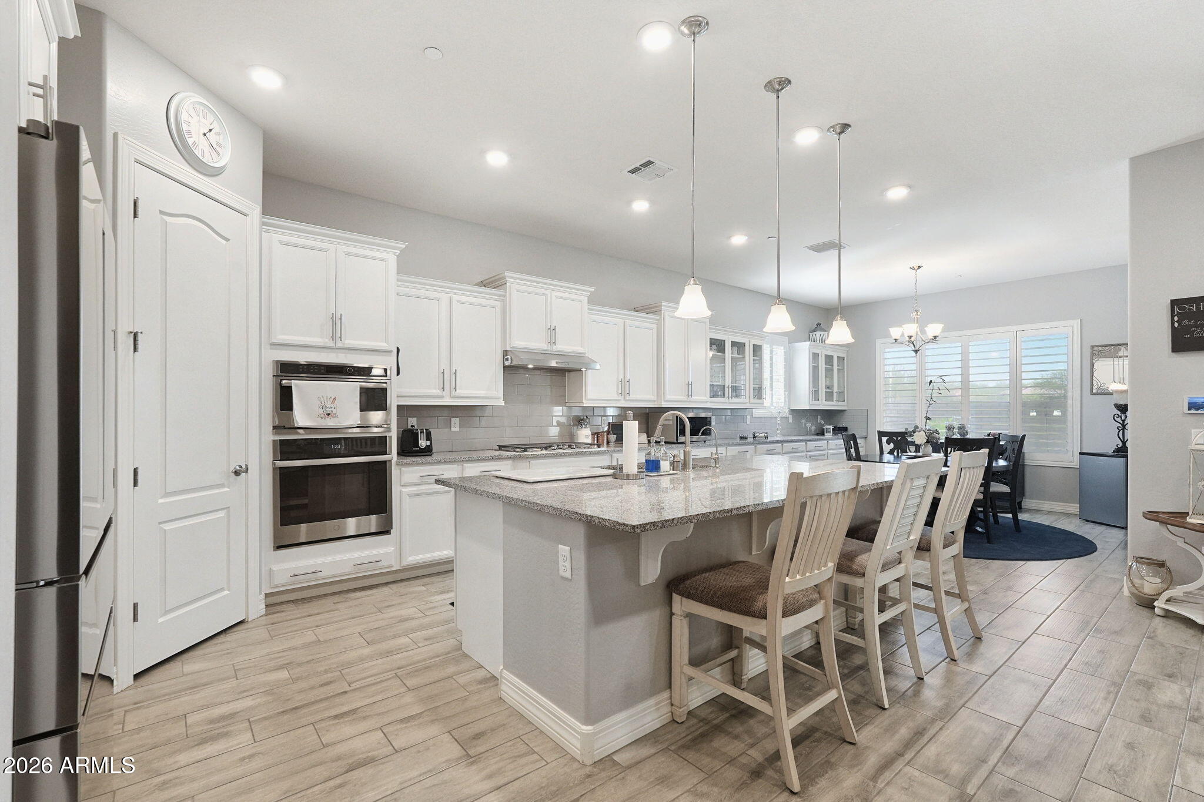
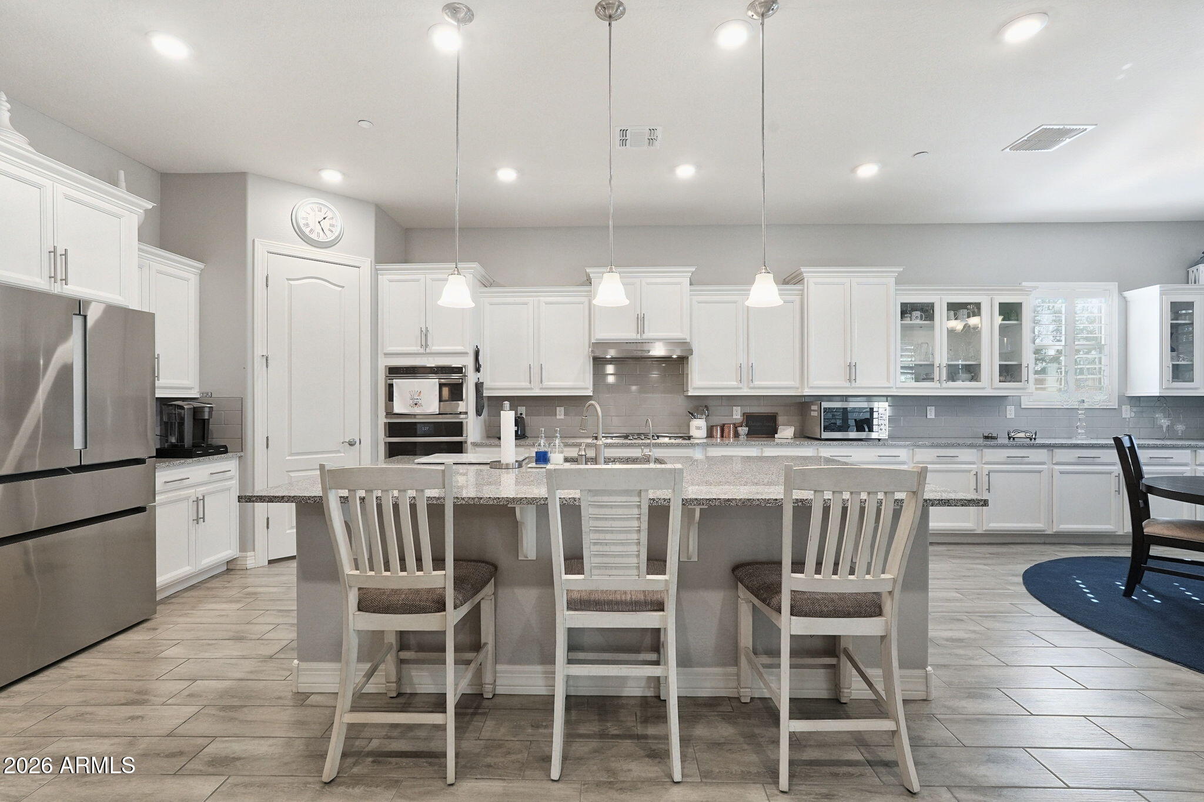
Immaculately maintained with a spacious split floor plan and plenty of room to spread out! Open space borders one side of the property, with more directly across the street and no neighbors behind. A paver driveway, stone accents, and private gated courtyard welcome you home. Inside, wood-look tile flooring, plantation shutters, tray ceilings, recessed lighting and beautiful details carry throughout the home. Near the front entry, a private guest suite features its own ensuite bathroom and walk-in closet, perfect for guests or multi-gen living. An additional bedroom and full bathroom are located nearby. Two flex rooms with double French doors sit directly across from one another, offering plenty of options for home offices, a fitness room, playroom, or hobbies. The kitchen is exceptionally spacious, with an oversized center island, extensive cabinetry and an abundance of counter space for cooking and serving. A built-in buffet with glass-front upper cabinets extends into the dining nook, adding even more storage and serving space. Set apart from the secondary bedrooms, the private primary suite is located off the generous great room and features a large ensuite bathroom with separate vanities and a beautiful walk-in shower with dual shower heads. The walk-in closet connects directly to the laundry room, a convenience you'll appreciate! The laundry room also has a separate entrance from the front portion of the home, along with extensive cabinetry, counter space, plus a utility sink. A full wall of built-in cabinets leading into the garage provides even more storage. The three-car tandem garage offers additional parking or storage space and lots of natural light. The home also features solar for energy savings! Out back, the extended covered patio and pergola provide a shaded space to relax or entertain, with sun shades for warmer days. Low-maintenance turf, a soothing fountain and solar landscape lighting complete the backyard. Enjoy all that Vistancia has to offer, including community pools, parks, playgrounds, walking trails and recreational amenities. Schools, shopping, dining, golf and everyday conveniences are just minutes away, with easy access to the Loop 303!

Save
Ask
Tour
Hide
Share
Listing Snapshot
Price 
$725,000
Days On Site 
3 Days
Bedrooms 
3
Inside Area (SqFt) 
2,944 sqft
Total Baths 
3
Full Baths 
3
Partial Baths 
N/A
Lot Size 
0.18 Acres
Year Built 
2020
MLS Number 
7091959
Status 
Active
Property Tax 
$3,282
HOA/Condo/Coop Fees 
$124.15 monthly
Sq Ft Source 
Assessor
Friends & Family
Recent Activity
24 hours agoListing updated with changes from the MLS
2 days agoStatus changed to Active
3 days agoListing first seen on site
General Features
Acres 
0.18
Attached Garage 
Yes
Cross Street 
Vistancia Blvd and 128th Drive
Disclosures 
Seller Discl AvailAgency Discl Req
Energy Features 
Solar
Garage 
Yes
Garage Spaces 
3
Land Lease 
No
Levels 
One
Number Of Stories 
1
Parking 
TandemGarage Door OpenerDirect Access
Parking Spaces 
5
Property Sub Type 
Single Family Residence
Security 
Security System OwnedFire Sprinkler System
Sewer 
Public Sewer
SqFt Total 
2944
Utilities 
Phone Available
Water Source 
Public
Interior Features
Appliances 
DishwasherDisposalRefrigeratorGas CooktopMicrowaveBuilt-In Electric OvenWater Softener Owned
Cooling 
Ceiling Fan(s)Central Air
Flooring 
Tile
Heating 
Natural Gas
Interior 
Double VanityEat-in KitchenBreakfast BarKitchen IslandGranite CountersHigh Speed InternetHigh Ceilings
Laundry Features 
Washer HookupInside
Window Features 
ScreensDouble Pane Windows
Save
Ask
Tour
Hide
Share
Exterior Features
Construction Details 
StuccoStone
Exterior 
Private Yard
Fencing 
BlockBack Yard
Lot Features 
Corner LotDesert FrontSprinklers In FrontSprinklers In Rear
Patio And Porch 
Patio
Pool Features 
Lap
Roof 
Tile
Spa Features 
None
Windows/Doors 
ScreensDouble Pane Windows
Community Features
Association Fee 
$372.45
Association Fee Frequency 
Quarterly
Community Features 
Tennis Court(s)PlaygroundClubhouseSidewalks
School District 
Peoria Unified School District
Financing Terms Available 
CashVA LoanConventional
Schools
School District
Peoria Unified School District
Elementary School
Vistancia Elementary School
Middle School
Vistancia Elementary School
High School
Liberty High School
Listing courtesy of Katerra Realty.


All information should be verified by the recipient and none is guaranteed as accurate by ARMLS. Copyright 2026 Arizona Regional Multiple Listing Service, Inc. All rights reserved.
Last checked: 2026-10-20 06:55 AM UTC

Neighborhood & Commute
Source: Walkscore
Disclosure: Community information and market data powered by Constellation Data Labs. Information is deemed reliable but not guaranteed.
Save
Ask
Tour
Hide
Share