Save
Ask
Tour
Hide
Share
$520,000
1 Day On Site

2702 E CORRINE Drive
Phoenix, AZ 85032

For Sale|Single Family Residence|Active
4
Beds
2
Total Baths
2
Full Baths
1972
Built
Subdivision:
CLEARVIEW 4
County:
Maricopa
Call Now: (602) 844-4278
Is this the listing for you? We can help make it yours.
(602) 844-4278
2702 E CORRINE Drive2702 E CORRINE Drive2702 E CORRINE Drive2702 E CORRINE Drive
Save
Ask
Tour
Hide
Share

Mortgage Calculator

Monthly Payment (Est.)

Enter an interest rate to see your estimated monthly payment.
Calculator powered by Showcase IDX, a Constellation1 Company. Copyright ©2026 Information is deemed reliable but not guaranteed.

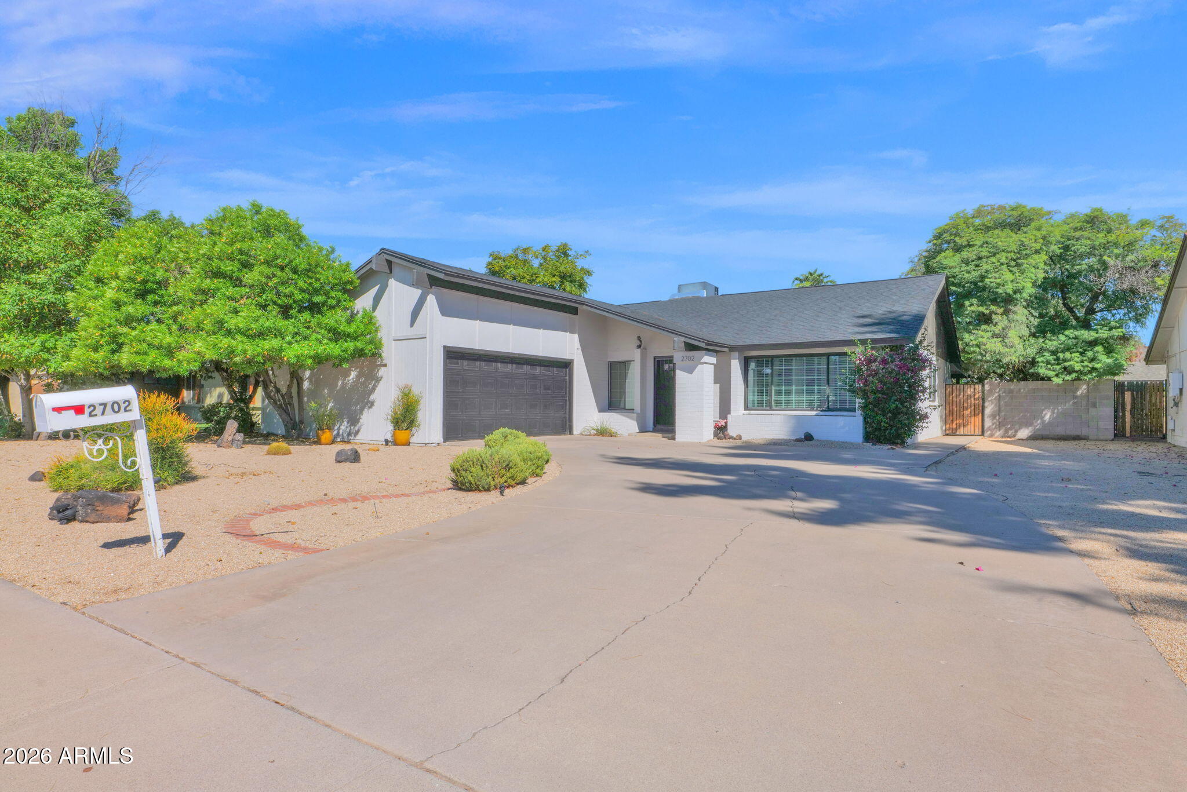
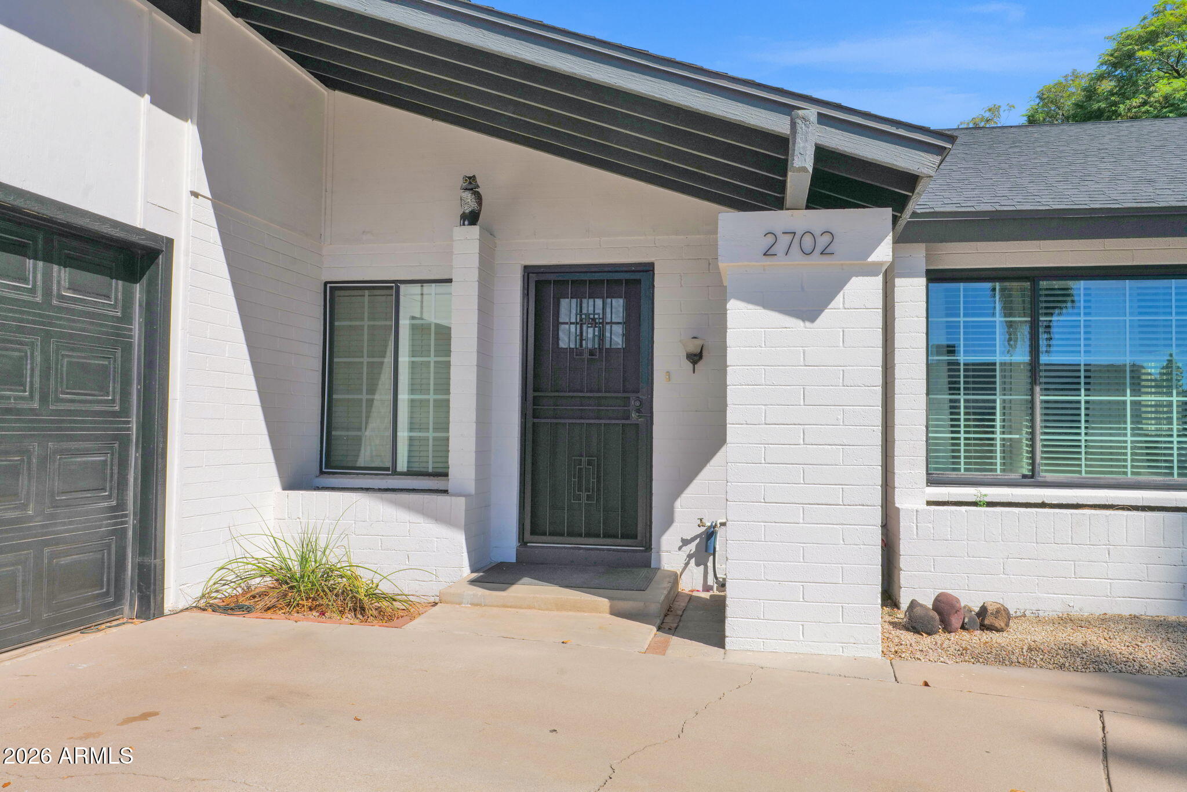
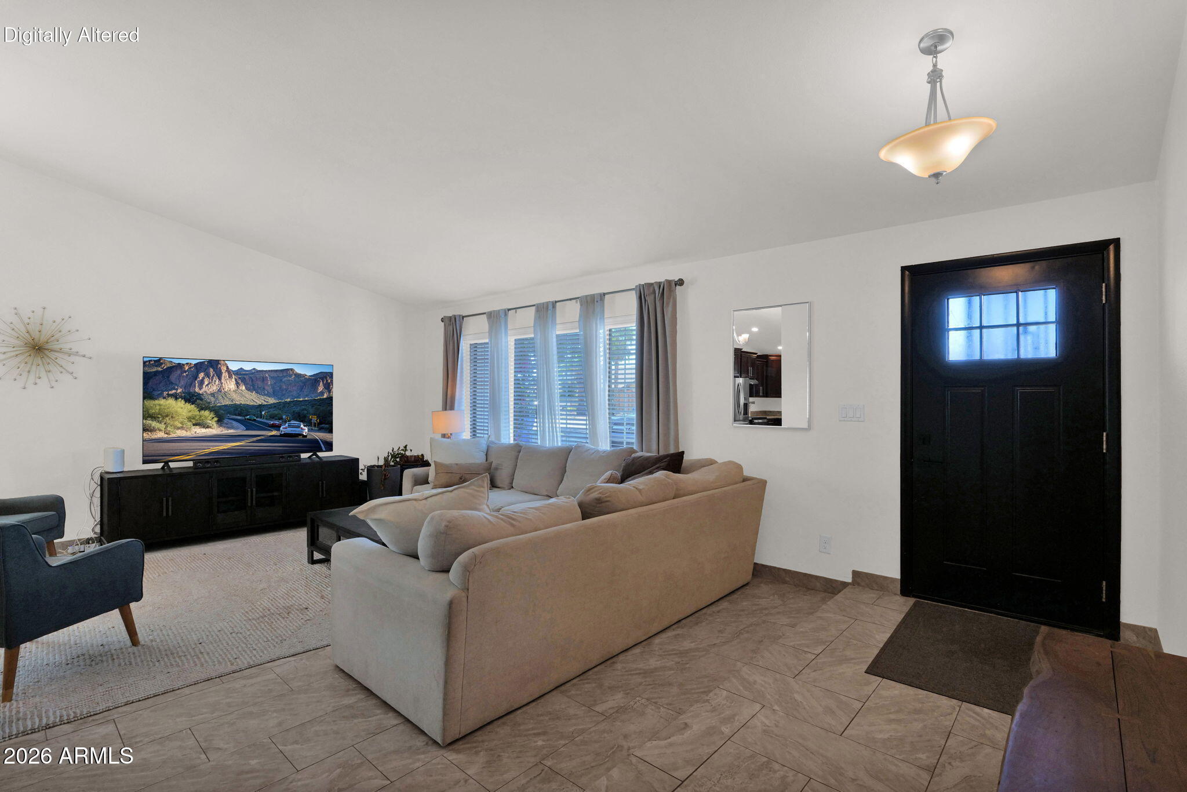
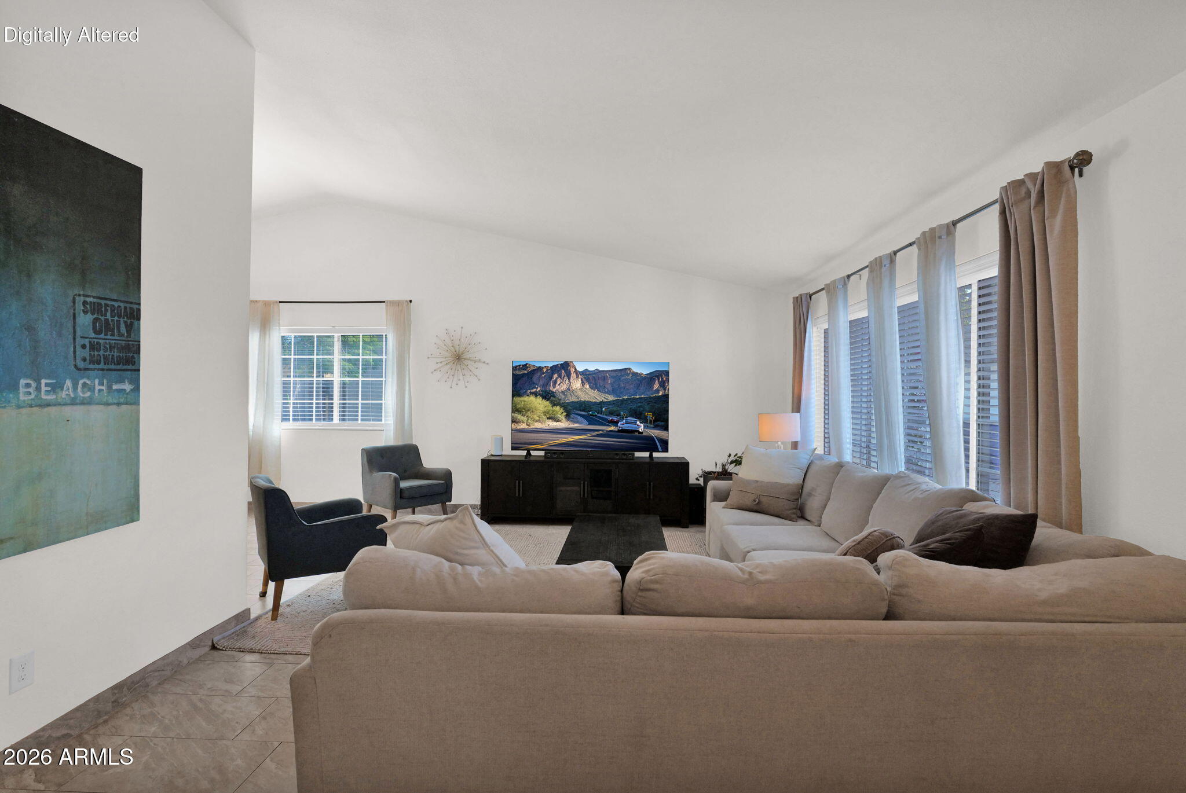
Welcome to this well-maintained home in Phoenix's Clearview subdivision, offering comfortable living spaces and a backyard designed for Arizona enjoyment. Inside, tile flooring extends throughout the home, while vaulted ceilings add an open feel to the main living area. The eat-in kitchen features granite countertops, soft-close cabinetry, stainless steel appliances, an under-sink reverse osmosis system, and a window overlooking the backyard. French doors from the dining area provide direct access to the covered and extended patio. The primary bedroom includes a ceiling fan and an updated bathroom with a step-in shower. Secondary bedrooms also feature ceiling fans, and the updated secondary bathroom includes a tiled tub/shower surround. The finished garage is converted into a climate-controlled flex space with its own mini-split system, offering options for a studio, office, hobby room, or additional living space. Outside, enjoy a recently resurfaced pool, covered and extended patios, fire pit, storage shed, and mature landscaping. Additional updates include newer interior and exterior paint, HVAC system, and roof.

Save
Ask
Tour
Hide
Share
Listing Snapshot
Price 
$520,000
Days On Site 
1 Day
Bedrooms 
4
Inside Area (SqFt) 
N/A
Total Baths 
2
Full Baths 
2
Partial Baths 
N/A
Lot Size 
0.18 Acres
Year Built 
1972
MLS® Number 
7091876
Status 
Active
Property Tax 
$1,447
HOA/Condo/Coop Fees 
N/A
Sq Ft Source 
Assessor
Friends & Family
Recent Activity
11 hours agoListing updated with changes from the MLS®
yesterdayListing first seen on site
General Features
Acres 
0.18
Attached Garage 
Yes
Cross Street 
28TH ST & CACTUS RD
Disclosures 
Agency Discl Req
Foundation 
Block
Garage 
Yes
Garage Spaces 
2
Land Lease 
No
Levels 
One
Number Of Stories 
1
Parking Spaces 
4
Property Sub Type 
Single Family Residence
Sewer 
Public Sewer
Water Source 
Public
Interior Features
Appliances 
DishwasherDisposalElectric RangeWater Softener Owned
Cooling 
Central AirDuctless
Flooring 
Tile
Heating 
ElectricNatural Gas
Interior 
Eat-in KitchenBreakfast BarGranite CountersHigh Speed InternetVaulted Ceiling(s)
Laundry Features 
Inside
Save
Ask
Tour
Hide
Share
Exterior Features
Construction Details 
Brick
Fencing 
BlockBack Yard
Lot Features 
Desert FrontDesert Back
Other Structures 
Shed(s)
Patio And Porch 
Patio
Private Pool 
Yes
Roof 
Composition
Spa Features 
None
Community Features
School District 
Paradise Valley Unified District
Township 
3N
Financing Terms Available 
CashVA LoanFHAConventional1031 Exchange
Schools
School District
Paradise Valley Unified District
Elementary School
Larkspur Elementary School
Middle School
Shea Middle School
High School
Shadow Mountain High School
Listing courtesy of R.O.I. Properties.


All information should be verified by the recipient and none is guaranteed as accurate by ARMLS. Copyright 2026 Arizona Regional Multiple Listing Service, Inc. All rights reserved.
Last checked: 2026-10-10 10:20 PM UTC

Neighborhood & Commute
Source: Walkscore
Disclosure: Community information and market data powered by Constellation Data Labs. Information is deemed reliable but not guaranteed.
Save
Ask
Tour
Hide
Share