
7923 W REMUDA DrivePeoria, AZ 85383

Mortgage Calculator
Monthly Payment (Est.)
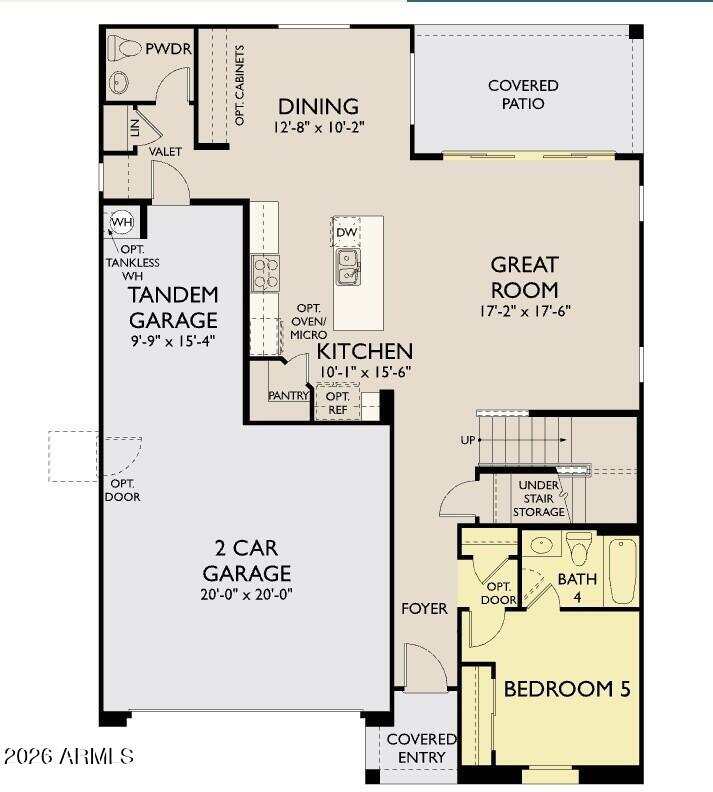
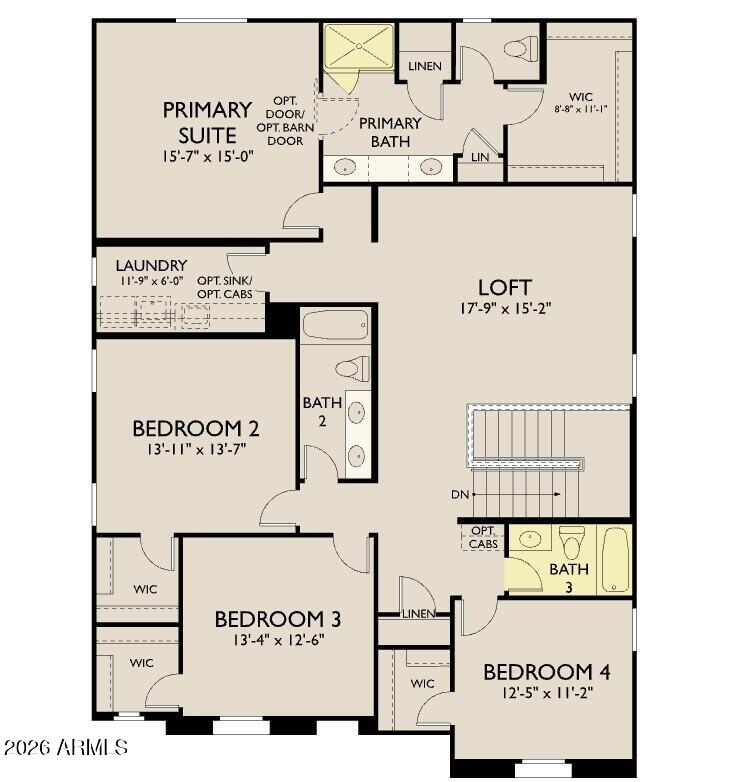
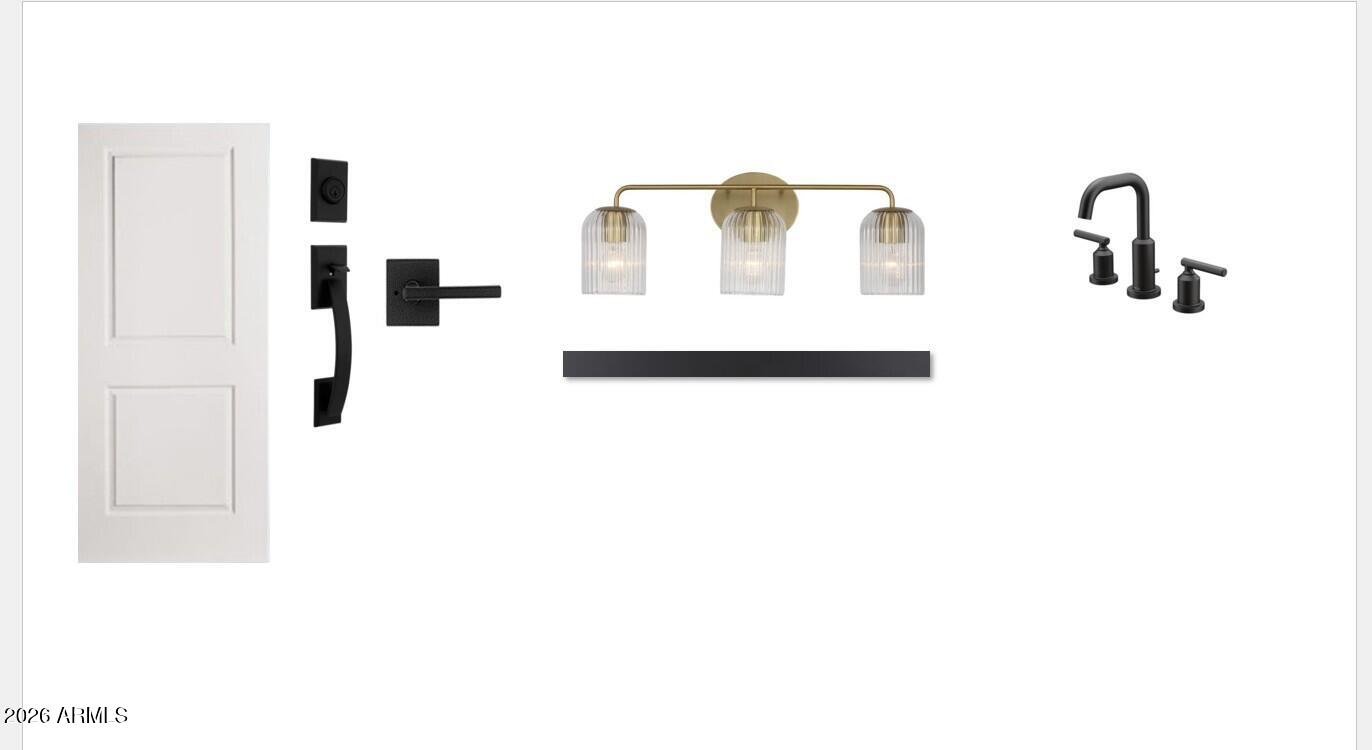
Enter an interest rate to see your estimated monthly payment.''Discover designer-inspired living in this stunning Daisy floor plan by Ashton Woods, beautifully appointed with the sought-after Serene Designer Palette and striking Craftsman elevation. Located in The Studios at Retreat at Aloravita, this move-in ready home offers over 3,000 square feet of thoughtfully designed living space, blending sophisticated finishes, flexible living areas, and exceptional everyday functionality. Featuring 5 bedrooms, 4 bathrooms, a spacious loft, and a 3-car tandem garage, this home is designed to accommodate both comfortable daily living and effortless entertaining. Perfectly situated on a desirable north-south homesite, this expansive residence showcases exceptional curb appeal with a paver driveway and walkway, garage door windows, and a convenient garage service door. A first-floor bedroom and full bath provide ideal accommodations for guests, multigenerational living, or a private home office. Inside, 9-foot ceilings, 8-foot interior doors, and beautiful plank tile flooring create a bright and inviting atmosphere throughout the main living areas. The expansive great room opens to the covered patio through a large sliding glass door, creating a seamless indoor-outdoor connection. At the heart of the home, the designer kitchen showcases sophisticated finishes including Citrine quartz countertops, a designer tile backsplash, richly appointed cabinetry accented with bronze and matte black hardware, a bronzed gold kitchen faucet, and premium GE Profile appliances, including a 36-inch gas cooktop, chimney hood, built-in wall oven, and microwave. A generous center island anchors the space, offering the perfect setting for casual dining, entertaining, and everyday living.Upstairs, a spacious loft provides flexible living space for a media room, game room, or additional family retreat. The private owner's suite offers a peaceful retreat with dual vanities, an enlarged walk-in shower showcasing a floor-to-ceiling designer tile surround, and a spacious walk-in closet. Thoughtfully designed for comfort and functionality, the owner's bath creates a spa-like atmosphere while providing ample space for daily living.Additional highlights include a tankless water heater, EV charging capability, ceiling fan prewires, energy-efficient LED lighting, structured wiring, water softener rough-in, and an undermount single-basin sink. Located within The Studios at Retreat at Aloravita, residents will enjoy convenient access to shopping, dining, recreation, and outdoor adventure, with the community's planned 11-acre park adding to the area's future appeal. This beautifully appointed Daisy plan presents an exceptional opportunity to own a designer-curated Ashton Woods home in one of North Peoria's most desirable new-home communities.
| 11 hours ago | Listing updated with changes from the MLS® | |
| yesterday | Listing first seen on site |

All information should be verified by the recipient and none is guaranteed as accurate by ARMLS. Copyright 2026 Arizona Regional Multiple Listing Service, Inc. All rights reserved.
Last checked: 2026-10-10 10:20 PM UTC