Save
Ask
Tour
Hide
Share
$644,000
1 Day On Site

20842 E SADDLE Way
Queen Creek, AZ 85142

For Sale|Single Family Residence|Active
3
Beds
2
Total Baths
2
Full Baths
2004
Built
Subdivision:
QUEENLAND MANOR
County:
Maricopa
Call Now: (602) 844-4278
Is this the listing for you? We can help make it yours.
(602) 844-4278
Upcoming Open Houses
Sun, Oct 11, 1:00 PM - 3:00 PM
20842 E SADDLE Way20842 E SADDLE Way20842 E SADDLE Way20842 E SADDLE Way
Save
Ask
Tour
Hide
Share

Mortgage Calculator

Monthly Payment (Est.)

Enter an interest rate to see your estimated monthly payment.
Calculator powered by Showcase IDX, a Constellation1 Company. Copyright ©2026 Information is deemed reliable but not guaranteed.

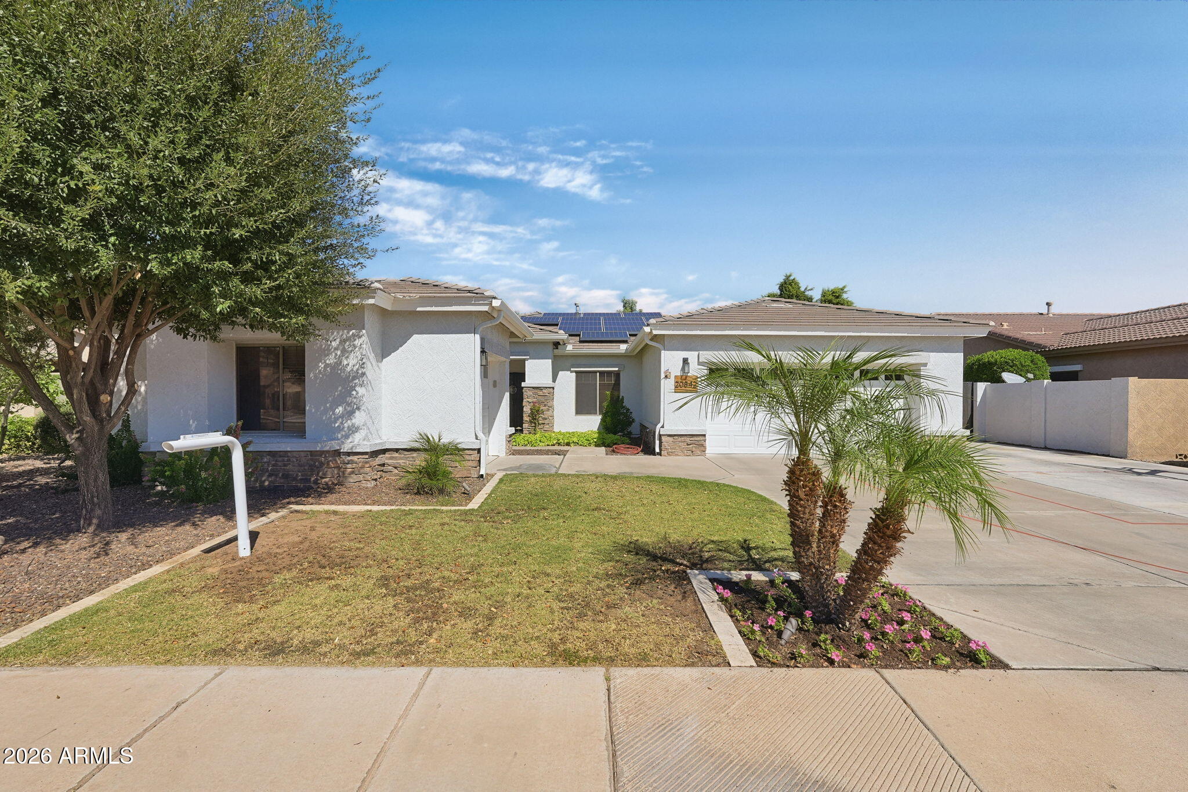
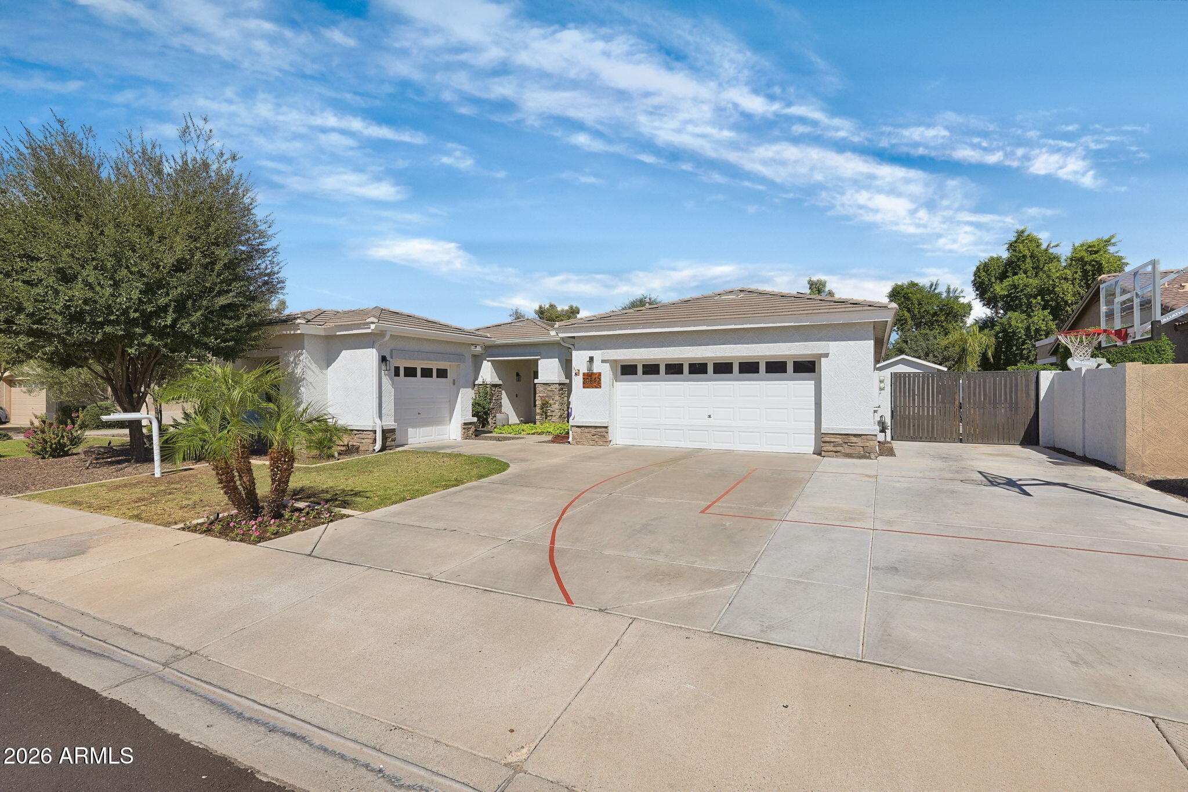
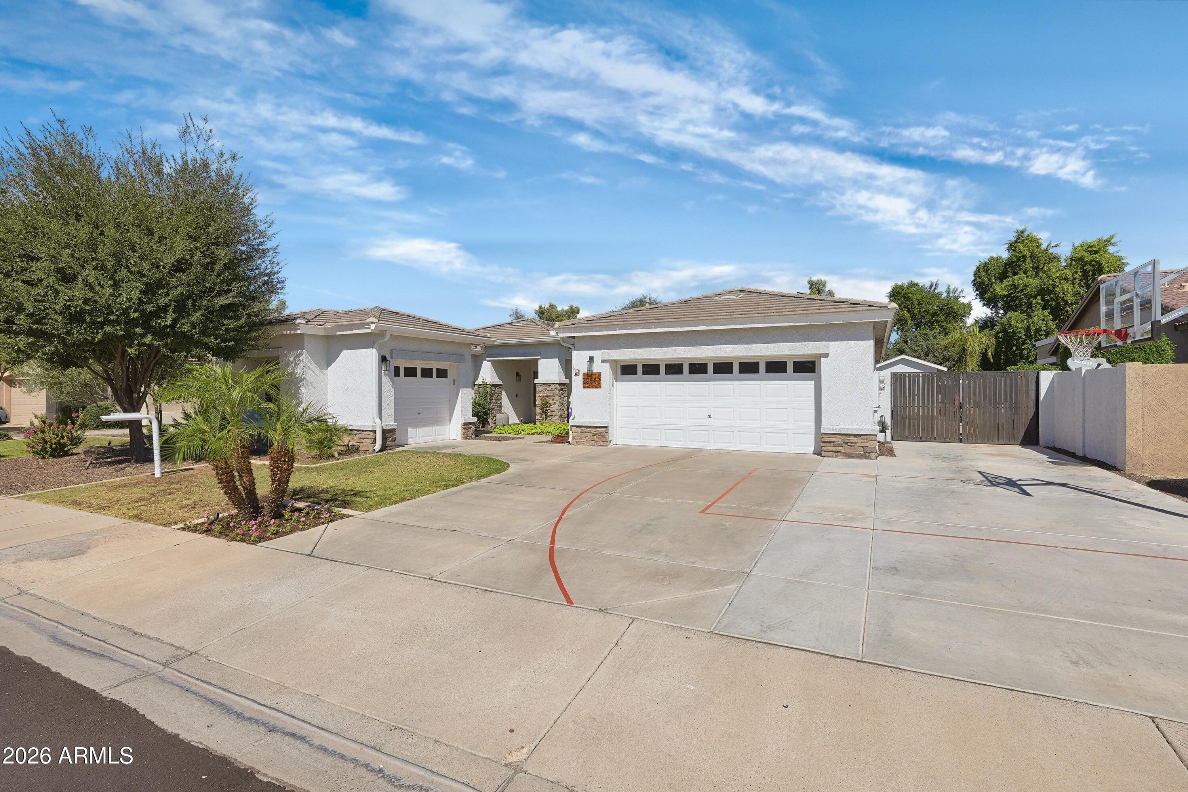
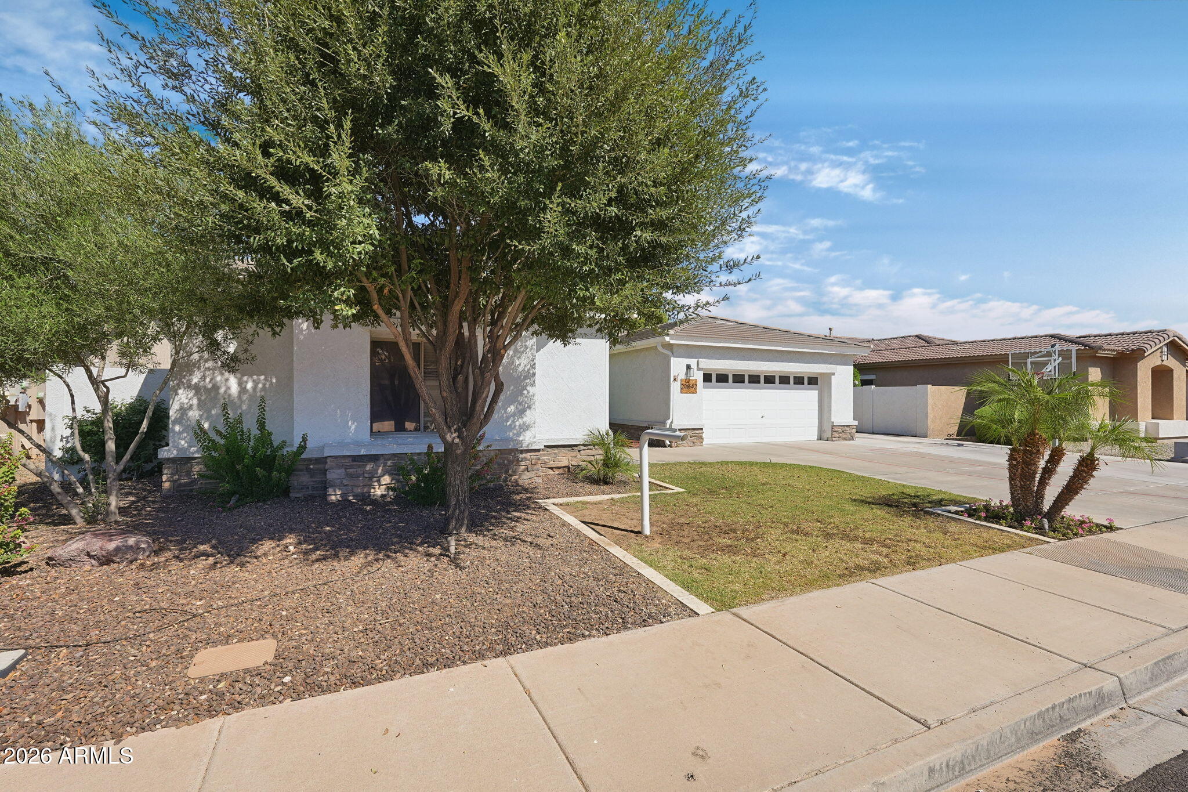
Welcome to this single-level Queenland Manor home on a cul-de-sac lot with north/south exposure. The 2,050 sq ft split floor plan offers 3 bedrooms, 2 baths, and a separate den or 4th BR, plus 10-ft ceilings, upgraded baseboards, and custom paint. The open kitchen/great room, w/eat-in dining, with tile walkways and hand-scraped maple floors. The primary suite offers a double vanity, separate shower and tub, and private toilet room. The 3-car garage includes an air-conditioned bonus space w/shower and separate entrance, ideal for studio/guest quarters! RV gate, resort back yard with limestone patio and huge heated pool w/chiller!! AND, grass area, fully landscaped! Solar for low SRP, soft water loop, and dual-pane windows complete this Queen Creek home! Near shops and dining!!

Save
Ask
Tour
Hide
Share
Listing Snapshot
Price 
$644,000
Days On Site 
1 Day
Bedrooms 
3
Inside Area (SqFt) 
N/A
Total Baths 
2
Full Baths 
2
Partial Baths 
N/A
Lot Size 
0.21 Acres
Year Built 
2004
MLS® Number 
7091835
Status 
Active
Property Tax 
$1,878
HOA/Condo/Coop Fees 
$115.5 monthly
Sq Ft Source 
Assessor
Friends & Family
Recent Activity
13 hours agoListing updated with changes from the MLS®
yesterdayListing first seen on site
General Features
Acres 
0.21
Attached Garage 
Yes
Cross Street 
Cross Streets: Ellsworth and Queen Creek Rd
Disclosures 
Seller Discl Avail
Energy Features 
Solar
Garage 
Yes
Garage Spaces 
3
Land Lease 
No
Levels 
One
Number Of Stories 
1
Parking 
RV GatedGarage Door OpenerDirect Access
Parking Spaces 
2
Property Sub Type 
Single Family Residence
Sewer 
Private Sewer
Style 
Ranch
Water Source 
Public
Interior Features
Appliances 
DishwasherDisposalRefrigeratorMicrowaveGas OvenGas RangeWater Purifier
Cooling 
Ceiling Fan(s)Central Air
Flooring 
CarpetTileWood
Heating 
Natural GasForced Air
Interior 
Double VanityEat-in KitchenPantryHigh Speed InternetHigh Ceilings
Laundry Features 
Washer HookupGas Dryer Hookup
Save
Ask
Tour
Hide
Share
Exterior Features
Construction Details 
Stucco
Fencing 
Block
Lot Features 
Cul-De-SacDesert FrontDesert BackSprinklers In FrontSprinklers In Rear
Patio And Porch 
Patio
Roof 
Tile
Spa Features 
None
Community Features
Association Fee 
$115.5
Association Fee Frequency 
Monthly
Community Features 
PlaygroundSidewalks
School District 
Queen Creek Unified District
Township 
2S
Financing Terms Available 
CashVA LoanFHAConventional
Schools
School District
Queen Creek Unified District
Elementary School
Jack Barnes Elementary School
Middle School
Queen Creek Junior High School
High School
Queen Creek High School
Listing courtesy of SERHANT..


All information should be verified by the recipient and none is guaranteed as accurate by ARMLS. Copyright 2026 Arizona Regional Multiple Listing Service, Inc. All rights reserved.
Last checked: 2026-10-11 12:18 AM UTC

Neighborhood & Commute
Source: Walkscore
Disclosure: Community information and market data powered by Constellation Data Labs. Information is deemed reliable but not guaranteed.
Save
Ask
Tour
Hide
Share