Save
Ask
Tour
Hide
Share
$831,000
1 Day On Site

5637 W STRAIGHT ARROW Lane
Phoenix, AZ 85083

For Sale|Single Family Residence|Active
4
Beds
4
Total Baths
3
Full Baths
1
Partial Bath
2008
Built
Subdivision:
STETSON VALLEY PARCELS 30 31 32 33
County:
Maricopa
Call Now: (602) 844-4278
Is this the listing for you? We can help make it yours.
(602) 844-4278
5637 W STRAIGHT ARROW Lane5637 W STRAIGHT ARROW Lane5637 W STRAIGHT ARROW Lane5637 W STRAIGHT ARROW Lane
Save
Ask
Tour
Hide
Share

Mortgage Calculator

Monthly Payment (Est.)

Enter an interest rate to see your estimated monthly payment.
Calculator powered by Showcase IDX, a Constellation1 Company. Copyright ©2026 Information is deemed reliable but not guaranteed.

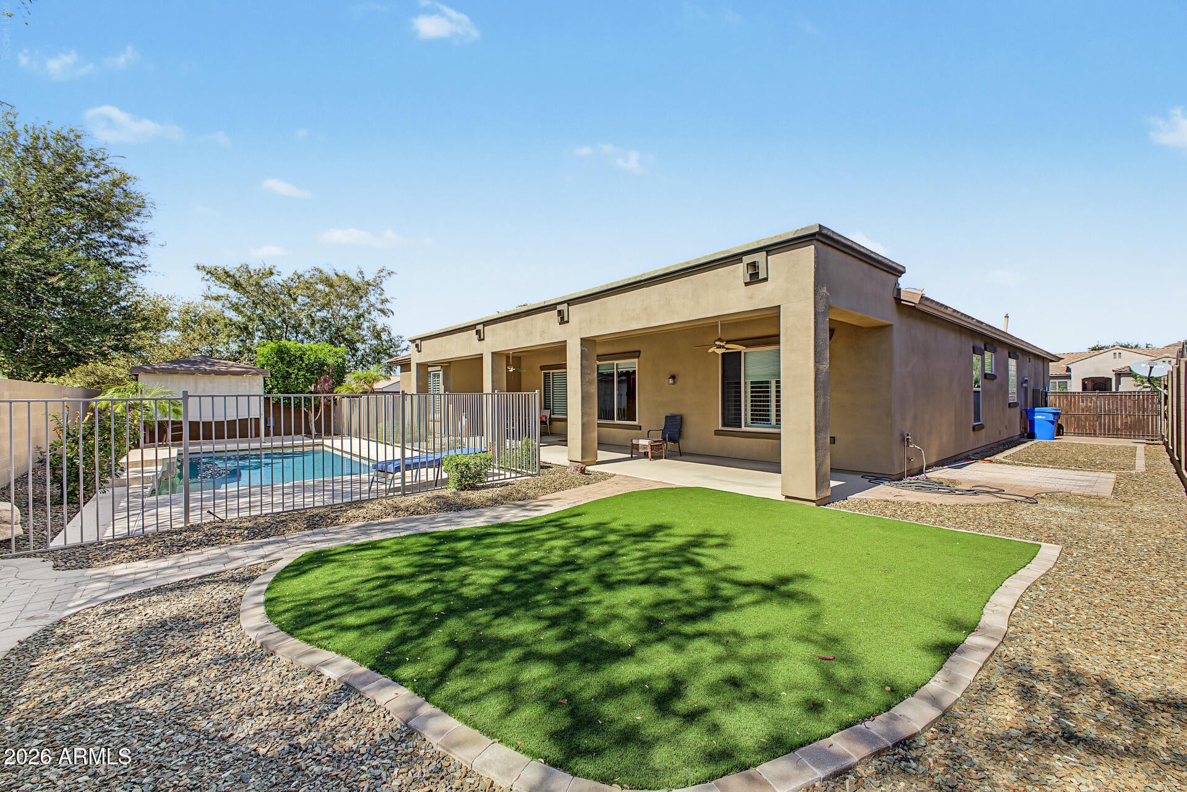
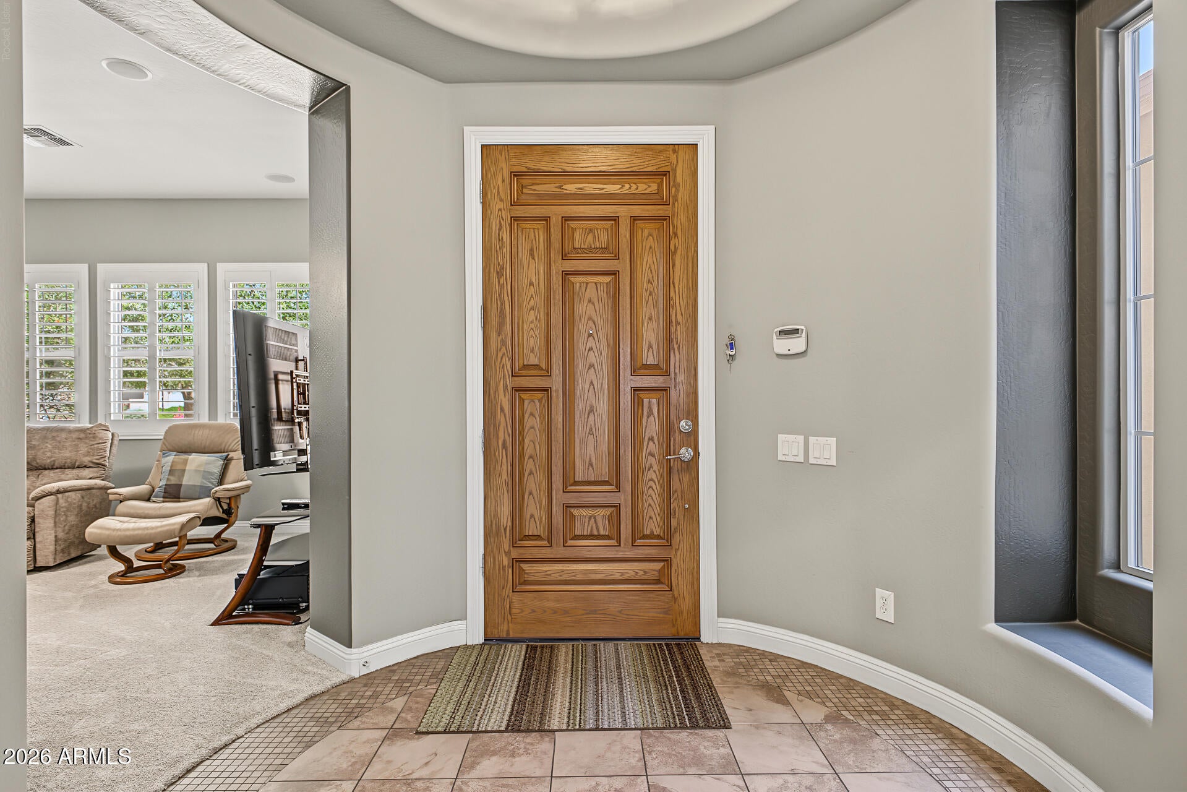
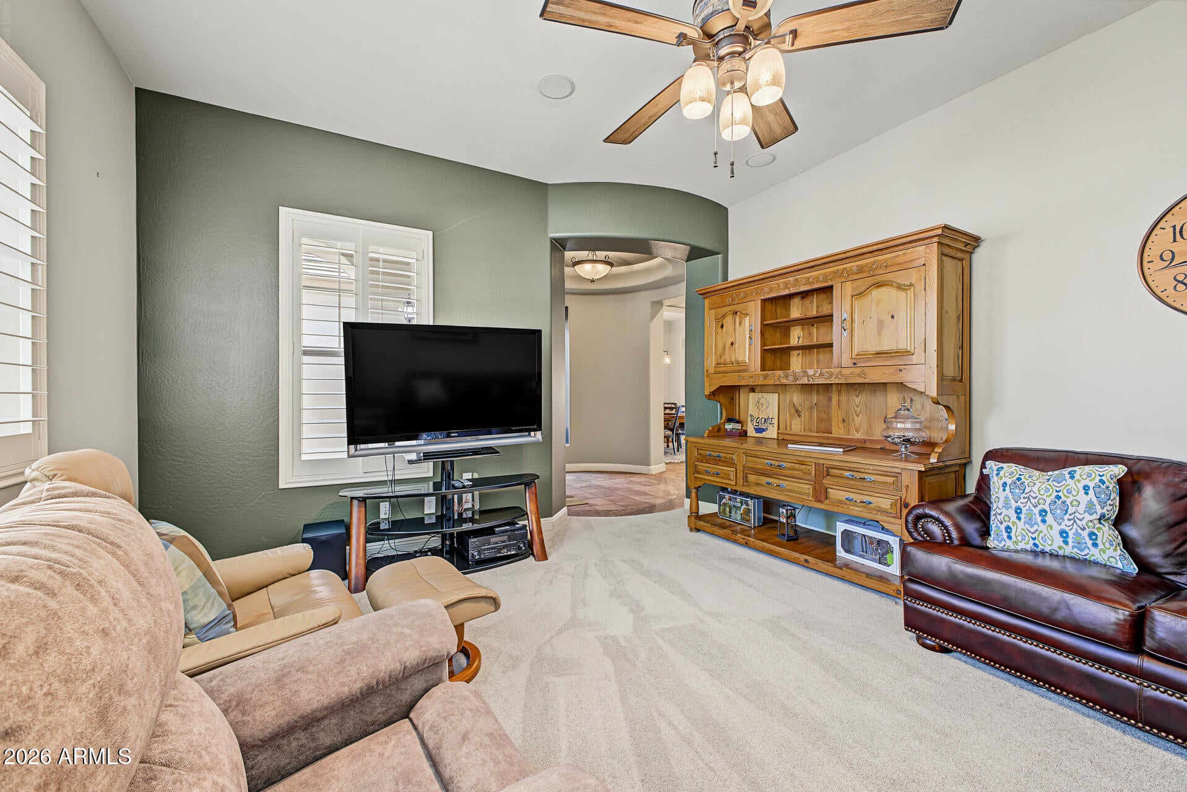
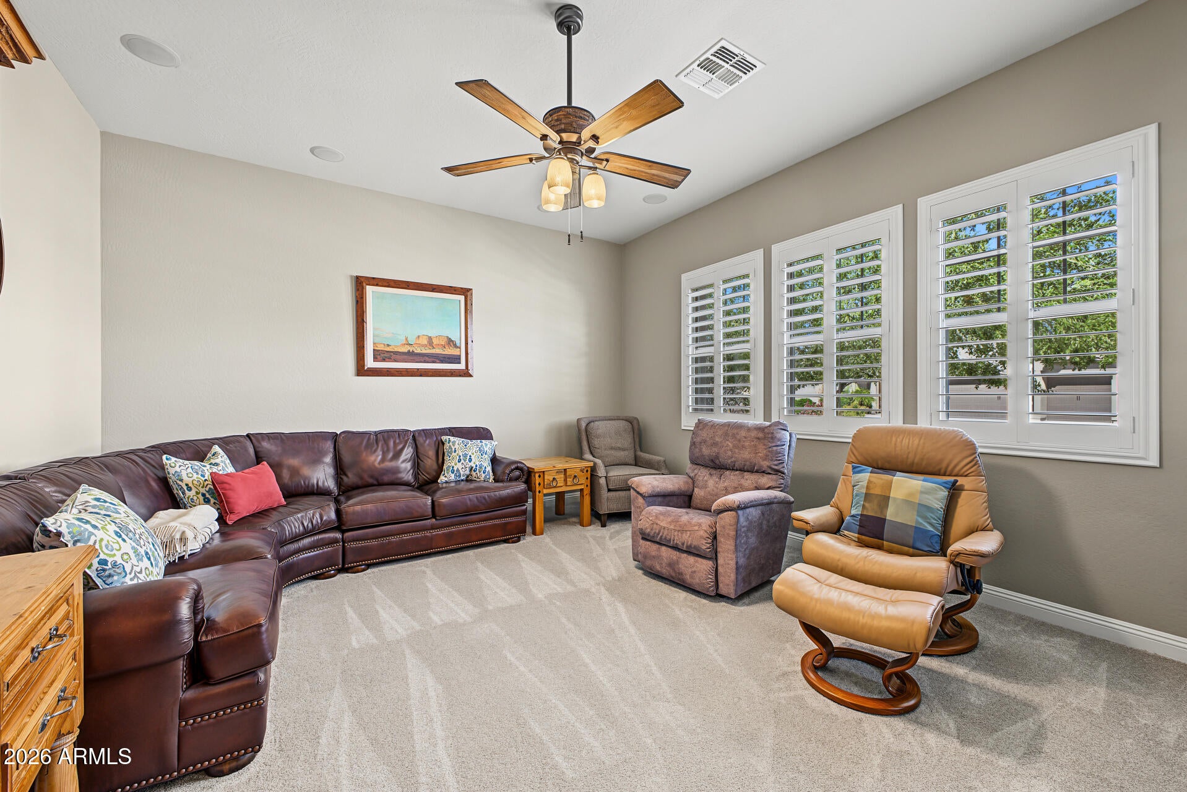
Location, views, and an incredible backyard make this home something special! Situated on a premium cul-de-lot with greenbelt space behind and along one side, this beautiful 3,090 sq. ft. single-level home offers mountain views, added privacy, and a park right across the street. Inside, you'll find 4 bedrooms, 3.5 baths, a dedicated office/den, and an inviting floor plan designed for comfortable everyday living and entertaining. The spacious great room features a beautiful stone fireplace and opens to a gourmet kitchen with granite countertops, staggered cabinets, a large island with breakfast bar, and a sunny breakfast nook overlooking the backyard. A separate formal dining room provides the perfect setting for special gatherings. The generous primary suite features a soaking tub, separate shower, dual vanities, makeup area, and walk-in closet. Two secondary bedrooms share a convenient Jack & Jill bathroom, while the fourth bedroom enjoys its own private ensuite, perfect for guests. Plantation shutters and thoughtful architectural details add warmth and character throughout. Step outside to your own Arizona retreat, complete with a sparkling pool, covered patio, gazebo, easy-care landscaping, and beautiful mountain views. An elementary school is just a short walk beyond the greenbelt. Additional highlights include an extended 3-car garage, RV gate, and fully owned, paid-off solar with no lease or loan payments! A wonderful opportunity to enjoy space, scenery, and the Arizona lifestyle!

Save
Ask
Tour
Hide
Share
Listing Snapshot
Price 
$831,000
Days On Site 
1 Day
Bedrooms 
4
Inside Area (SqFt) 
N/A
Total Baths 
4
Full Baths 
3
Partial Baths 
1
Lot Size 
0.23 Acres
Year Built 
2008
MLS® Number 
7091818
Status 
Active
Property Tax 
$4,649
HOA/Condo/Coop Fees 
$108.33 monthly
Sq Ft Source 
Assessor
Friends & Family
Recent Activity
14 hours agoListing updated with changes from the MLS®
yesterdayListing first seen on site
General Features
Acres 
0.23
Attached Garage 
Yes
Cross Street 
Happy Valley and 51st Ave
Disclosures 
Agency Discl Req
Energy Features 
Solar
Garage 
Yes
Garage Spaces 
3
Land Lease 
No
Levels 
One
Number Of Stories 
1
Parking 
RV GatedGarage Door OpenerDirect Access
Parking Spaces 
3
Property Sub Type 
Single Family Residence
Sewer 
Public Sewer
Style 
Ranch
Water Source 
Public
Interior Features
Appliances 
DishwasherDisposalRefrigeratorGas CooktopMicrowaveBuilt-In Electric OvenWasherDryer
Cooling 
Central Air
Fireplace 
Yes
Fireplace Features 
Living RoomInsert
Fireplaces 
1
Flooring 
CarpetTile
Heating 
Natural Gas
Interior 
Double VanityEat-in KitchenBreakfast BarPantryKitchen IslandGranite CountersHigh Speed InternetHigh Ceilings
Laundry Features 
Inside
Window Features 
Double Pane Windows
Save
Ask
Tour
Hide
Share
Exterior Features
Construction Details 
Stucco
Fencing 
BlockBack Yard
Lot Features 
Desert Front
Other Structures 
Gazebo
Patio And Porch 
Patio
Pool Features 
FencedOutdoor Pool
Private Pool 
Yes
Roof 
Tile
Spa Features 
None
View 
Mountain(s)
Waterview 
Mountain(s)
Windows/Doors 
Double Pane Windows
Community Features
Association Fee 
$325.0
Association Fee Frequency 
Quarterly
Community Features 
Sidewalks
School District 
Deer Valley Unified District
Township 
5N
Financing Terms Available 
CashConventional
Schools
School District
Deer Valley Unified District
Elementary School
Las Brisas Elementary School
Middle School
Hillcrest Middle School
High School
Sandra Day O'Connor High School
Listing courtesy of eXp Realty.


All information should be verified by the recipient and none is guaranteed as accurate by ARMLS. Copyright 2026 Arizona Regional Multiple Listing Service, Inc. All rights reserved.
Last checked: 2026-10-11 01:24 AM UTC

Neighborhood & Commute
Source: Walkscore
Disclosure: Community information and market data powered by Constellation Data Labs. Information is deemed reliable but not guaranteed.
Save
Ask
Tour
Hide
Share