Save
Ask
Tour
Hide
Share
$1,599,000
2 Days On Site

719 W KALER Drive
Phoenix, AZ 85021

For Sale|Single Family Residence|Active
4
Beds
4
Total Baths
4
Full Baths
1956
Built
Subdivision:
LANDERWOOD LOTS 9-27 36-61
County:
Maricopa
Call Now: (602) 844-4278
Is this the listing for you? We can help make it yours.
(602) 844-4278
719 W KALER Drive719 W KALER Drive719 W KALER Drive719 W KALER Drive
Save
Ask
Tour
Hide
Share

Mortgage Calculator

Monthly Payment (Est.)

Enter an interest rate to see your estimated monthly payment.
Calculator powered by Showcase IDX, a Constellation1 Company. Copyright ©2026 Information is deemed reliable but not guaranteed.

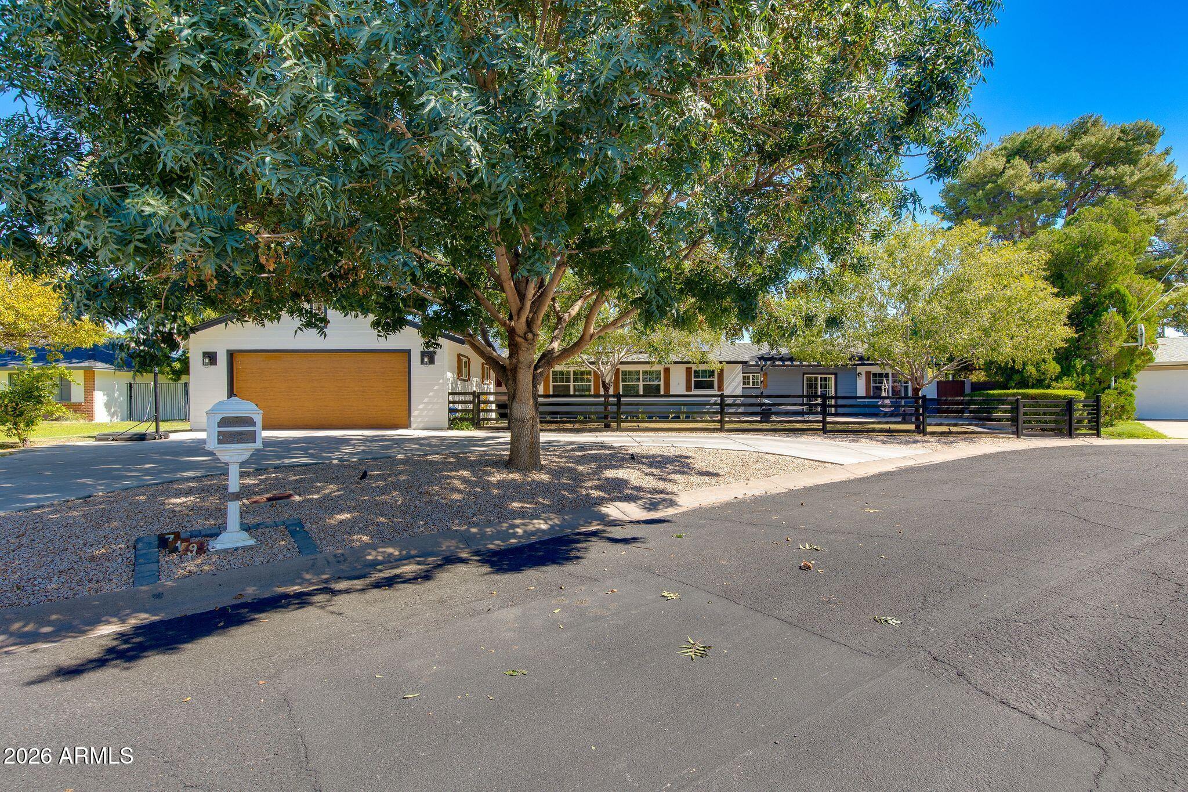
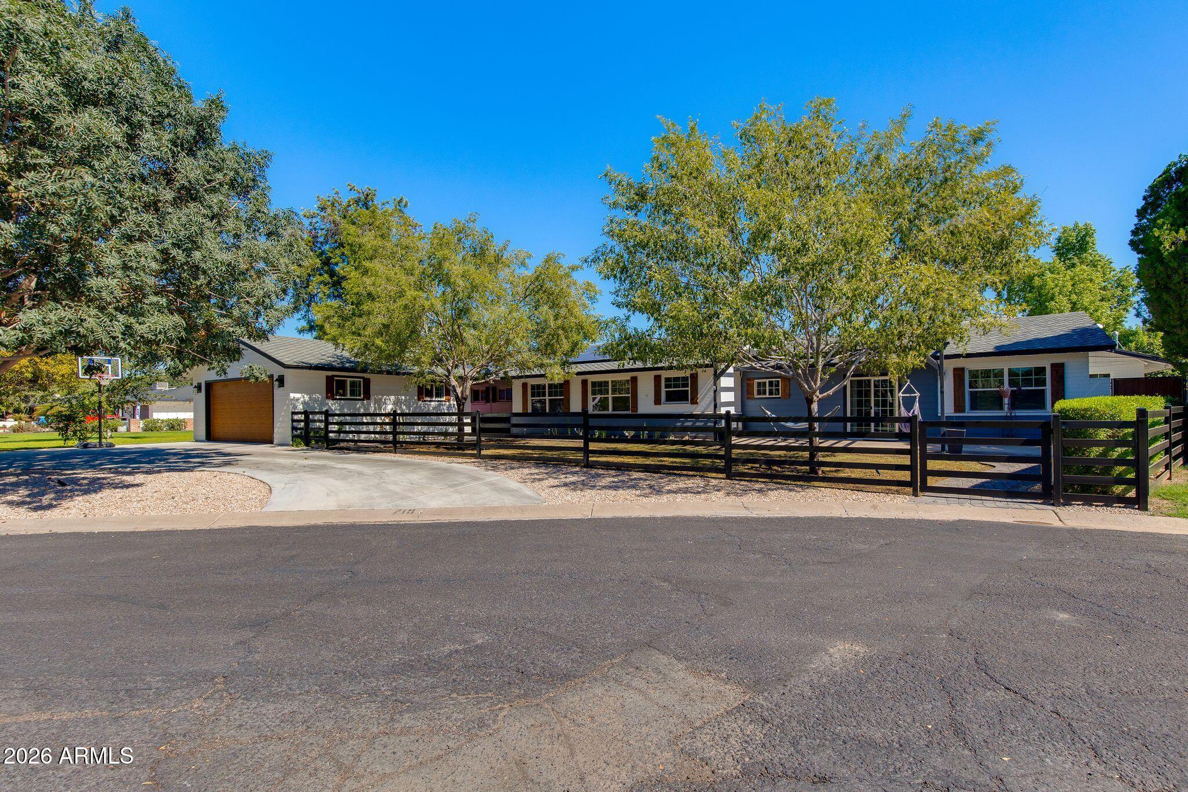
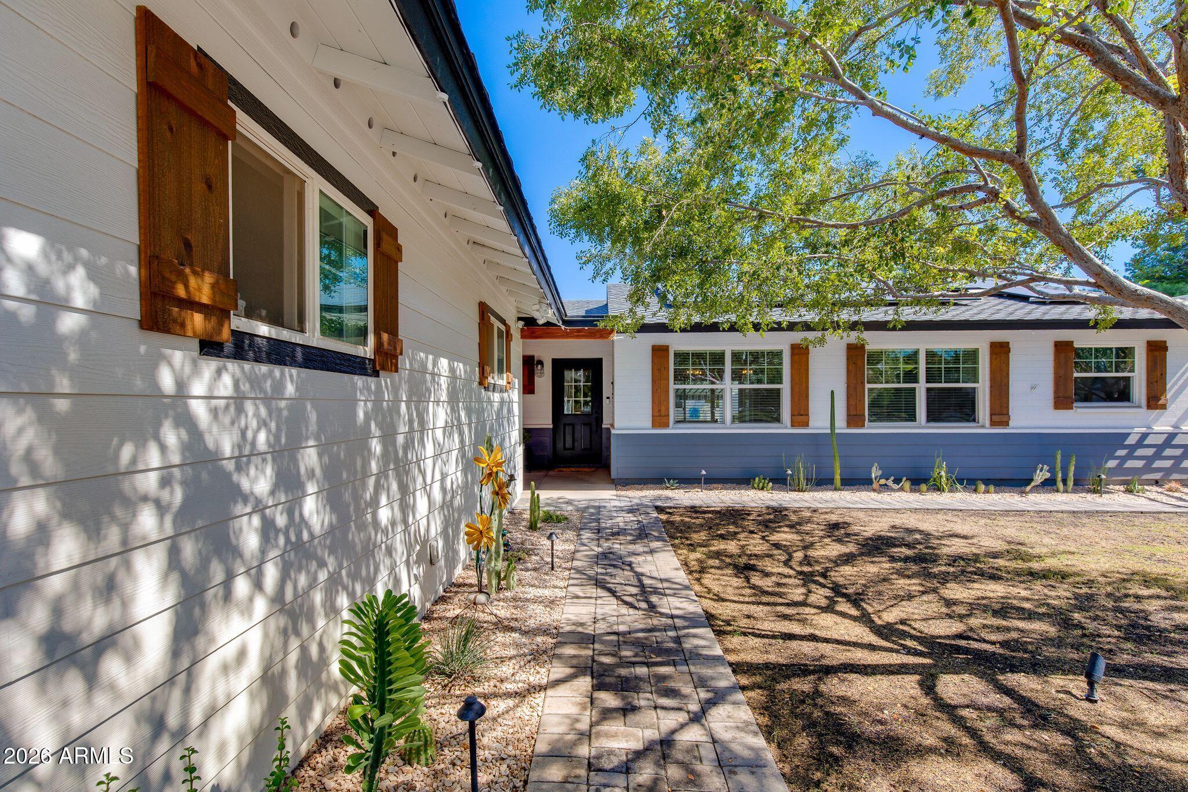
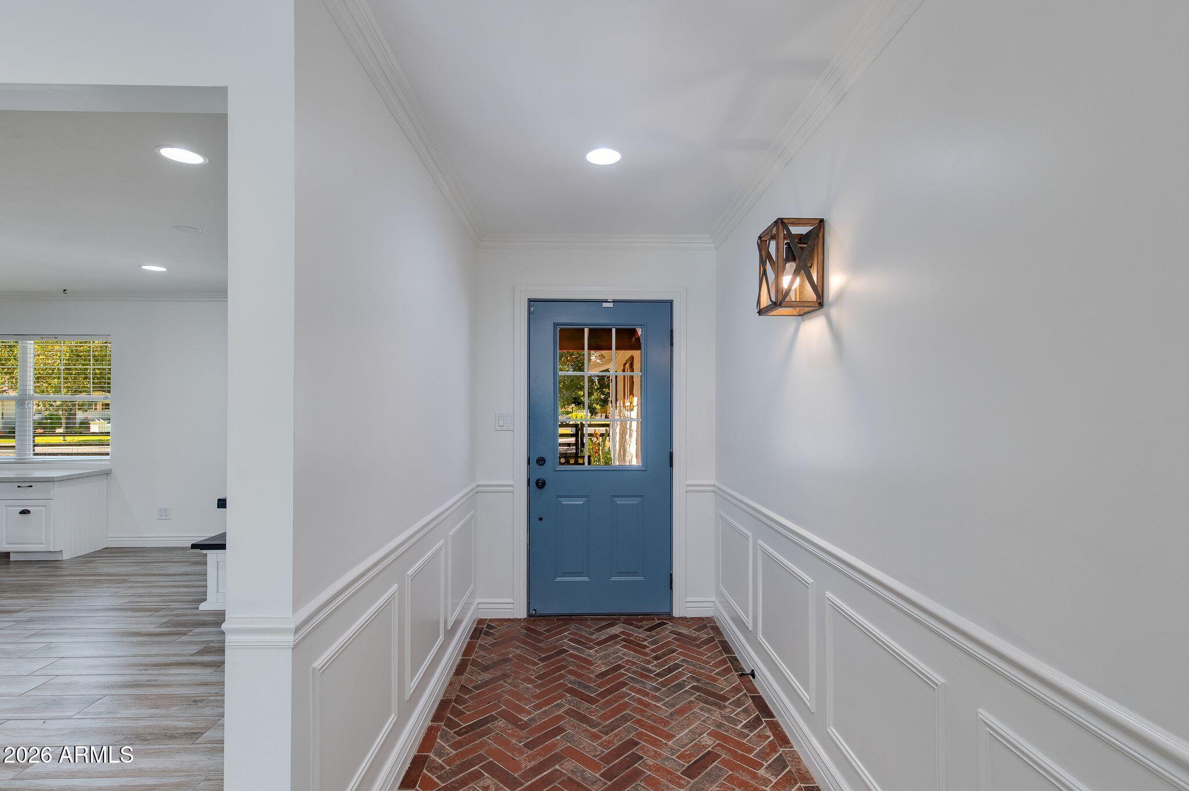
Exceptional North Central Phoenix living awaits in this beautifully renovated 4,111 sq ft ranch-style home on an expansive 16,000+ sq ft lot. Offering 4 bedrooms, 4 bathrooms and a versatile flex room, the residence blends sophisticated design with effortless indoor-outdoor living. Owned solar adds efficiency, while the resort-inspired backyard features a sparkling pool, built-in BBQ and stylish bar area--perfect for entertaining. The gourmet kitchen offers abundant storage, generous workspace and a large pantry. The luxurious primary suite includes a private office, spacious bedroom and spa-like ensuite with an oversized steam shower. Just minutes from OHSO, The Vig, Postino, Windsor and The Henry, this is Central Phoenix living at its finest.

Save
Ask
Tour
Hide
Share
Listing Snapshot
Price 
$1,599,000
Days On Site 
2 Days
Bedrooms 
4
Inside Area (SqFt) 
N/A
Total Baths 
4
Full Baths 
4
Partial Baths 
N/A
Lot Size 
0.37 Acres
Year Built 
1956
MLS® Number 
7091803
Status 
Active
Property Tax 
$6,920
HOA/Condo/Coop Fees 
N/A
Sq Ft Source 
Assessor
Friends & Family
Recent Activity
18 hours agoListing updated with changes from the MLS®
2 days agoListing first seen on site
General Features
Acres 
0.37
Cross Street 
7TH Avenue & Northern
Disclosures 
Seller Discl AvailAgency Discl Req
Energy Features 
Solar
Garage 
Yes
Garage Spaces 
2
Land Lease 
No
Levels 
One
Number Of Stories 
1
Parking 
RV GatedDetachedGarage Door OpenerCircular Driveway
Parking Spaces 
3
Property Sub Type 
Single Family Residence
Sewer 
Public Sewer
Style 
Ranch
Water Source 
Public
Interior Features
Appliances 
DishwasherDisposalRefrigeratorGas CooktopMicrowaveWasherDryer
Cooling 
Central Air
Fireplace 
Yes
Fireplace Features 
Family RoomLiving RoomMaster Bedroom
Fireplaces 
3
Flooring 
Tile
Heating 
Natural Gas
Interior 
Double VanityEat-in KitchenPantryKitchen IslandHigh Speed Internet
Laundry Features 
Inside
Spa 
Yes
Window Features 
Double Pane Windows
Save
Ask
Tour
Hide
Share
Exterior Features
Construction Details 
BlockBrick Veneer
Exterior 
BarbecueStorageBuilt-in Barbecue
Fencing 
Block
Lot Features 
Cul-De-Sac
Other Structures 
Gazebo
Patio And Porch 
Patio
Pool Features 
Outdoor Pool
Private Pool 
Yes
Roof 
Composition
Spa 
Yes
Spa Features 
PrivateAbove Ground
Windows/Doors 
Double Pane Windows
Community Features
School District 
Glendale Union High School District
Township 
2N
Financing Terms Available 
CashVA LoanConventional
Schools
School District
Glendale Union High School District
Elementary School
Richard E Miller School
Middle School
Royal Palm Middle School
High School
Washington High School
Listing courtesy of The Brokery.


All information should be verified by the recipient and none is guaranteed as accurate by ARMLS. Copyright 2026 Arizona Regional Multiple Listing Service, Inc. All rights reserved.
Last checked: 2026-10-12 01:08 AM UTC

Neighborhood & Commute
Source: Walkscore
Disclosure: Community information and market data powered by Constellation Data Labs. Information is deemed reliable but not guaranteed.
Save
Ask
Tour
Hide
Share