Save
Ask
Tour
Hide
Share
$1,595,000
3 Days On Site

4674 N 65TH Street
Scottsdale, AZ 85251

For Sale|Townhouse|Active
3
Beds
3
Total Baths
2
Full Baths
1
Partial Bath
2,111
SqFt
$756
/SqFt
1984
Built
Subdivision:
PHOENICIAN 2 2ND AMD
County:
Maricopa
Call Now: (602) 844-4278
Is this the listing for you? We can help make it yours.
(602) 844-4278
4674 N 65TH Street4674 N 65TH Street4674 N 65TH Street4674 N 65TH Street
Save
Ask
Tour
Hide
Share

Mortgage Calculator

Monthly Payment (Est.)

Enter an interest rate to see your estimated monthly payment.
Calculator powered by Showcase IDX, a Constellation1 Company. Copyright ©2026 Information is deemed reliable but not guaranteed.

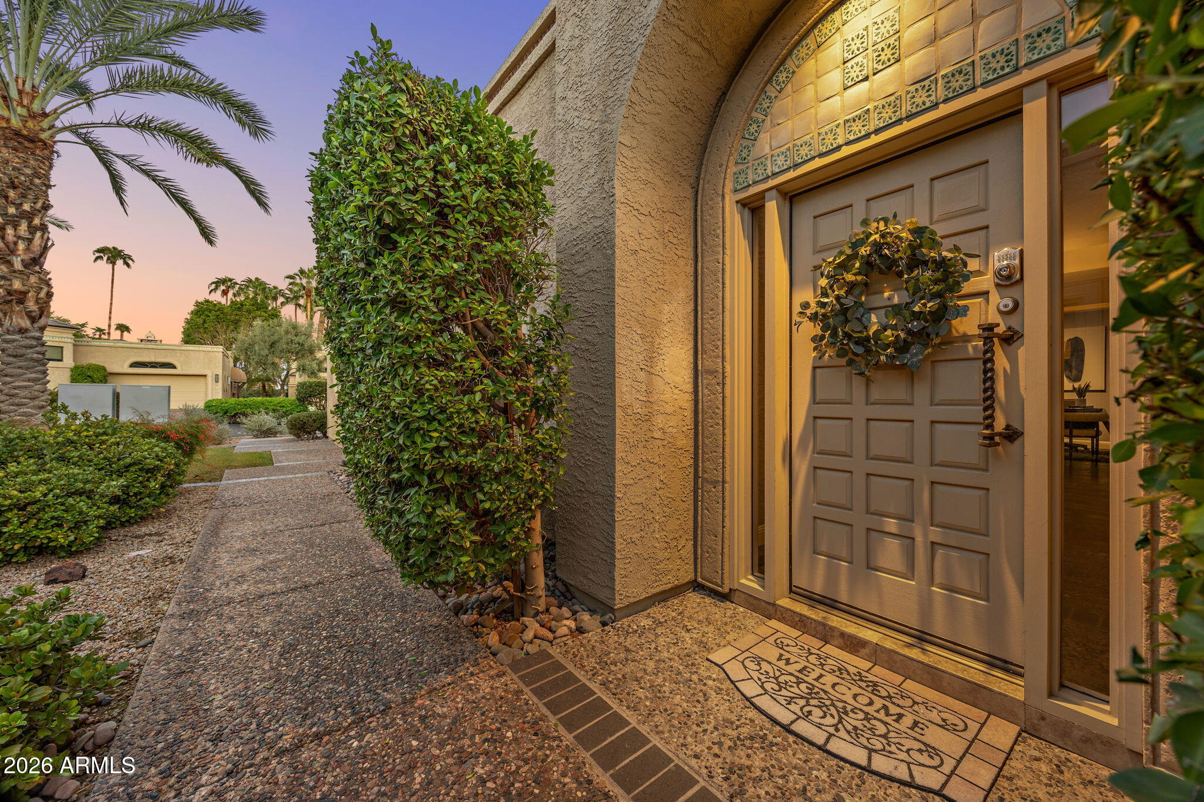
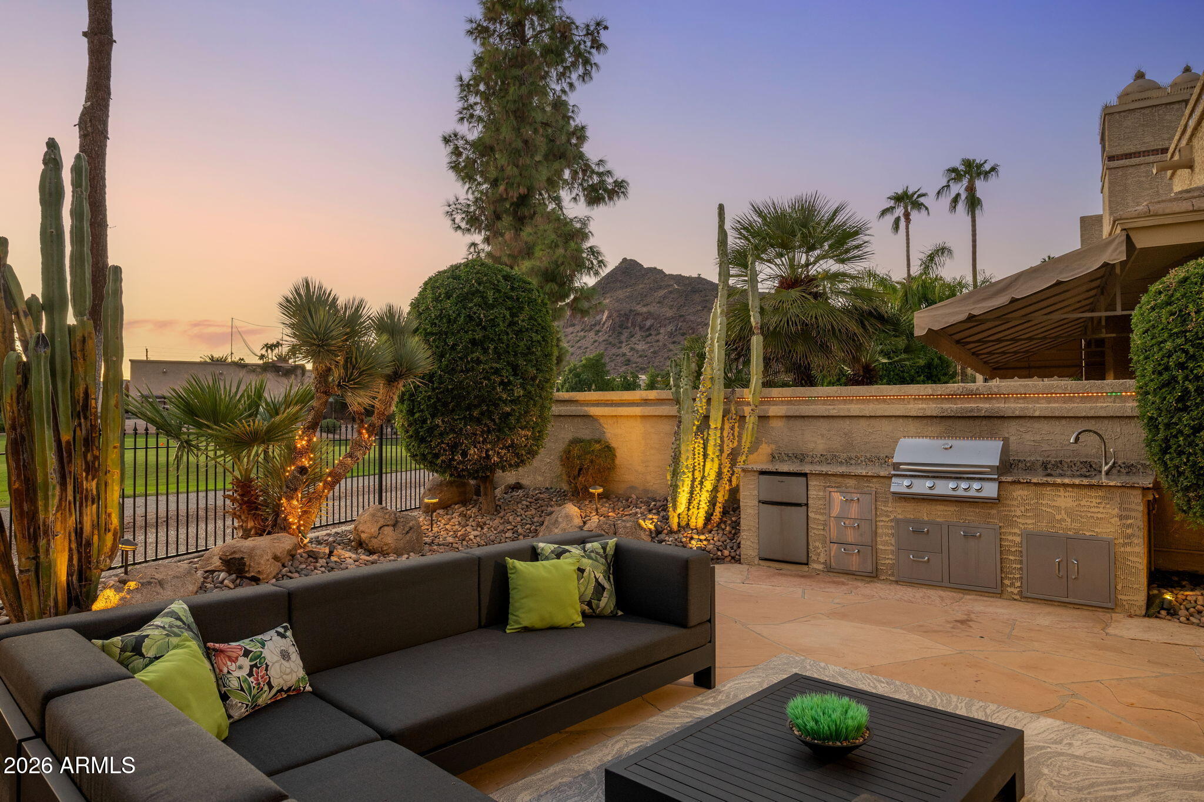
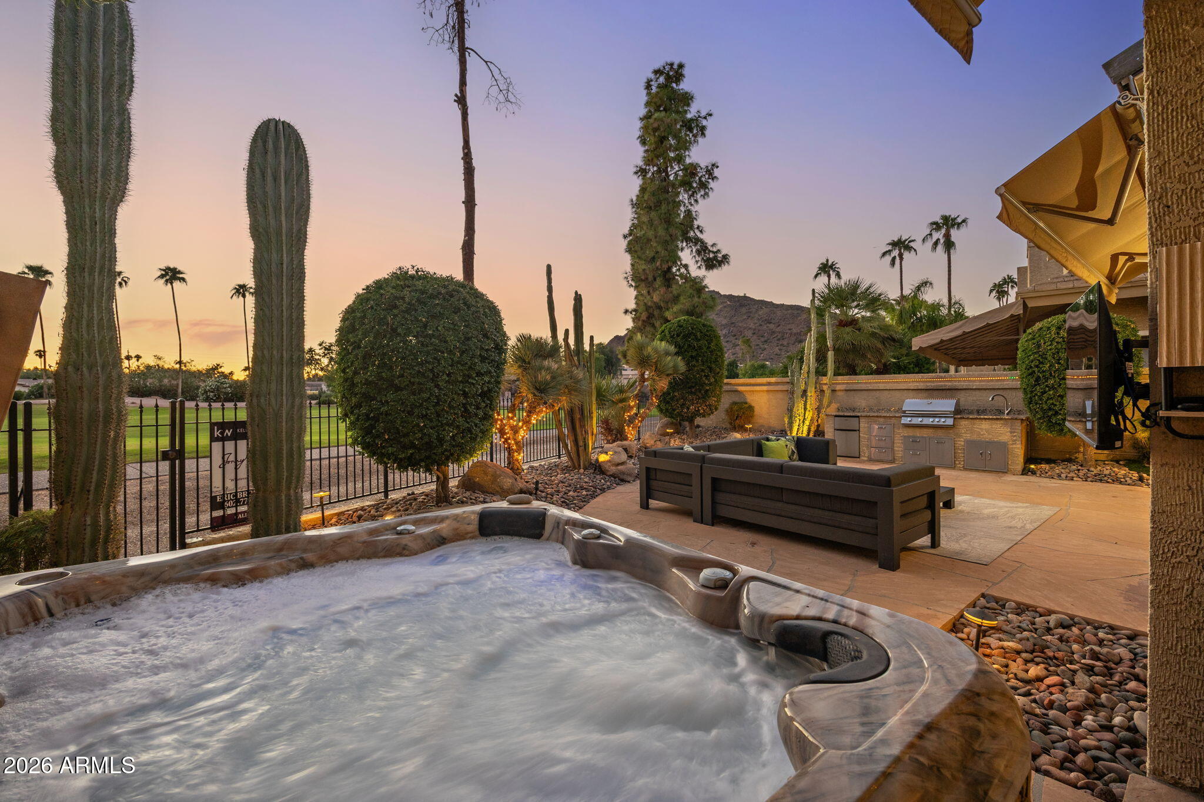
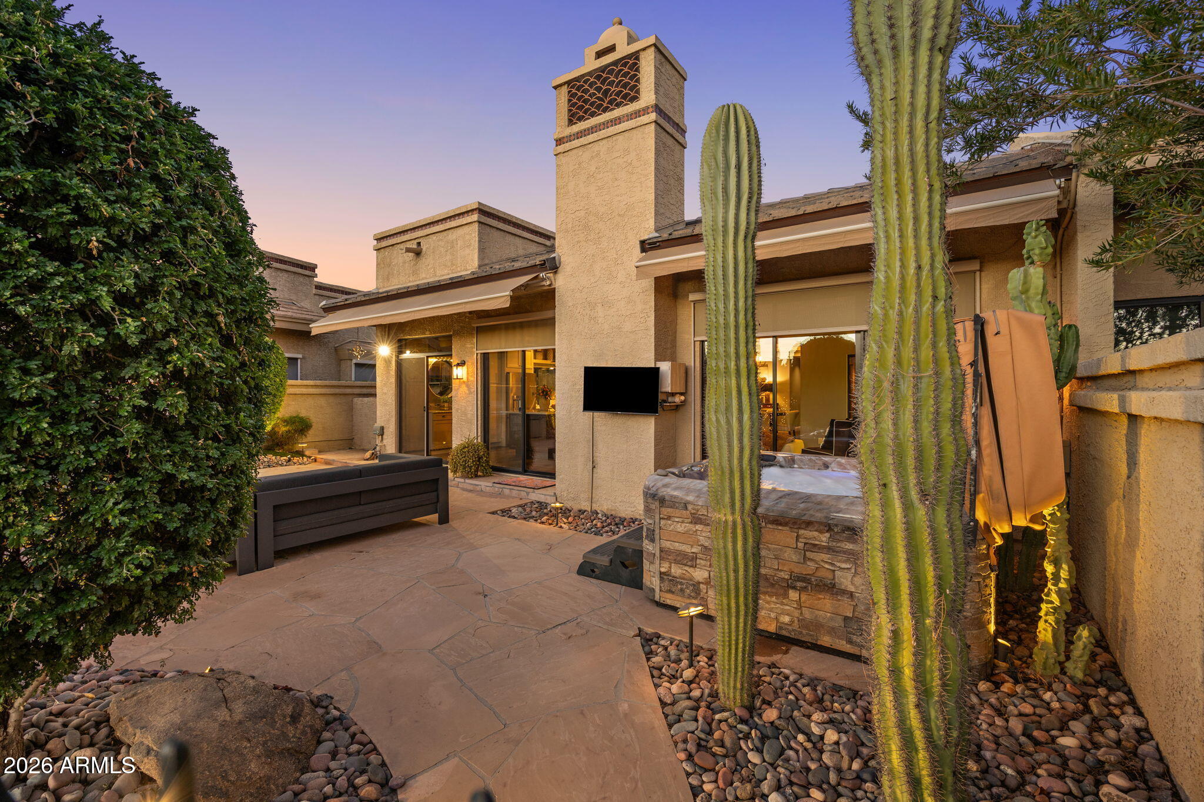
Set along the second fairway of the Phoenician Golf Course, this single-level villa pairs Camelback Mountain views with the privacy of guard-gated Phoenician East. Vaulted ceilings, hardwood floors and light-filled living spaces create an inviting setting for relaxed mornings and elegant evenings, while a serene atrium brings the outdoors in. The kitchen features marble countertops, a farmhouse sink and stainless steel appliances, including a gas cooktop, microwave drawer and wine refrigerator, with an easy connection to the home's living and entertaining spaces. Outside, a spacious patio with a private outdoor kitchen and four-person jetted spa invites dining under the desert sky, framed by fairway and mountain views. The primary suite offers a retreat of its own... ((MORE)) complete with a private sauna, steam shower and jetted soaking tub. With three bedrooms, two and a half baths and approximately 2,111 square feet, the home offers single-level living with no interior steps. Residents enjoy a community pool, spa and cabanas, while Scottsdale Fashion Square, Old Town and the Phoenician Resort are nearby. A distinctive Scottsdale retreat for everyday living or a seasonal escape.

Save
Ask
Tour
Hide
Share
Listing Snapshot
Price 
$1,595,000
Days On Site 
3 Days
Bedrooms 
3
Inside Area (SqFt) 
2,111 sqft
Total Baths 
3
Full Baths 
2
Partial Baths 
1
Lot Size 
0.05 Acres
Year Built 
1984
MLS Number 
7091776
Status 
Active
Property Tax 
$5,270
HOA/Condo/Coop Fees 
$760 monthly
Sq Ft Source 
Owner
Friends & Family
Recent Activity
3 days agoListing updated with changes from the MLS
3 days agoStatus changed to Active
3 days agoListing first seen on site
General Features
Acres 
0.05
Attached Garage 
Yes
Cross Street 
Camelback & 64th/Invergordon
Disclosures 
Seller Discl Avail
Foundation 
Slab
Garage 
Yes
Garage Spaces 
2
Land Lease 
No
Levels 
One
Number Of Stories 
1
Parking 
Garage Door OpenerDirect Access
Parking Spaces 
2
Property Sub Type 
Townhouse
Security 
Security Guard
Sewer 
Public Sewer
SqFt Total 
2111
Style 
Santa Barbara/Tuscan
Utilities 
Sewer ConnectedPropane
Water Source 
Public
Interior Features
Appliances 
DishwasherDisposalRefrigeratorGas CooktopMicrowaveBuilt-In Electric OvenWasherDryerWater Purifier
Cooling 
Ceiling Fan(s)Central Air
Fireplace 
Yes
Fireplace Features 
Living Room
Fireplaces 
1
Flooring 
Wood
Heating 
Electric
Interior 
Double VanityEat-in KitchenBreakfast BarKitchen IslandHigh Speed InternetMaster DownstairsVaulted Ceiling(s)High Ceilings
Laundry Features 
Inside
Spa 
Yes
Window Features 
Tinted WindowsSkylight(s)Double Pane Windows
Save
Ask
Tour
Hide
Share
Exterior Features
Construction Details 
Stucco
Exterior 
BarbecuePrivate YardBuilt-in Barbecue
Fencing 
Wrought IronBlockBack Yard
Lot Features 
On Golf CourseDesert FrontDesert BackSprinklers In FrontSprinklers In Rear
Patio And Porch 
Patio
Pool Features 
CabanaHeatedFenced
Roof 
Built-UpTile
Spa 
Yes
Spa Features 
PrivateAbove GroundHeated
View 
Mountain(s)Golf CoursePanoramic
Waterview 
Mountain(s)Golf CoursePanoramic
Windows/Doors 
Tinted WindowsSkylight(s)Double Pane Windows
Community Features
Accessibility Features 
Accessible Full BathTherapeutic Whirlpool
Association Fee 
$760.0
Association Fee Frequency 
Monthly
Community Features 
GatedGolfSidewalks
School District 
Scottsdale Unified District
Township 
2N
Financing Terms Available 
CashConventional
Roads 
AsphaltPaved
Schools
School District
Scottsdale Unified District
Elementary School
Hopi Elementary School
Middle School
Ingleside Middle School
High School
Arcadia High School
Listing courtesy of Keller Williams Realty Phoenix.


All information should be verified by the recipient and none is guaranteed as accurate by ARMLS. Copyright 2026 Arizona Regional Multiple Listing Service, Inc. All rights reserved.
Last checked: 2026-10-20 06:55 AM UTC

Neighborhood & Commute
Source: Walkscore
Disclosure: Community information and market data powered by Constellation Data Labs. Information is deemed reliable but not guaranteed.
Save
Ask
Tour
Hide
Share