Save
Ask
Tour
Hide
Share
$395,000
2 Days On Site

4750 N 39TH Drive
Phoenix, AZ 85019

For Sale|Single Family Residence|Active
4
Beds
2
Total Baths
2
Full Baths
1959
Built
Subdivision:
GREEN ACRES
County:
Maricopa
Call Now: (602) 844-4278
Is this the listing for you? We can help make it yours.
(602) 844-4278
4750 N 39TH Drive4750 N 39TH Drive4750 N 39TH Drive4750 N 39TH Drive
Save
Ask
Tour
Hide
Share

Mortgage Calculator

Monthly Payment (Est.)

Enter an interest rate to see your estimated monthly payment.
Calculator powered by Showcase IDX, a Constellation1 Company. Copyright ©2026 Information is deemed reliable but not guaranteed.

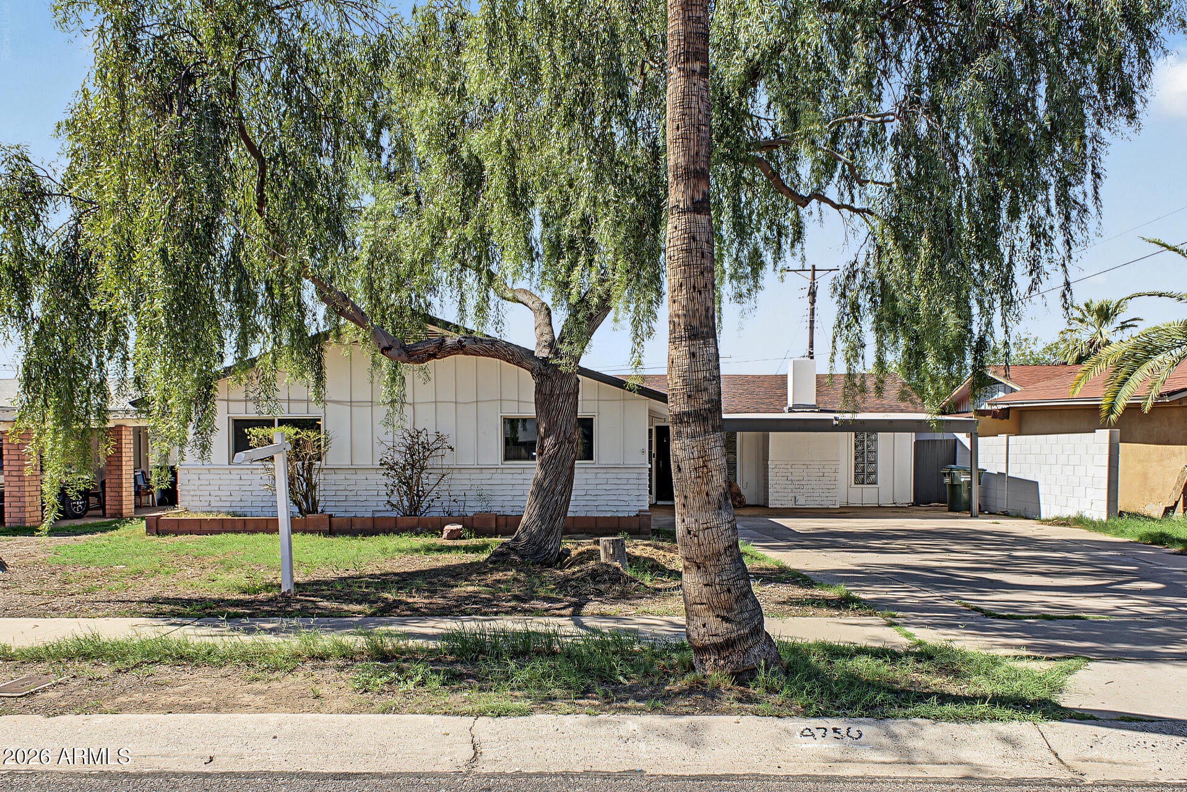
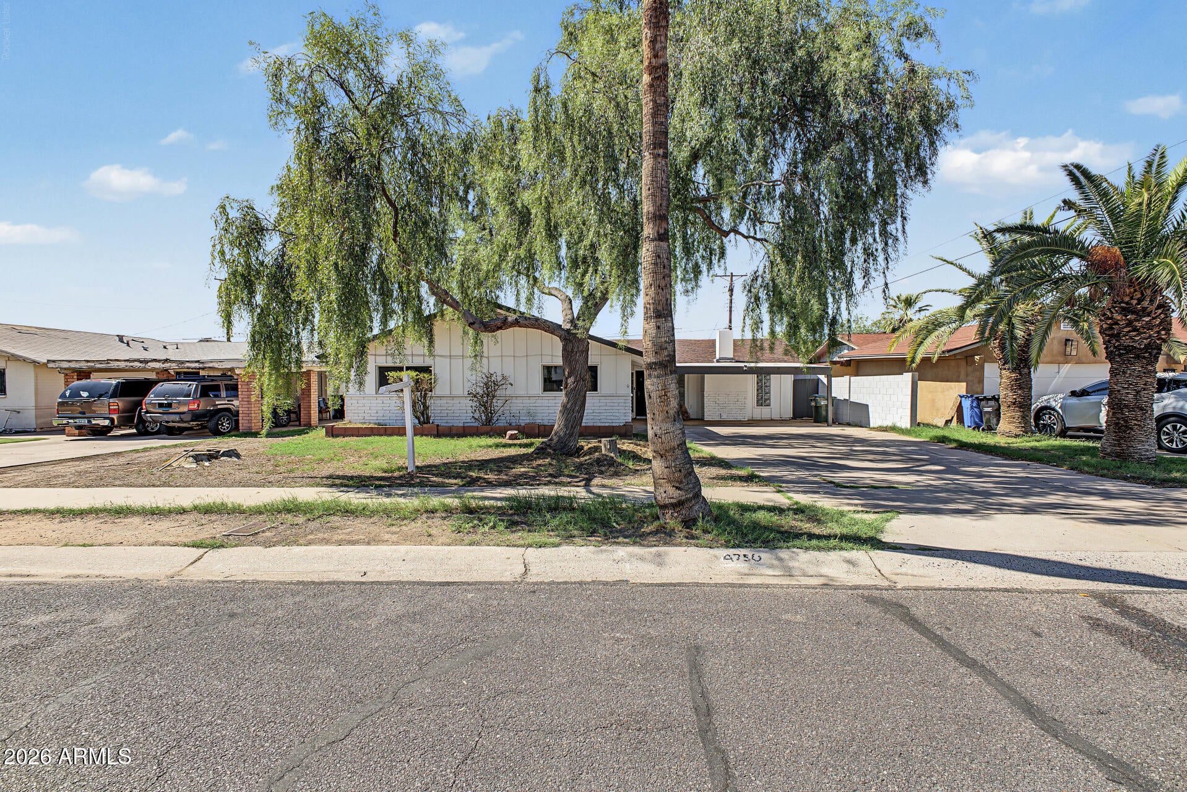
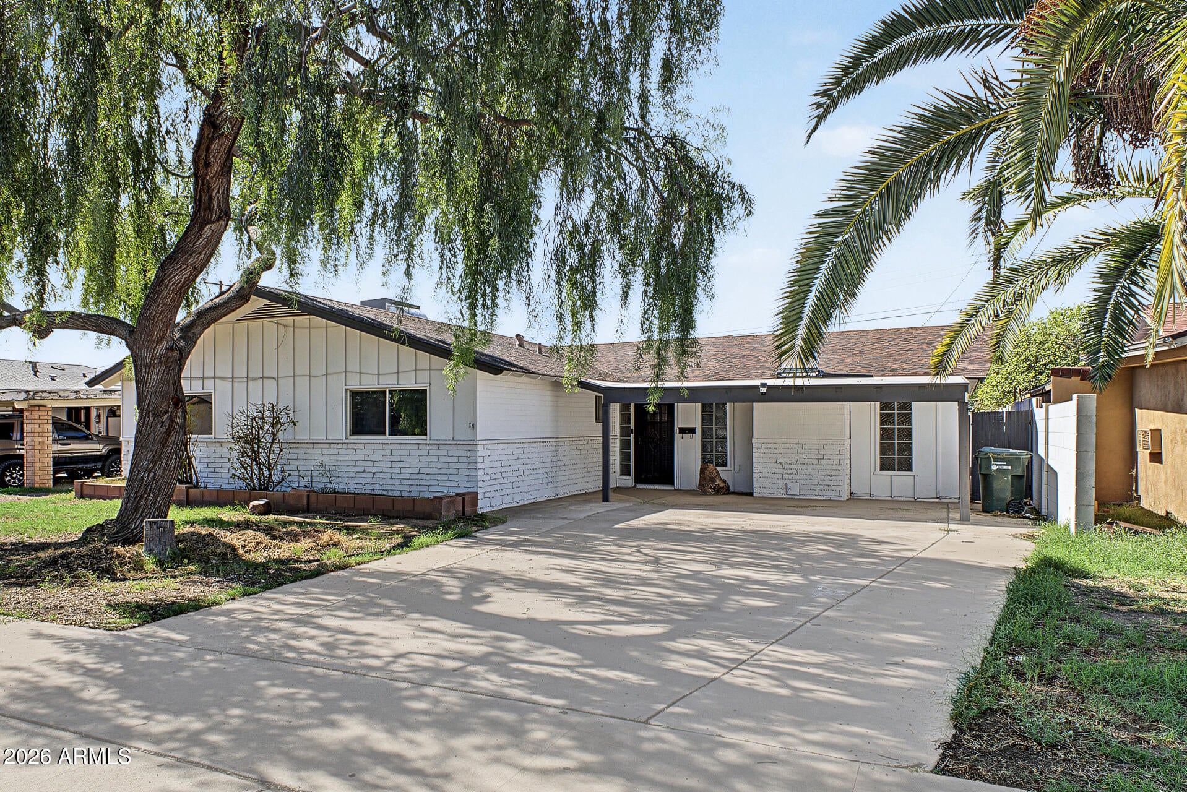
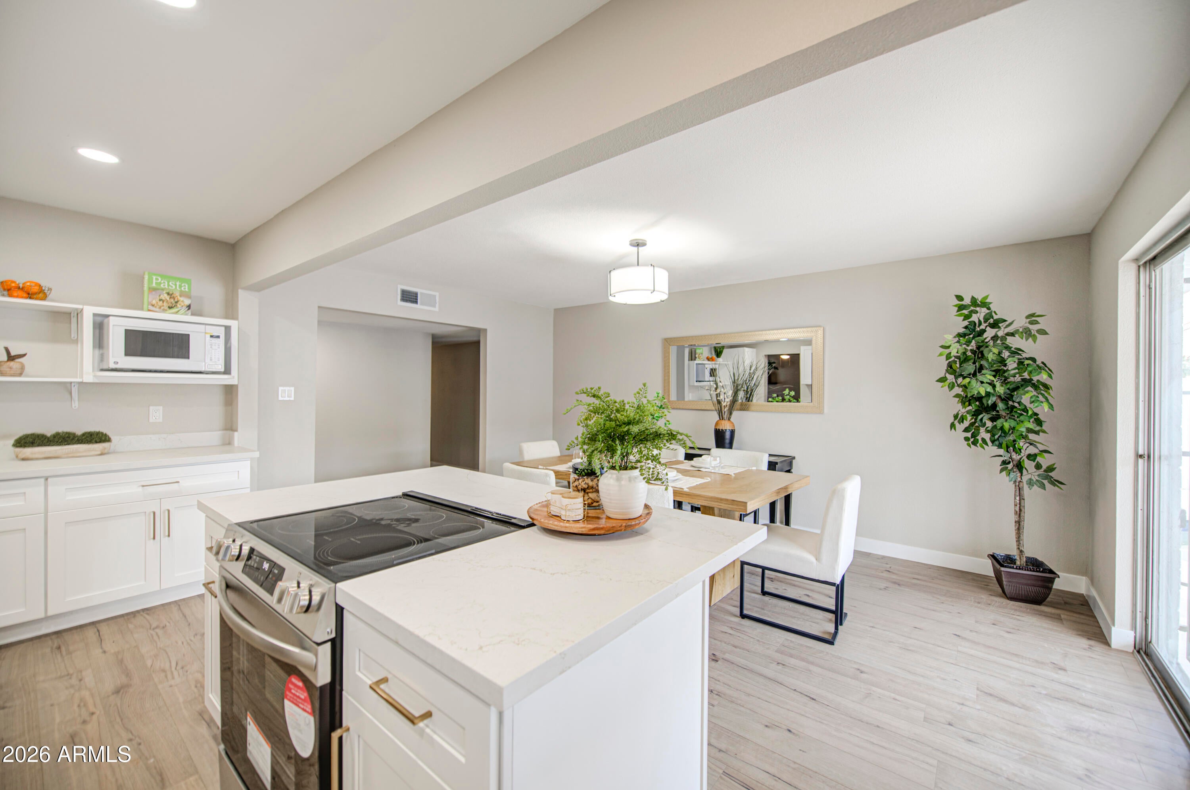
SELLER OFFERING A 2-1 INTEREST RATE BUYDOWN! Slash your monthly mortgage payment!! + Backyard Credit for Stone. Situated Just Minutes from Grand Canyon University with NO HOA, this Fully Remodeled 4-bedroom, 2-bath Residence Offers over 2,000 sq. ft. of Move-in-Ready Living Space--an Incredible Value Whether you are Looking for a Primary Home or Strong GCU Rental Potential. The light, open-concept Floor Plan Venters Around a Redesigned Kitchen with Quartz Countertops, New Soft-Close Cabinetry, Stainless Steel Appliances, and a Kitchen Island Opening Directly to the Dining Area. Gather in the Expansive Living Room Complete with a Built-in Bar. Newer AC & New Water Heater . Turnkey condition, substantial payment savings, and an unbeatable location near GCU, dining, shopping, and freeways

Save
Ask
Tour
Hide
Share
Listing Snapshot
Price 
$395,000
Days On Site 
2 Days
Bedrooms 
4
Inside Area (SqFt) 
N/A
Total Baths 
2
Full Baths 
2
Partial Baths 
N/A
Lot Size 
0.14 Acres
Year Built 
1959
MLS® Number 
7091728
Status 
Active
Property Tax 
$1,101
HOA/Condo/Coop Fees 
N/A
Sq Ft Source 
Assessor
Friends & Family
Recent Activity
yesterdayListing updated with changes from the MLS®
2 days agoListing first seen on site
General Features
Acres 
0.14
Cross Street 
Camelback & 39th Ave
Disclosures 
Seller Discl Avail
Land Lease 
No
Levels 
One
Number Of Stories 
1
Parking Spaces 
3
Property Sub Type 
Single Family Residence
Sewer 
Public Sewer
Water Source 
Public
Interior Features
Appliances 
DishwasherDisposalRefrigeratorElectric Oven
Cooling 
Ceiling Fan(s)Central Air
Flooring 
Laminate
Heating 
Electric
Interior 
PantryKitchen IslandHigh Speed Internet
Laundry Features 
Washer Hookup
Save
Ask
Tour
Hide
Share
Exterior Features
Construction Details 
BlockStuccoWood Siding
Exterior 
Storage
Fencing 
BlockWood
Patio And Porch 
Patio
Pool Features 
Fenced
Private Pool 
Yes
Roof 
Composition
Spa Features 
None
Community Features
School District 
Phoenix Union High School District
Township 
2N
Financing Terms Available 
CashVA LoanFHAConventional
Schools
School District
Phoenix Union High School District
Elementary School
Alhambra Traditional School
Middle School
Granada Elementary School-East Campus
High School
Alhambra High School
Listing courtesy of Barrett Real Estate.


All information should be verified by the recipient and none is guaranteed as accurate by ARMLS. Copyright 2026 Arizona Regional Multiple Listing Service, Inc. All rights reserved.
Last checked: 2026-10-12 01:08 AM UTC

Neighborhood & Commute
Source: Walkscore
Disclosure: Community information and market data powered by Constellation Data Labs. Information is deemed reliable but not guaranteed.
Save
Ask
Tour
Hide
Share