Save
Ask
Tour
Hide
Share
$690,000
2 Days On Site

1325 E AVALON Drive
Phoenix, AZ 85014

For Sale|Single Family Residence|Active
3
Beds
2
Total Baths
2
Full Baths
1954
Built
Subdivision:
COUNTRY CLUB TERRACE LOT 5-51
County:
Maricopa
Call Now: (602) 844-4278
Is this the listing for you? We can help make it yours.
(602) 844-4278
1325 E AVALON Drive1325 E AVALON Drive1325 E AVALON Drive1325 E AVALON Drive
Save
Ask
Tour
Hide
Share

Mortgage Calculator

Monthly Payment (Est.)

Enter an interest rate to see your estimated monthly payment.
Calculator powered by Showcase IDX, a Constellation1 Company. Copyright ©2026 Information is deemed reliable but not guaranteed.

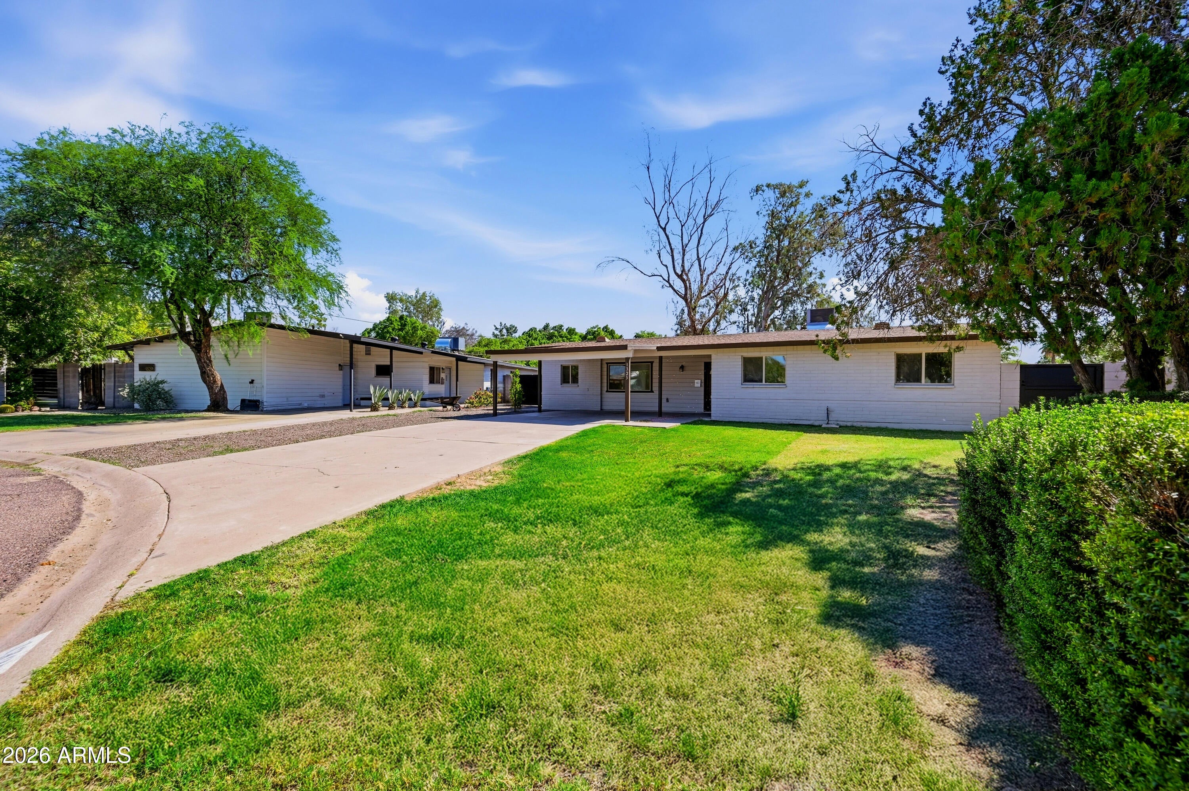
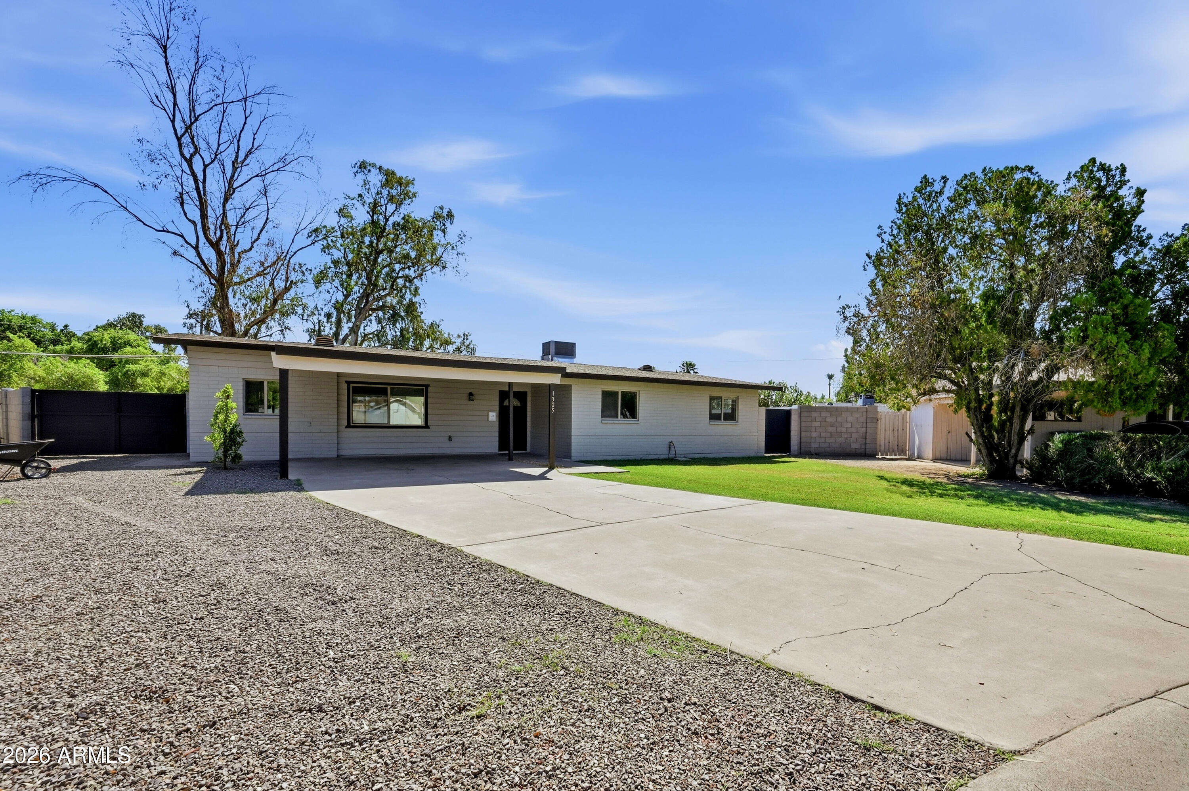
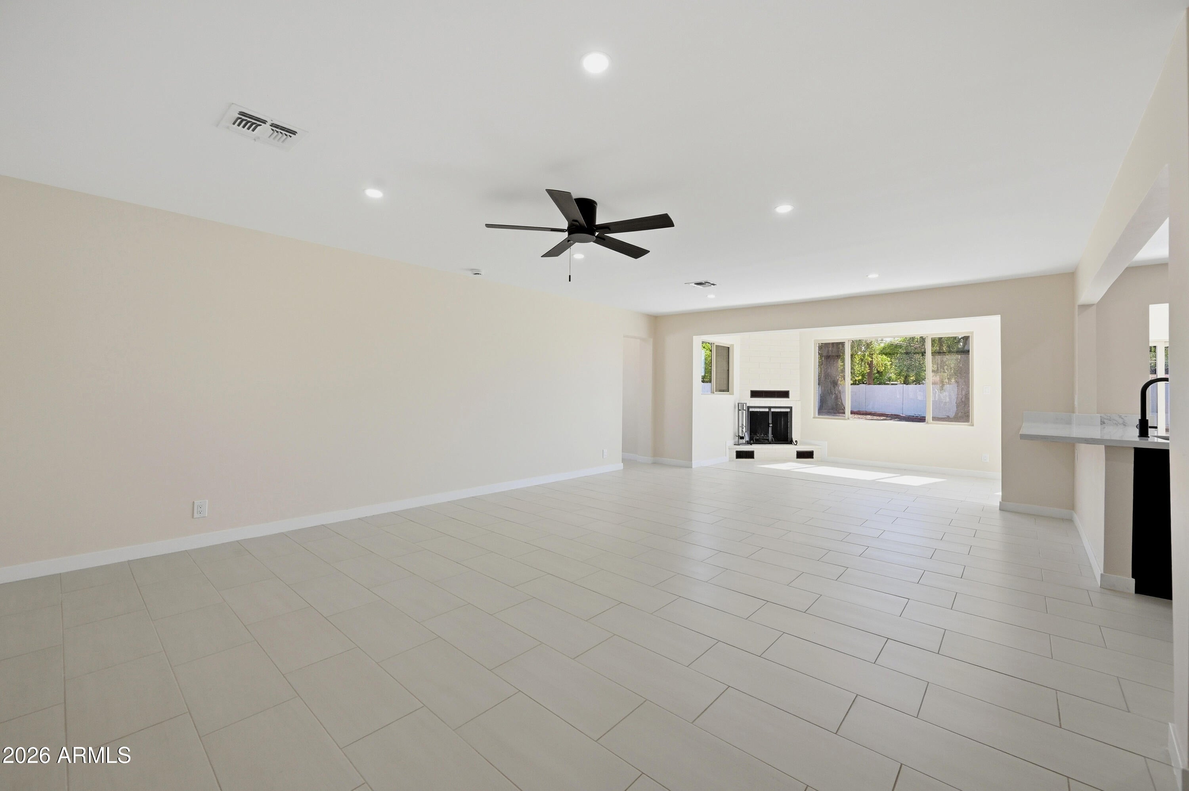
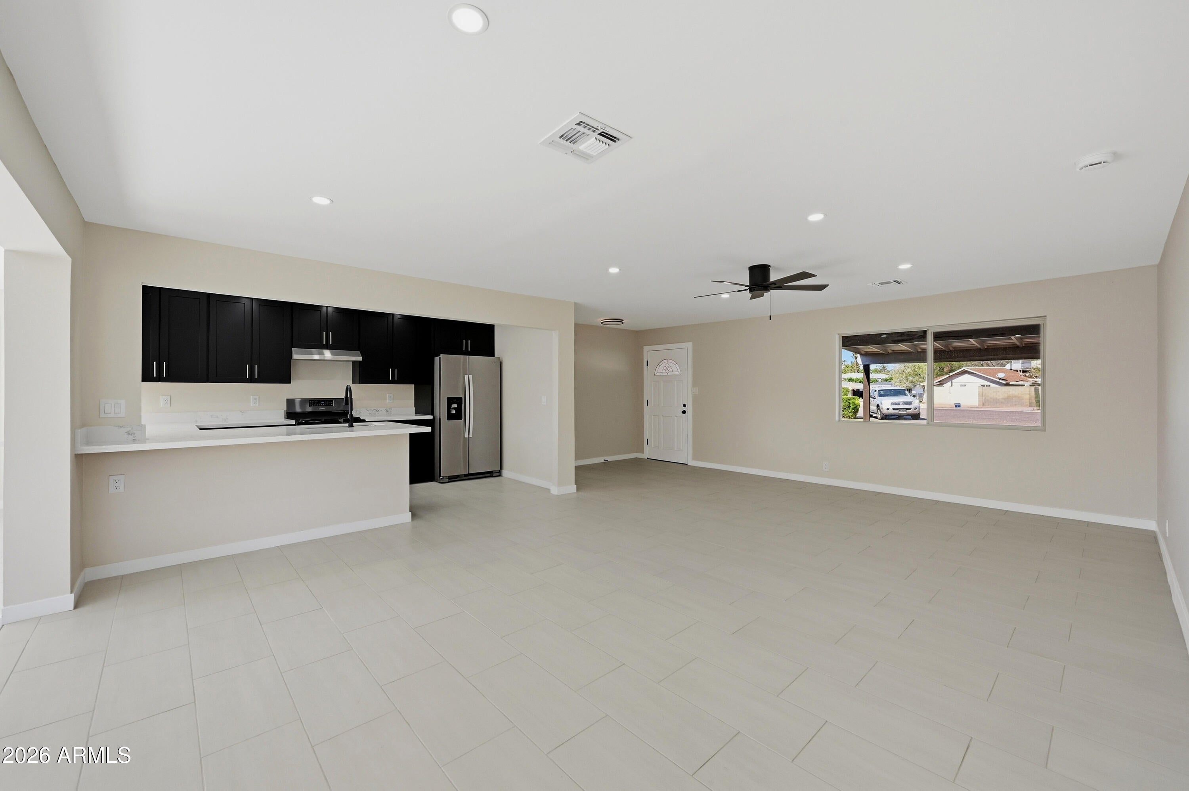
Completely remodeled 3 bed, 2 bath mid-century ranch on a quiet cul-de-sac in central Phoenix, with a sparkling pool, spa, and a 12,600+ SF lot! Step inside to an open, light-filled layout with large-format tile throughout, recessed lighting, and ceiling fans. The all-new kitchen features black shaker cabinets, quartz countertops, stainless steel appliances, a gas range, and a peninsula that's ideal for entertaining. Bathrooms are fully redone with marble-look porcelain tile, including a walk-in glass shower with rain head and handheld sprayer. Enjoy the brick fireplace, and sliding doors that open to the paver patio and pool. Two-car carport, covered patio, and a block-wall fenced yard with gated access. Close to Midtown dining and shopping.

Save
Ask
Tour
Hide
Share
Listing Snapshot
Price 
$690,000
Days On Site 
2 Days
Bedrooms 
3
Inside Area (SqFt) 
N/A
Total Baths 
2
Full Baths 
2
Partial Baths 
N/A
Lot Size 
0.29 Acres
Year Built 
1954
MLS® Number 
7091726
Status 
Active
Property Tax 
$3,972
HOA/Condo/Coop Fees 
N/A
Sq Ft Source 
Assessor
Friends & Family
Recent Activity
18 hours agoListing updated with changes from the MLS®
2 days agoListing first seen on site
General Features
Acres 
0.29
Carport 
2
Cross Street 
16th St and Thomas
Disclosures 
Seller Discl AvailAgency Discl Req
Land Lease 
No
Levels 
One
Number Of Stories 
1
Parking 
RV Access/ParkingRV Gated
Parking Spaces 
2
Property Sub Type 
Single Family Residence
Sewer 
Public Sewer
Style 
Other
Water Source 
Public
Interior Features
Appliances 
DishwasherRefrigeratorGas OvenGas Range
Cooling 
Central Air
Fireplace 
Yes
Fireplace Features 
Wood Burning
Fireplaces 
1
Flooring 
Tile
Heating 
Natural GasForced Air
Laundry Features 
Washer Hookup
Spa 
Yes
Window Features 
Double Pane Windows
Save
Ask
Tour
Hide
Share
Exterior Features
Construction Details 
Block
Fencing 
Block
Pool Features 
Outdoor Pool
Private Pool 
Yes
Roof 
Composition
Spa 
Yes
Spa Features 
PrivateHeated
Windows/Doors 
Double Pane Windows
Community Features
School District 
Phoenix Union High School District
Township 
2N
Financing Terms Available 
CashVA LoanFHAConventional
Schools
School District
Phoenix Union High School District
Elementary School
Longview Elementary School
Middle School
Osborn Middle School
High School
North High School
Listing courtesy of Real Broker.


All information should be verified by the recipient and none is guaranteed as accurate by ARMLS. Copyright 2026 Arizona Regional Multiple Listing Service, Inc. All rights reserved.
Last checked: 2026-10-12 01:08 AM UTC

Neighborhood & Commute
Source: Walkscore
Disclosure: Community information and market data powered by Constellation Data Labs. Information is deemed reliable but not guaranteed.
Save
Ask
Tour
Hide
Share