Save
Ask
Tour
Hide
Share
$750,000
2 Days On Site

26915 N GIDIYUP Trail
Phoenix, AZ 85085

For Sale|Single Family Residence|Active
4
Beds
3
Total Baths
3
Full Baths
2008
Built
Subdivision:
VALLEY VISTA PARCEL B
County:
Maricopa
Call Now: (602) 844-4278
Is this the listing for you? We can help make it yours.
(602) 844-4278
26915 N GIDIYUP Trail26915 N GIDIYUP Trail26915 N GIDIYUP Trail26915 N GIDIYUP Trail
Save
Ask
Tour
Hide
Share

Mortgage Calculator

Monthly Payment (Est.)

Enter an interest rate to see your estimated monthly payment.
Calculator powered by Showcase IDX, a Constellation1 Company. Copyright ©2026 Information is deemed reliable but not guaranteed.

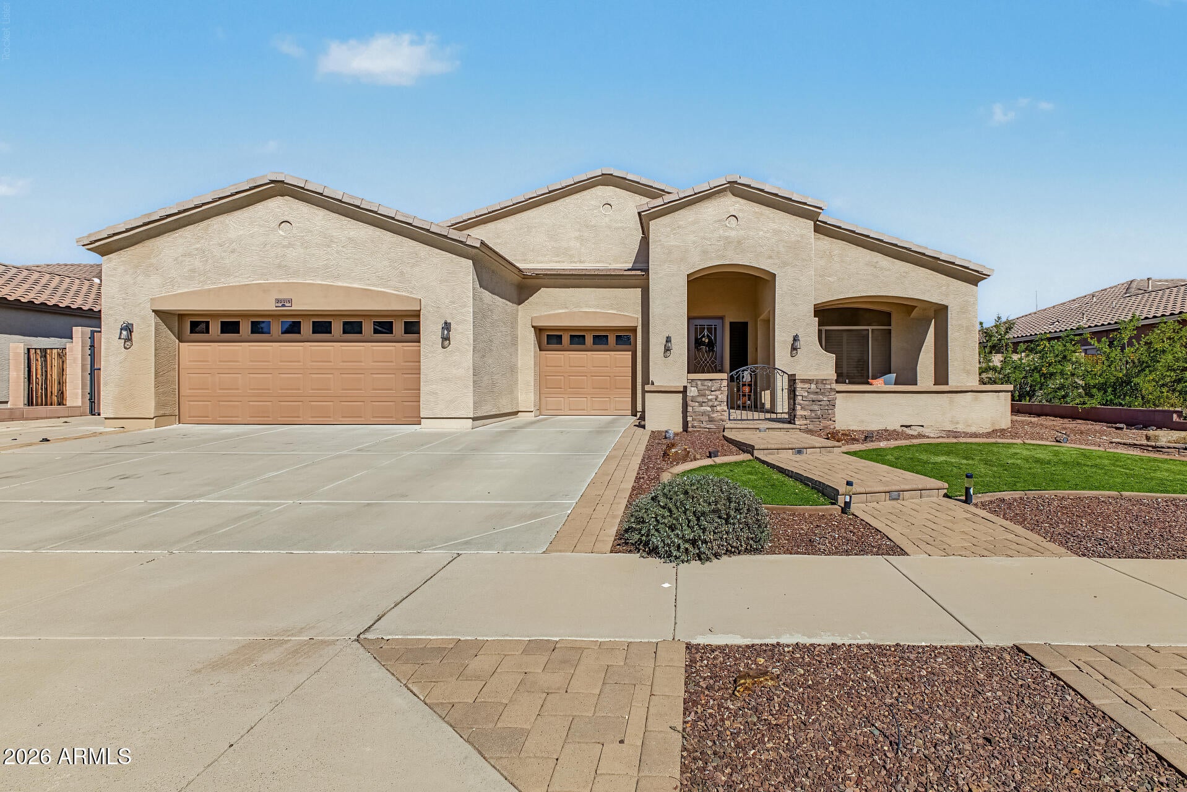
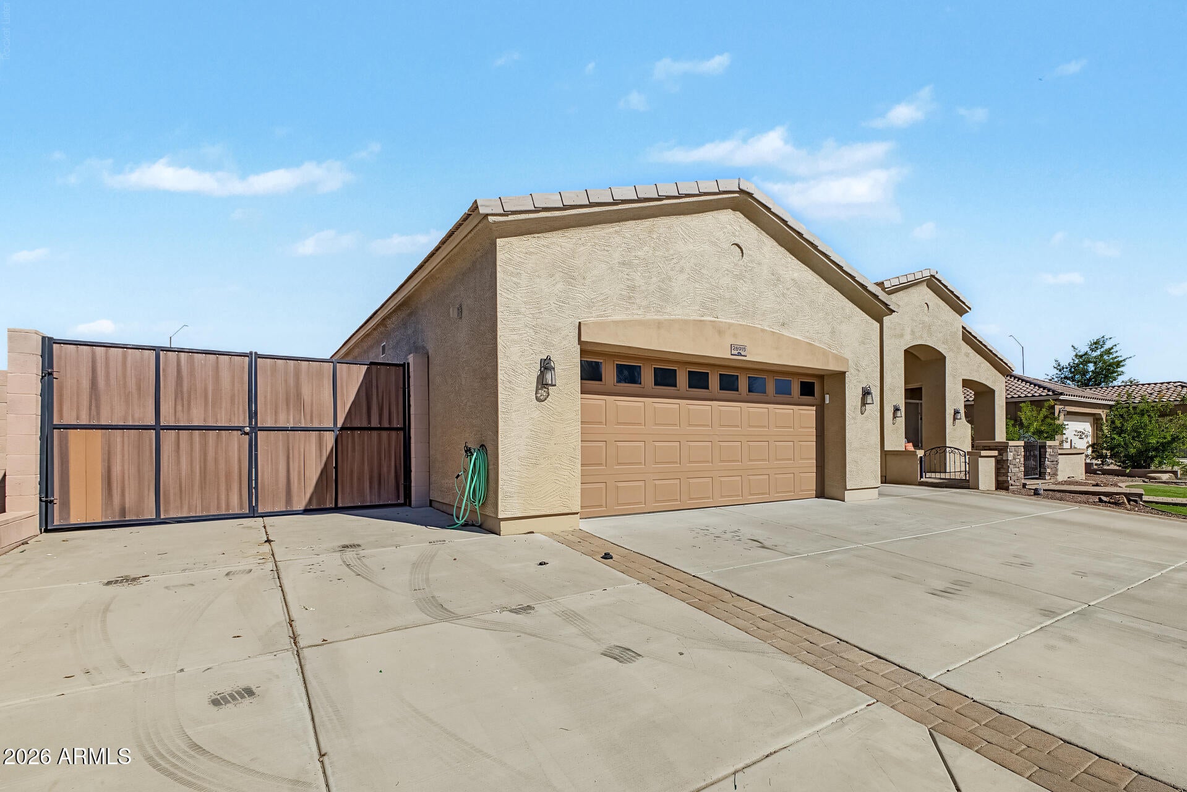
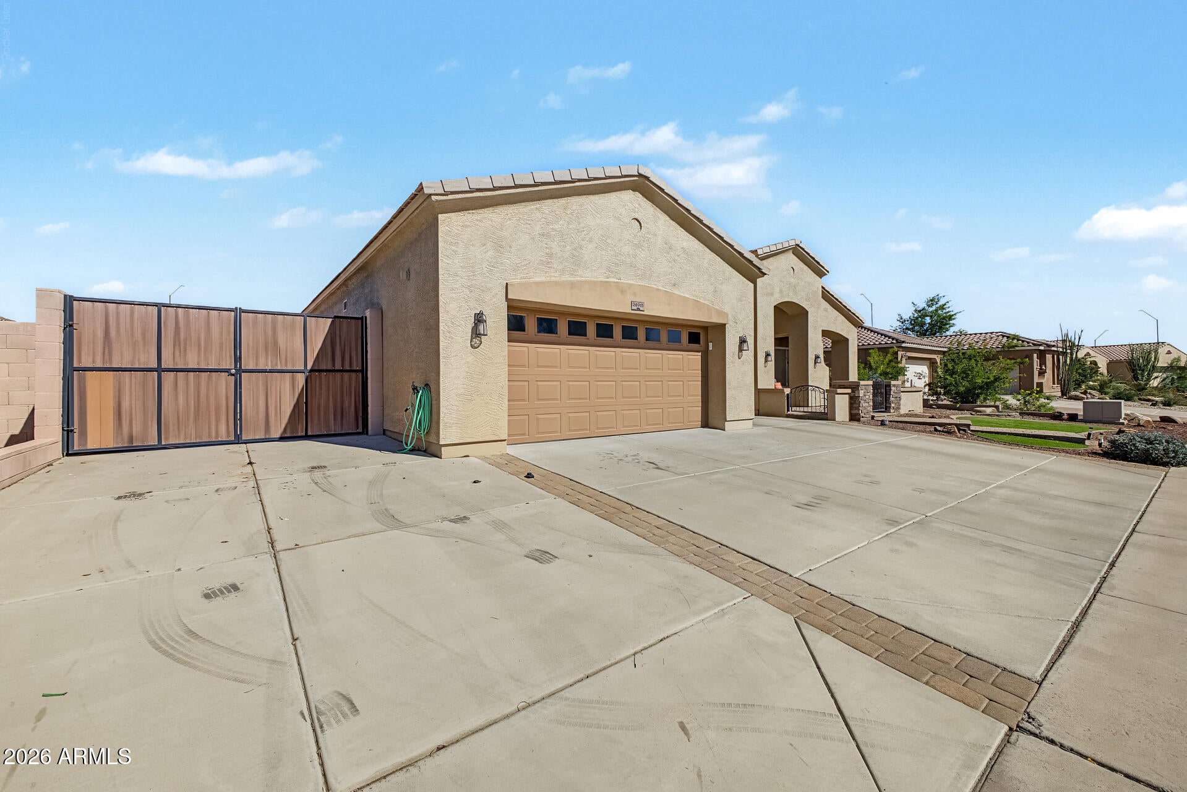
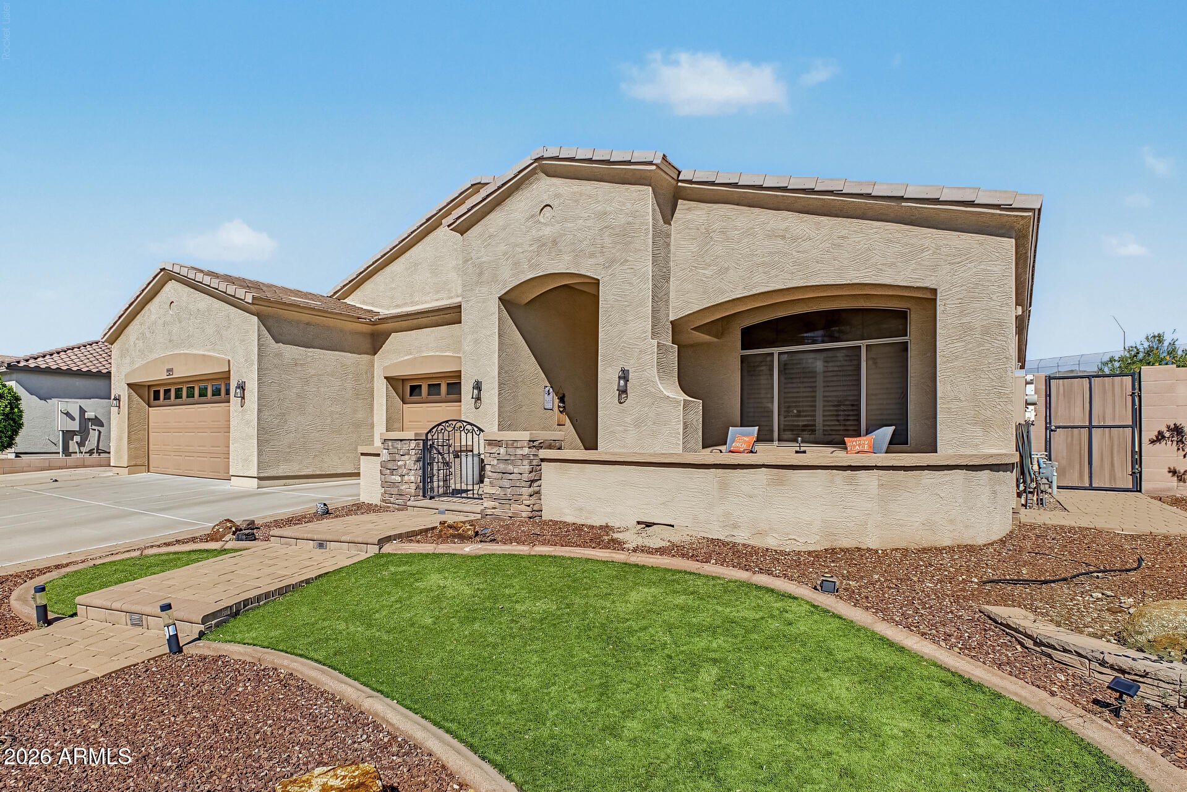
Move-in ready one-level home on a private cul-de-sac lot with mountain views and no neighbors behind. Tile throughout, custom shutters, added insulation, tankless water heater, updated water softener, leased solar and A/Cs replaced in 2022 and 2026. Kitchen features granite, gas cooktop, double ovens, soft-close cabinets with drawer pullouts and full backsplash. Primary suite offers a custom closet remodel, separate shower and tub and modern shower system. Resort-style backyard with heated pool and spa, new pump and control panel, fossil tile decking, grill gazebo, plus gas BBQ and stone firepit connected to the house. 3-car garage with storage and RV gate. More updates: all carpet replaced with tile in bedrooms, living/dining and family room. New smoke/CO alarms. Green Mango termite prevention. Kitchen also has a new over-the-range microwave, faucet, disposal, pull-out wire rack and added dining area shelving. Updated light fixtures and ceiling fans. Added towel racks in primary bath. Backyard has string lights with poles, solar fence lights and a shaded pool equipment area with updated pool light. Garage lighting updated.

Save
Ask
Tour
Hide
Share
Listing Snapshot
Price 
$750,000
Days On Site 
2 Days
Bedrooms 
4
Inside Area (SqFt) 
N/A
Total Baths 
3
Full Baths 
3
Partial Baths 
N/A
Lot Size 
0.27 Acres
Year Built 
2008
MLS® Number 
7091703
Status 
Active
Property Tax 
$3,886
HOA/Condo/Coop Fees 
$70 monthly
Sq Ft Source 
Assessor
Friends & Family
Recent Activity
yesterdayListing updated with changes from the MLS®
2 days agoListing first seen on site
General Features
Acres 
0.27
Attached Garage 
Yes
Cross Street 
21st Ave and Jomax Rd
Disclosures 
Agency Discl Req
Energy Features 
Solar
Foundation 
Slab
Garage 
Yes
Garage Spaces 
3
Land Lease 
No
Levels 
One
Number Of Stories 
1
Parking 
RV GatedGarage Door Opener
Parking Spaces 
5
Property Sub Type 
Single Family Residence
Sewer 
Public Sewer
Style 
Santa Barbara/Tuscan
Water Source 
Public
Interior Features
Appliances 
DishwasherDisposalRefrigeratorGas CooktopMicrowaveBuilt-In Gas OvenWasherDryerWater Softener Owned
Cooling 
Ceiling Fan(s)Central Air
Flooring 
Tile
Heating 
Natural Gas
Interior 
Double VanityBreakfast BarKitchen IslandGranite CountersHigh Speed InternetHigh Ceilings
Laundry Features 
InsideGas Dryer Hookup
Spa 
Yes
Window Features 
Solar ScreensLow Emissivity WindowsDouble Pane Windows
Save
Ask
Tour
Hide
Share
Exterior Features
Construction Details 
Stucco
Exterior 
Private Yard
Fencing 
Block
Lot Features 
Cul-De-SacDesert FrontDesert BackSprinklers In FrontSprinklers In Rear
Pool Features 
FencedHeated
Private Pool 
Yes
Roof 
Tile
Spa 
Yes
Spa Features 
PrivateHeated
View 
Mountain(s)
Waterview 
Mountain(s)
Windows/Doors 
Solar ScreensLow Emissivity WindowsDouble Pane Windows
Community Features
Accessibility Features 
Accessible Full Bath
Association Fee 
$210.0
Association Fee Frequency 
Quarterly
Community Features 
PlaygroundSidewalks
School District 
Deer Valley Unified District
Township 
5N
Financing Terms Available 
CashVA LoanFHAConventional
Roads 
Paved
Schools
School District
Deer Valley Unified District
Elementary School
Norterra Canyon School
Middle School
Norterra Canyon School
High School
Barry Goldwater High School
Listing courtesy of eXp Realty.


All information should be verified by the recipient and none is guaranteed as accurate by ARMLS. Copyright 2026 Arizona Regional Multiple Listing Service, Inc. All rights reserved.
Last checked: 2026-10-12 02:05 AM UTC

Neighborhood & Commute
Source: Walkscore
Disclosure: Community information and market data powered by Constellation Data Labs. Information is deemed reliable but not guaranteed.
Save
Ask
Tour
Hide
Share