Save
Ask
Tour
Hide
Share
$628,000
1 Day On Site

19415 N 142ND Drive
Sun City West, AZ 85375

For Sale|Single Family Residence|Active
3
Beds
3
Total Baths
3
Full Baths
1986
Built
Subdivision:
SUN CITY WEST 25 LOT 1-237 TR A-F
County:
Maricopa
Call Now: (602) 844-4278
Is this the listing for you? We can help make it yours.
(602) 844-4278
19415 N 142ND Drive19415 N 142ND Drive19415 N 142ND Drive19415 N 142ND Drive
Save
Ask
Tour
Hide
Share

Mortgage Calculator

Monthly Payment (Est.)

Enter an interest rate to see your estimated monthly payment.
Calculator powered by Showcase IDX, a Constellation1 Company. Copyright ©2026 Information is deemed reliable but not guaranteed.

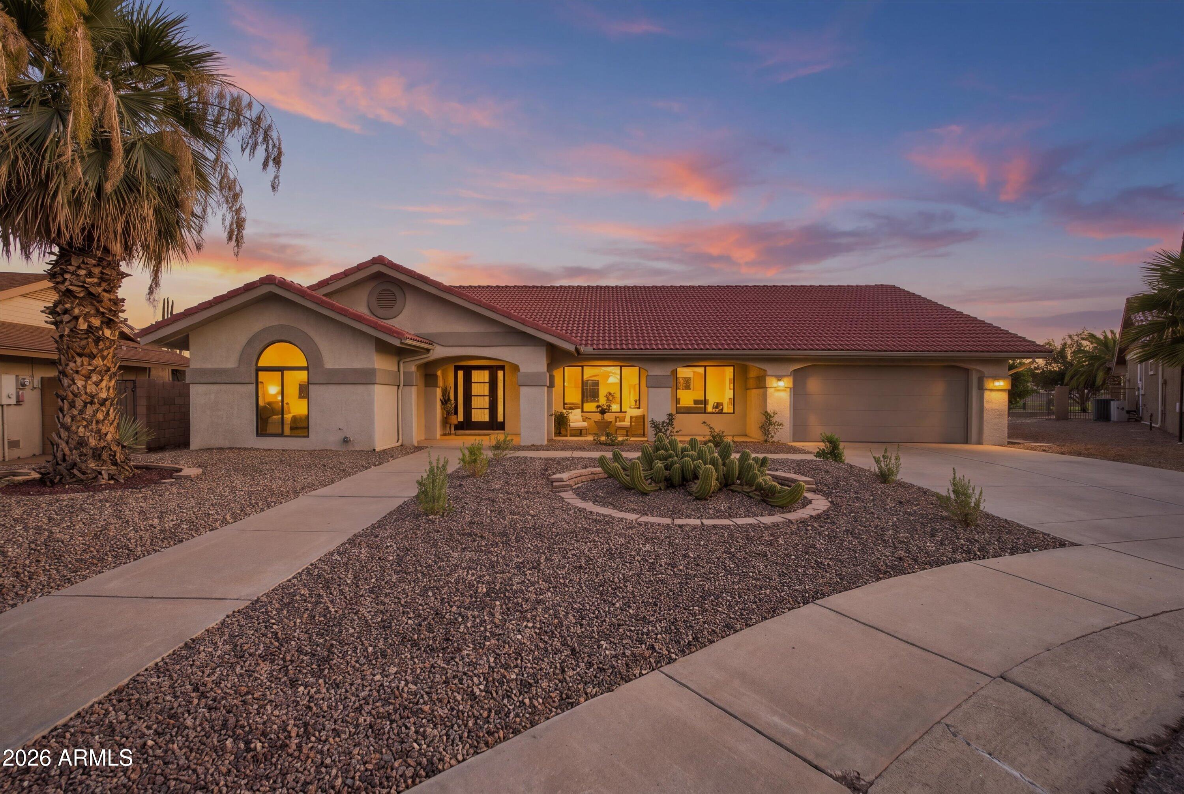
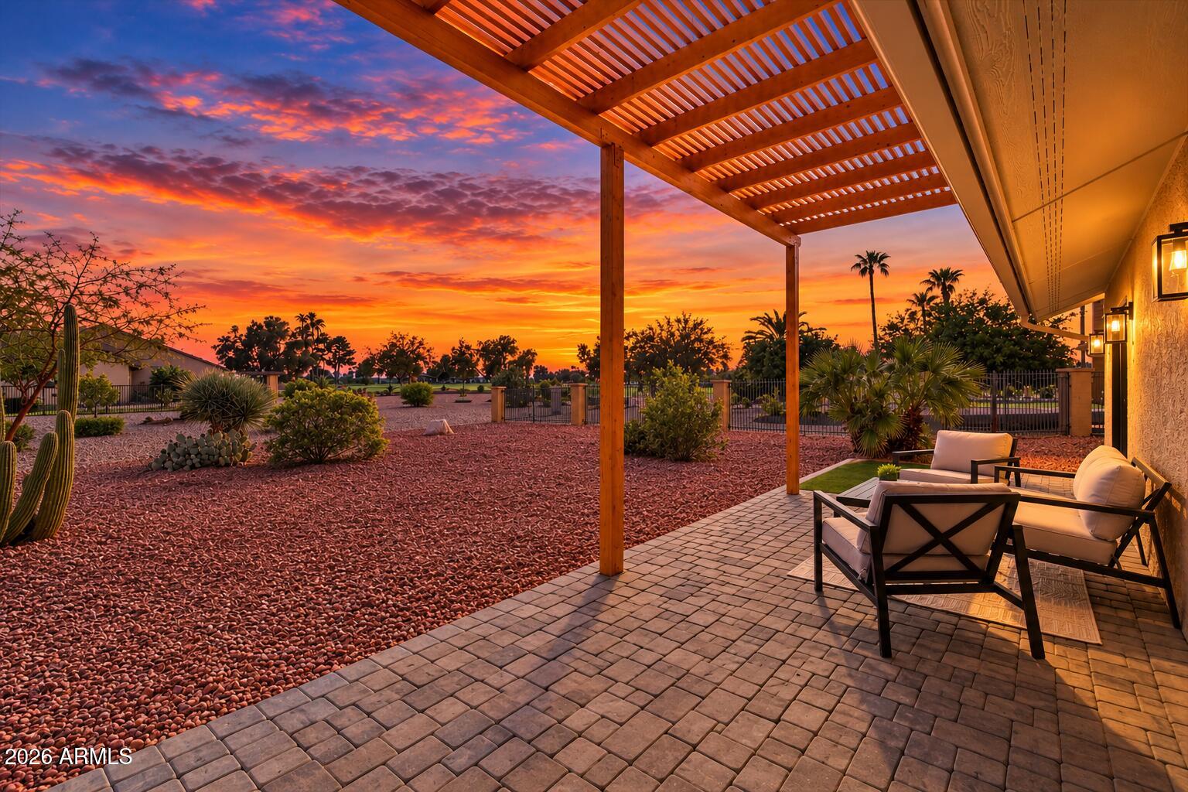
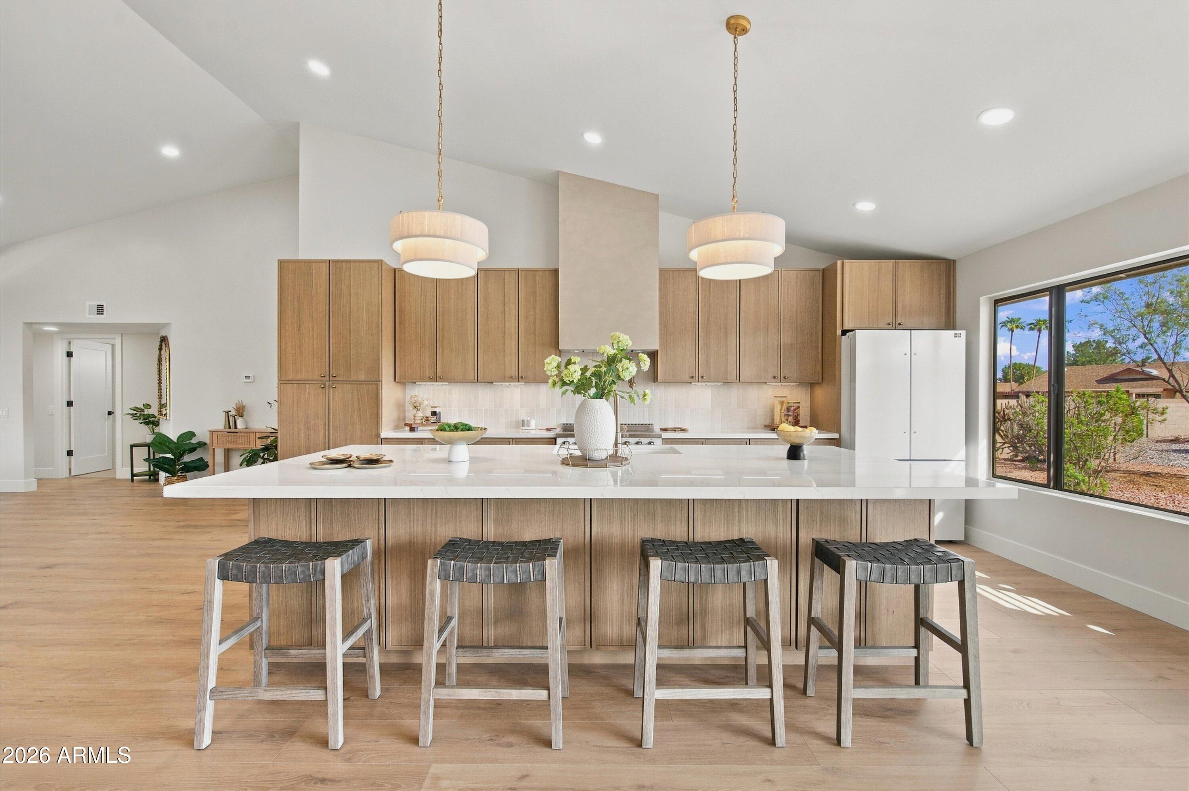
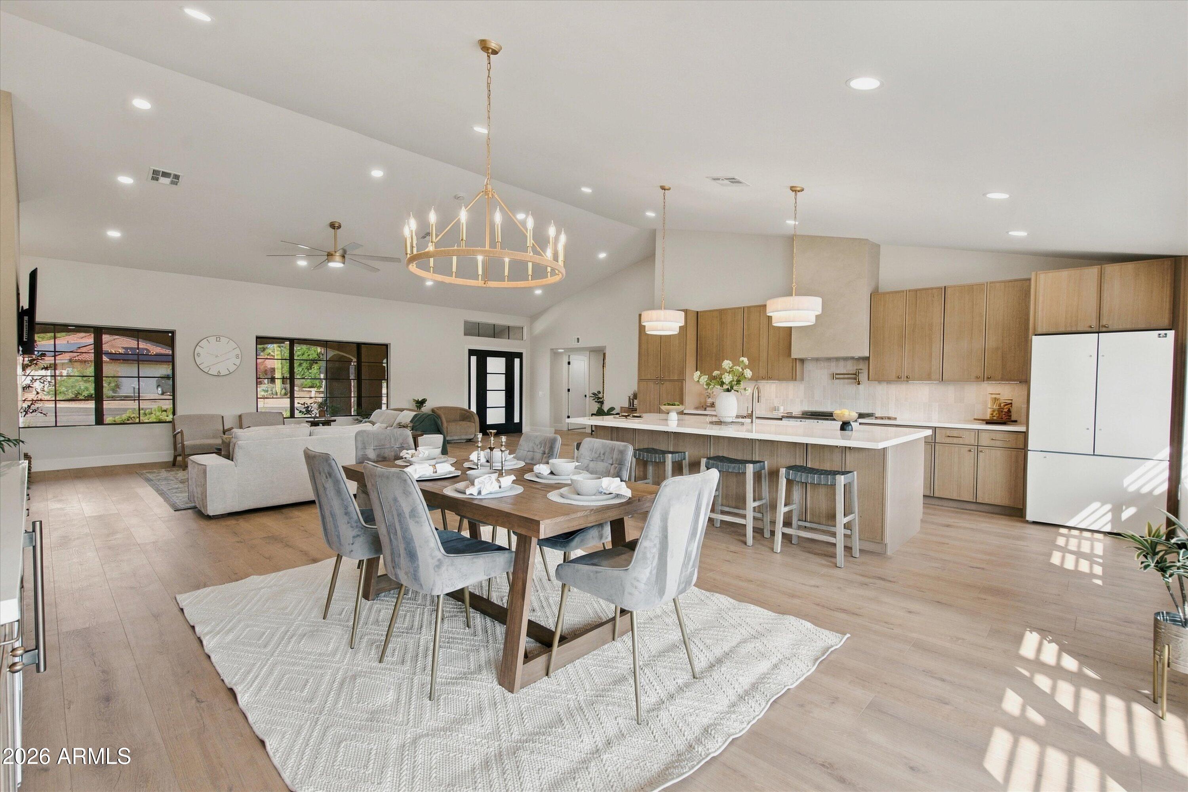
E X Q U I S I T E REMODELED RESIDENCE WITH GOLF COURSE VIEWS! Step inside to a beautifully flowing floor plan showcasing clean architectural lines, a soothing designer palette, recessed lighting throughout, and wide-plank luxury vinyl flooring. A striking custom fireplace creates a dramatic focal point, while the custom-designed bar sets the stage for effortless entertaining. The stunning NEW designer kitchen showcases quartz countertops, natural oak shaker cabinetry, stainless steel appliances, elegant pendant lighting, hidden under-cabinet outlets, and a custom island. Enjoy the rare luxury of TWO primary suites, each featuring spa-inspired bathrooms, custom vanities, expansive walk-in showers with rainfall shower heads, and custom closets. The expansive backyard opens to The expansive backyard opens to beautiful golf course views, creating an exceptional setting for entertaining, relaxing, and enjoying Arizona's incredible outdoor lifestyle. 55+ Age Restricted Community.

Save
Ask
Tour
Hide
Share
Listing Snapshot
Price 
$628,000
Days On Site 
1 Day
Bedrooms 
3
Inside Area (SqFt) 
N/A
Total Baths 
3
Full Baths 
3
Partial Baths 
N/A
Lot Size 
0.28 Acres
Year Built 
1986
MLS® Number 
7091496
Status 
Active
Property Tax 
$1,948
HOA/Condo/Coop Fees 
N/A
Sq Ft Source 
Assessor
Friends & Family
Recent Activity
yesterdayListing updated with changes from the MLS®
yesterdayListing first seen on site
General Features
Acres 
0.28
Attached Garage 
Yes
Cross Street 
RH Johnson Blvd and Trail Ridge Dr
Disclosures 
Agency Discl Req
Foundation 
Slab
Garage 
Yes
Garage Spaces 
2
Land Lease 
No
Levels 
One
Number Of Stories 
1
Parking Spaces 
2
Property Sub Type 
Single Family Residence
Sewer 
Public Sewer
Style 
Ranch
Interior Features
Appliances 
DishwasherDisposalRefrigeratorMicrowaveElectric Range
Cooling 
Central Air
Fireplace 
Yes
Fireplace Features 
Living Room
Fireplaces 
1
Flooring 
Laminate
Heating 
ElectricForced Air
Interior 
Double VanityEat-in KitchenBreakfast BarKitchen IslandVaulted Ceiling(s)
Laundry Features 
Washer HookupInside
Window Features 
Double Pane Windows
Save
Ask
Tour
Hide
Share
Exterior Features
Construction Details 
Stucco
Fencing 
Back Yard
Lot Features 
Cul-De-SacDesert FrontDesert Back
Patio And Porch 
Patio
Roof 
Tile
Spa Features 
None
View 
DesertGolf Course
Waterview 
DesertGolf Course
Windows/Doors 
Double Pane Windows
Community Features
Accessibility Features 
Accessible EntranceAccessible Full Bath
Community Features 
GolfTennis Court(s)RacquetballClubhouseSidewalks
School District 
Adult
Township 
4N
Financing Terms Available 
CashVA LoanFHAConventional
Roads 
Asphalt
Schools
School District
Adult
Elementary School
Adult
Middle School
Adult
High School
Adult
Listing courtesy of eXp Realty.


All information should be verified by the recipient and none is guaranteed as accurate by ARMLS. Copyright 2026 Arizona Regional Multiple Listing Service, Inc. All rights reserved.
Last checked: 2026-10-10 09:41 PM UTC

Neighborhood & Commute
Source: Walkscore
Disclosure: Community information and market data powered by Constellation Data Labs. Information is deemed reliable but not guaranteed.
Save
Ask
Tour
Hide
Share