Save
Ask
Tour
Hide
Share
$365,000
1 Day On Site

17939 W TORONTO Way
Goodyear, AZ 85338

For Sale|Single Family Residence|Active
3
Beds
2
Total Baths
2
Full Baths
2022
Built
Subdivision:
PRADERA PHASE 2B
County:
Maricopa
Call Now: (602) 844-4278
Is this the listing for you? We can help make it yours.
(602) 844-4278
17939 W TORONTO Way17939 W TORONTO Way17939 W TORONTO Way17939 W TORONTO Way
Save
Ask
Tour
Hide
Share

Mortgage Calculator

Monthly Payment (Est.)

Enter an interest rate to see your estimated monthly payment.
Calculator powered by Showcase IDX, a Constellation1 Company. Copyright ©2026 Information is deemed reliable but not guaranteed.

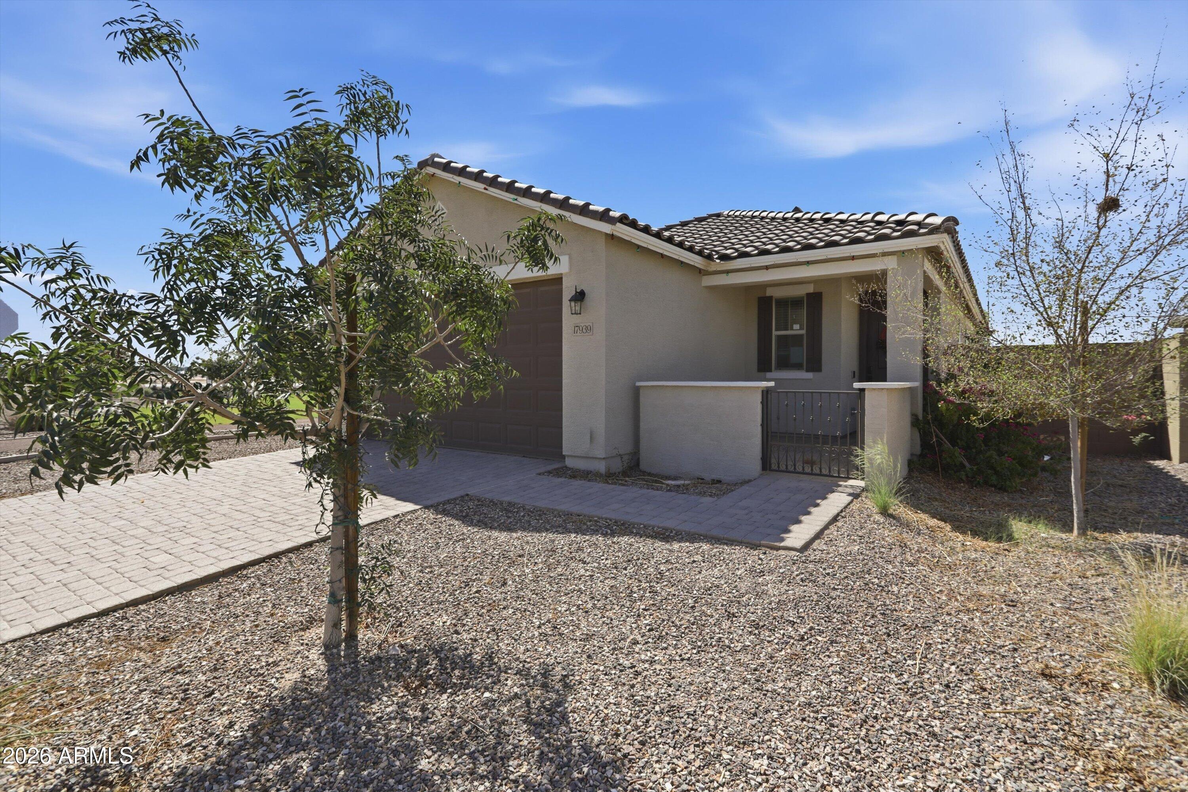
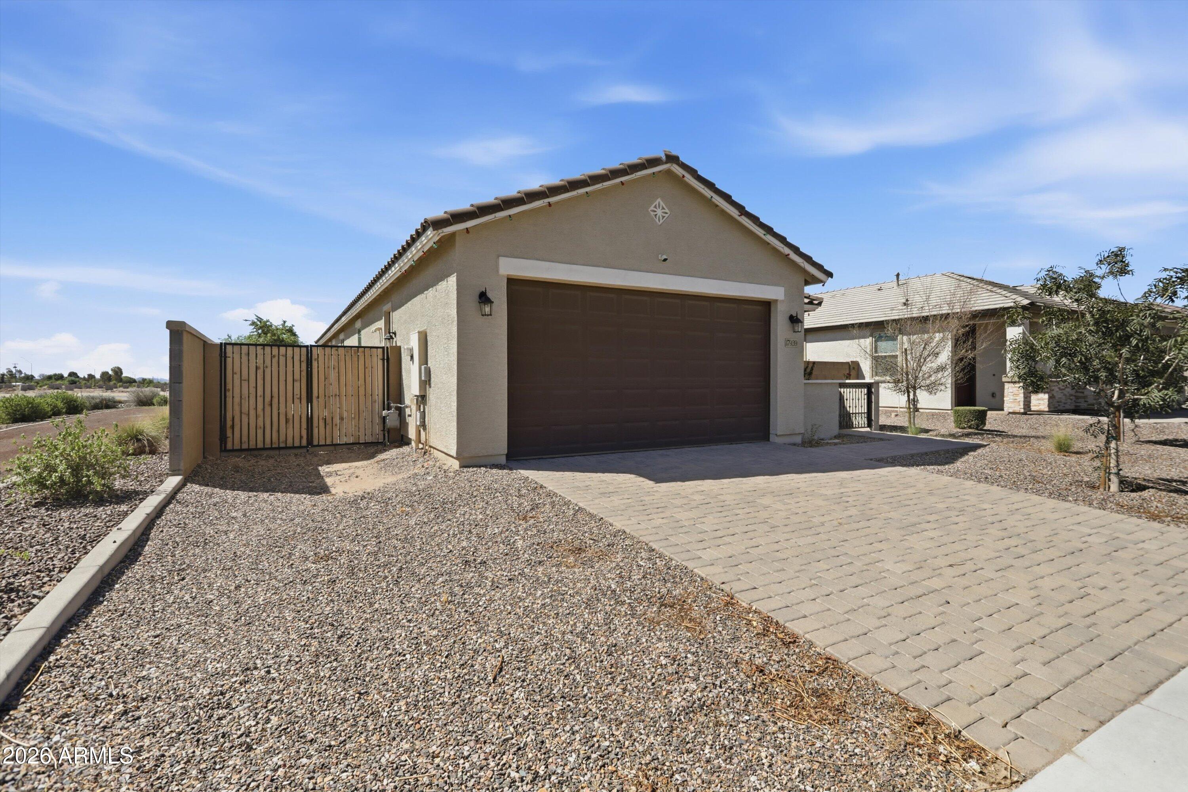
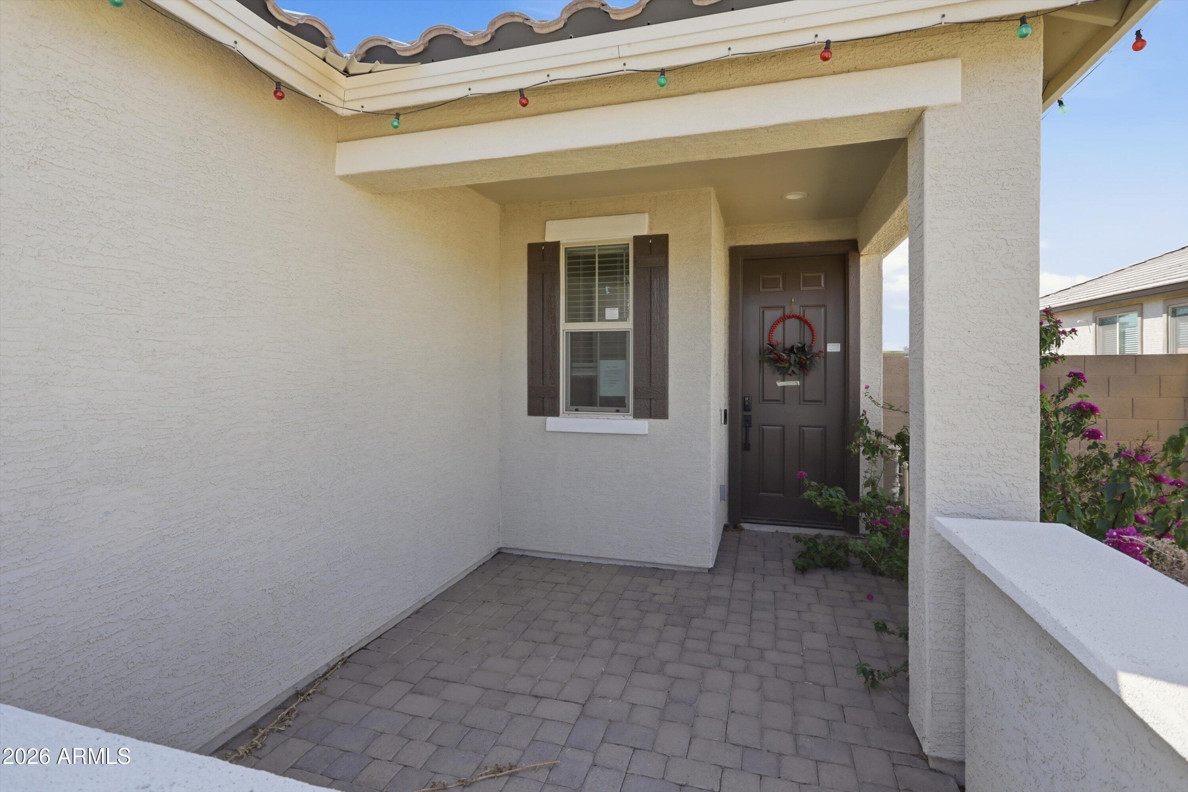
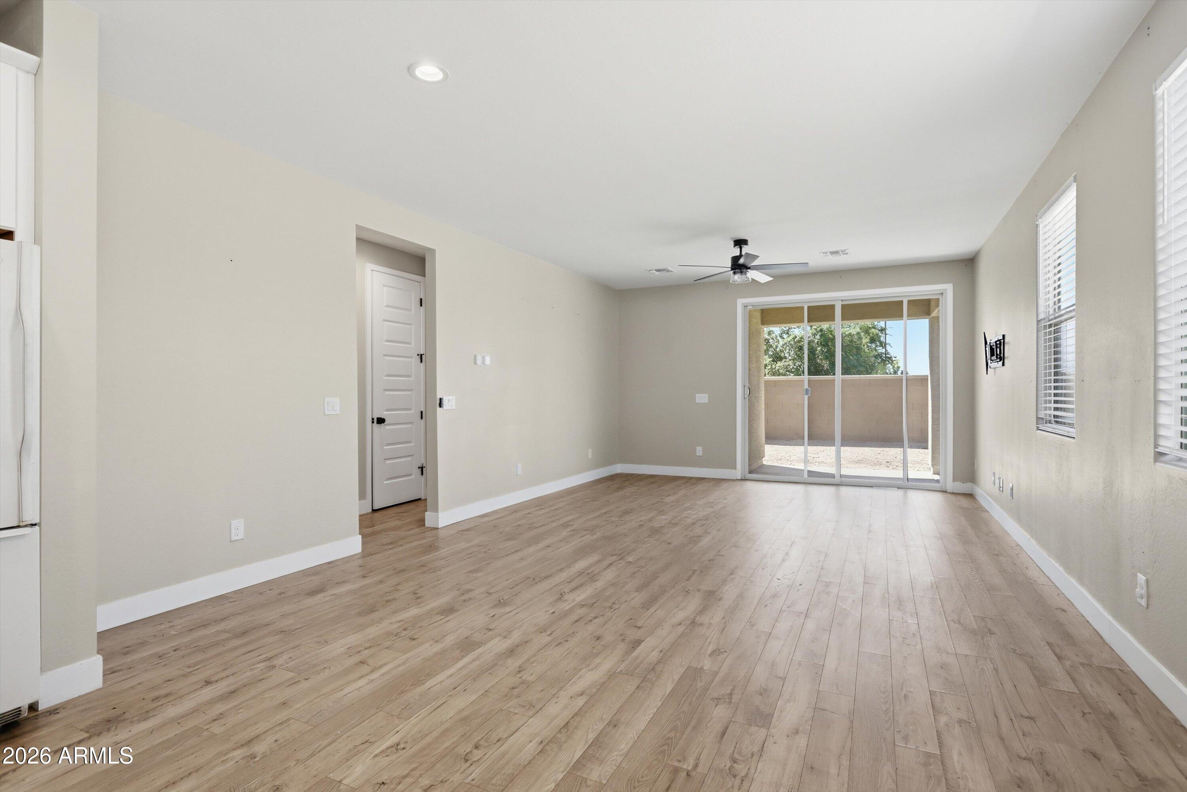
Welcome to this charming single level home in the desirable Pradera community of Goodyear! Built in 2022, this 3 bedroom, 2 bathroom home offers a comfortable and functional floor plan with an inviting living area, spacious kitchen, and dining space perfect for everyday living and entertaining. The kitchen features granite countertops, ample cabinetry, and generous workspace. The primary suite offers a spacious bedroom, private bathroom with granite countertops, and a walk in closet. Additional highlights include a convenient interior laundry room, attached 2 car garage, and a covered backyard patio. The backyard features low maintenance desert landscaping, block fencing, and a gated side yard. With its newer construction and convenient Goodyear location, this property offers a wonderful opportunity to make it your own. Property is being sold as is.

Save
Ask
Tour
Hide
Share
Listing Snapshot
Price 
$365,000
Days On Site 
1 Day
Bedrooms 
3
Inside Area (SqFt) 
N/A
Total Baths 
2
Full Baths 
2
Partial Baths 
N/A
Lot Size 
0.13 Acres
Year Built 
2022
MLS® Number 
7091443
Status 
Active
Property Tax 
$2,144
HOA/Condo/Coop Fees 
$169 monthly
Sq Ft Source 
Assessor
Friends & Family
Recent Activity
yesterdayListing updated with changes from the MLS®
yesterdayListing first seen on site
General Features
Acres 
0.13
Attached Garage 
Yes
Disclosures 
None
Foundation 
Slab
Garage 
Yes
Garage Spaces 
2
Land Lease 
No
Levels 
One
Number Of Stories 
1
Parking Spaces 
2
Property Sub Type 
Single Family Residence
Sewer 
Public Sewer
Special Circumstances 
Real Estate Owned
Style 
RanchContemporary
Water Source 
Public
Interior Features
Appliances 
DishwasherRefrigeratorMicrowaveGas OvenGas Range
Cooling 
Ceiling Fan(s)Central Air
Flooring 
CarpetVinylTileOther
Heating 
Forced Air
Interior 
Double VanityEat-in KitchenPantryKitchen IslandGranite CountersSee Remarks
Laundry Features 
Inside
Window Features 
ScreensDouble Pane Windows
Save
Ask
Tour
Hide
Share
Exterior Features
Construction Details 
Stucco
Fencing 
BlockBack Yard
Lot Features 
Cul-De-SacCorner LotDesert Front
Roof 
TileConcrete
Spa Features 
None
View 
Mountain(s)Desert
Waterview 
Mountain(s)Desert
Windows/Doors 
ScreensDouble Pane Windows
Community Features
Association Fee 
$169.0
Association Fee Frequency 
Monthly
Community Features 
PlaygroundSidewalks
School District 
Buckeye Union High School District
Township 
1N
Financing Terms Available 
CashVA LoanFHAConventional
Roads 
Paved
Schools
School District
Buckeye Union High School District
Elementary School
Blue Horizons Elementary School
Middle School
Blue Horizons Elementary School
High School
Buckeye Union High School
Listing courtesy of Woods Hometown Realty.


All information should be verified by the recipient and none is guaranteed as accurate by ARMLS. Copyright 2026 Arizona Regional Multiple Listing Service, Inc. All rights reserved.
Last checked: 2026-10-10 09:36 PM UTC

Neighborhood & Commute
Source: Walkscore
Disclosure: Community information and market data powered by Constellation Data Labs. Information is deemed reliable but not guaranteed.
Save
Ask
Tour
Hide
Share