Save
Ask
Tour
Hide
Share
$999,900
1 Day On Site

57 W VERNON Avenue
Phoenix, AZ 85003

For Sale|Single Family Residence|Active
4
Beds
2
Total Baths
2
Full Baths
1,648
SqFt
$607
/SqFt
1935
Built
Subdivision:
WEST VERNON
County:
Maricopa
Call Now: (602) 844-4278
Is this the listing for you? We can help make it yours.
(602) 844-4278
57 W VERNON Avenue57 W VERNON Avenue57 W VERNON Avenue57 W VERNON Avenue
Save
Ask
Tour
Hide
Share

Mortgage Calculator

Monthly Payment (Est.)

Enter an interest rate to see your estimated monthly payment.
Calculator powered by Showcase IDX, a Constellation1 Company. Copyright ©2026 Information is deemed reliable but not guaranteed.

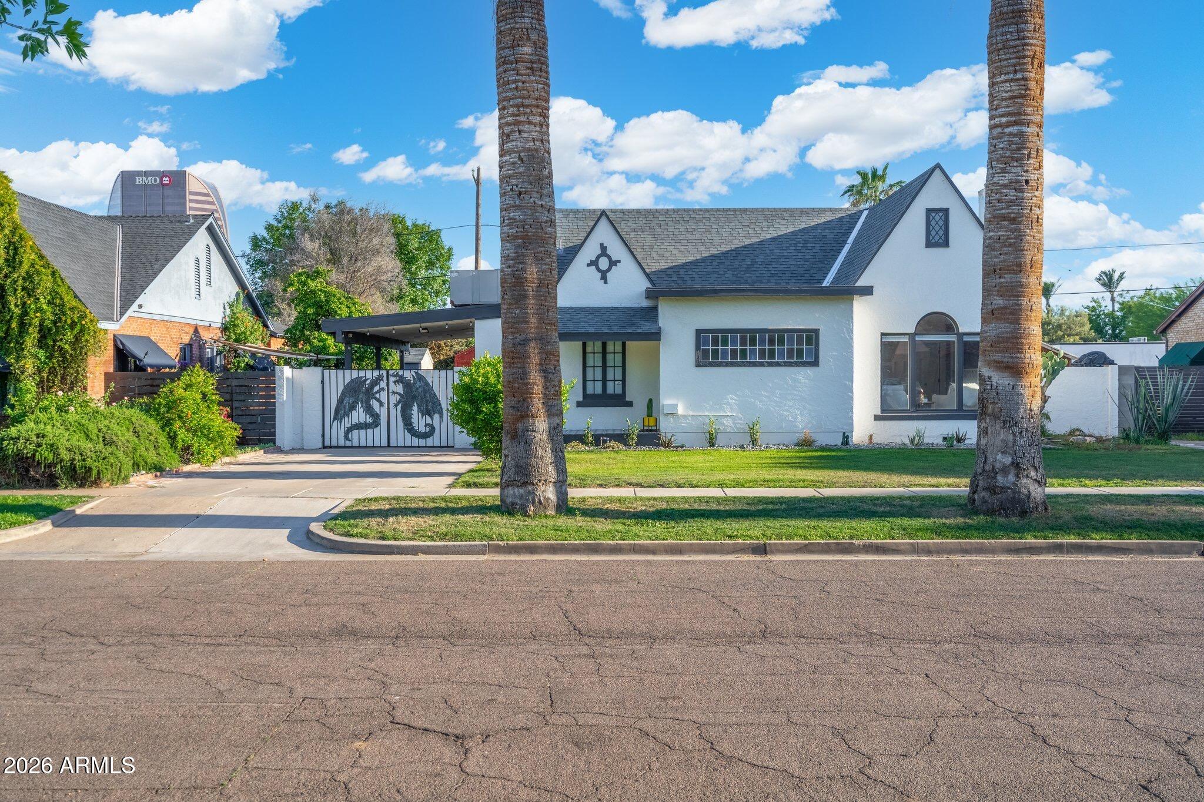
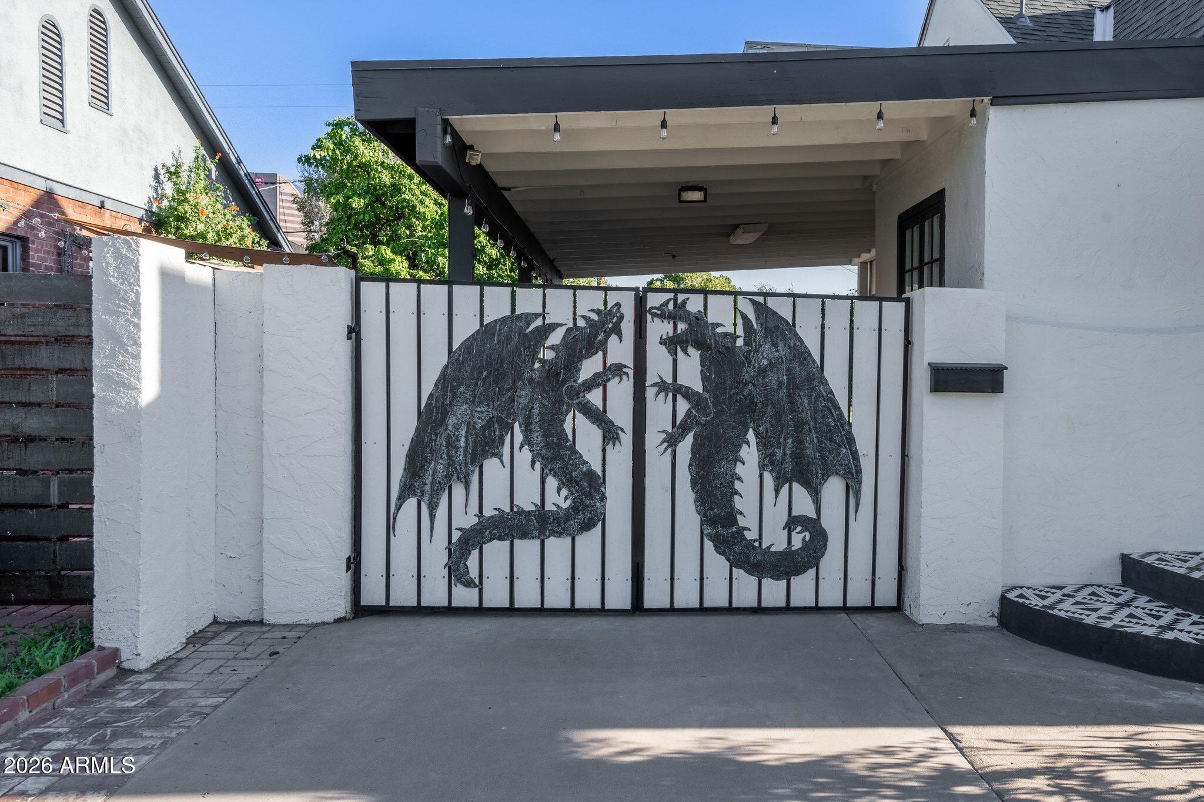
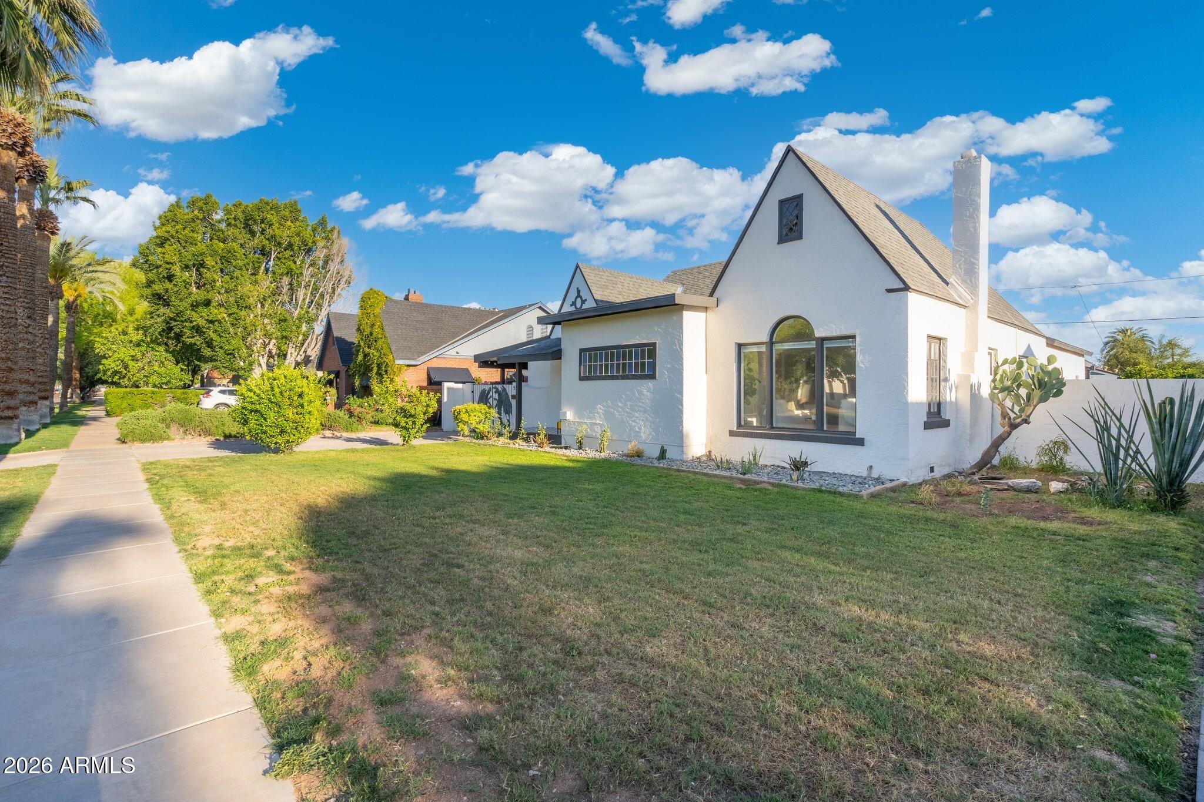
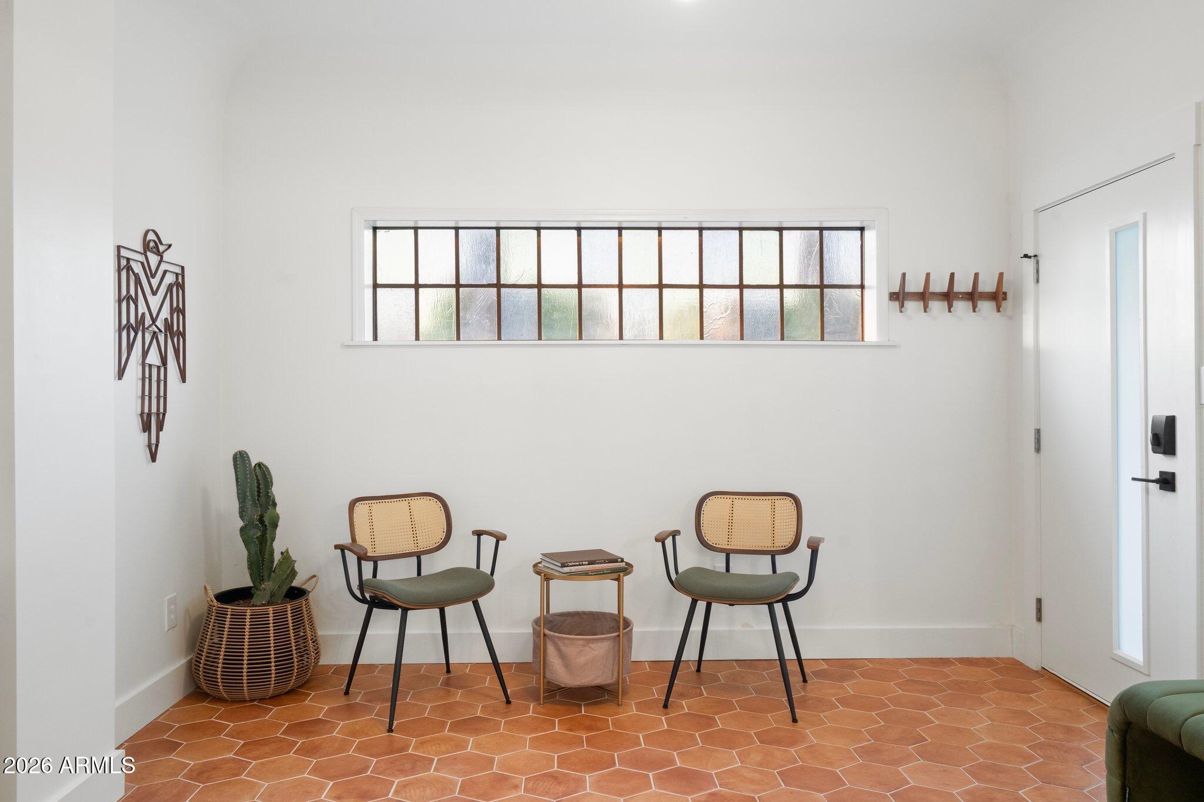
Stunning Spanish Tudor Revival in the heart of the Willo! Enjoy wonderful evening strolls along the welcoming streets of this historical neighborhood centrally located near downtown Phoenix. Step inside your front door to the main house boasting a designer remodel. An elegant kitchen complete with high end ZLine appliances and champagne bronze finishes. Hardwood, exposed brick, fireplace and stylish basement bring everything together. Indulge in the luxurious bathroom complete with a high end shower showcasing 3 separate shower head options. Stroll around to the large backyard complete with citrus and pomegranate trees and outdoor seating and dining options. Head into the attached guest house complete with a separate kitchenette. Investment ready as a Turnkey Airbnb. Come tour today!

Save
Ask
Tour
Hide
Share
Listing Snapshot
Price 
$999,900
Days On Site 
1 Day
Bedrooms 
4
Inside Area (SqFt) 
1,648 sqft
Total Baths 
2
Full Baths 
2
Partial Baths 
N/A
Lot Size 
0.19 Acres
Year Built 
1935
MLS Number 
7091418
Status 
Active
Property Tax 
$4,730
HOA/Condo/Coop Fees 
N/A
Sq Ft Source 
Assessor
Friends & Family
Recent Activity
22 hours agoListing updated with changes from the MLS
22 hours agoStatus changed to Active
yesterdayListing first seen on site
General Features
Acres 
0.19
Carport 
1
Cross Street 
Encanto and Central
Disclosures 
Seller Discl AvailAgency Discl Req
Land Lease 
No
Levels 
Two
Number Of Stories 
1
Parking 
Attached Carport
Parking Spaces 
2
Property Sub Type 
Single Family Residence
Sewer 
Public Sewer
SqFt Total 
1648
Style 
Spanish
Water Source 
Public
Interior Features
Appliances 
DishwasherDisposalRefrigeratorMicrowaveGas RangeWasherDryer
Basement 
FinishedFullInterior Entry
Cooling 
Ceiling Fan(s)Central Air
Fireplace 
Yes
Fireplace Features 
Gas
Fireplaces 
1
Flooring 
TileWood
Heating 
Heat Pump
Interior 
Breakfast Bar
Save
Ask
Tour
Hide
Share
Exterior Features
Construction Details 
BrickStucco
Exterior 
Rain Gutters
Fencing 
BlockBack YardPerimeter
Other Structures 
Guest House
Roof 
Composition
Spa Features 
None
View 
City
Waterview 
City
Community Features
School District 
Phoenix Union High School District
Township 
2N
Financing Terms Available 
CashVA LoanFHAConventional
Schools
School District
Phoenix Union High School District
Elementary School
Kenilworth Elementary School
Middle School
Phoenix #1 iAcademy
High School
Central High School
Listing courtesy of My Home Group Real Estate.


All information should be verified by the recipient and none is guaranteed as accurate by ARMLS. Copyright 2026 Arizona Regional Multiple Listing Service, Inc. All rights reserved.
Last checked: 2026-10-20 05:11 AM UTC

Neighborhood & Commute
Source: Walkscore
Disclosure: Community information and market data powered by Constellation Data Labs. Information is deemed reliable but not guaranteed.
Save
Ask
Tour
Hide
Share