Save
Ask
Tour
Hide
Share
$643,461
2 Days On Site

7741 W Lane Avenue
Glendale, AZ 85303

For Sale|Single Family Residence|Active
4
Beds
3
Total Baths
2
Full Baths
1
Partial Bath
2026
Built
Subdivision:
Chalet at Legacy Place
County:
Maricopa
Call Now: (602) 844-4278
Is this the listing for you? We can help make it yours.
(602) 844-4278
7741 W Lane Avenue7741 W Lane Avenue7741 W Lane Avenue7741 W Lane Avenue
Save
Ask
Tour
Hide
Share

Mortgage Calculator

Monthly Payment (Est.)

Enter an interest rate to see your estimated monthly payment.
Calculator powered by Showcase IDX, a Constellation1 Company. Copyright ©2026 Information is deemed reliable but not guaranteed.

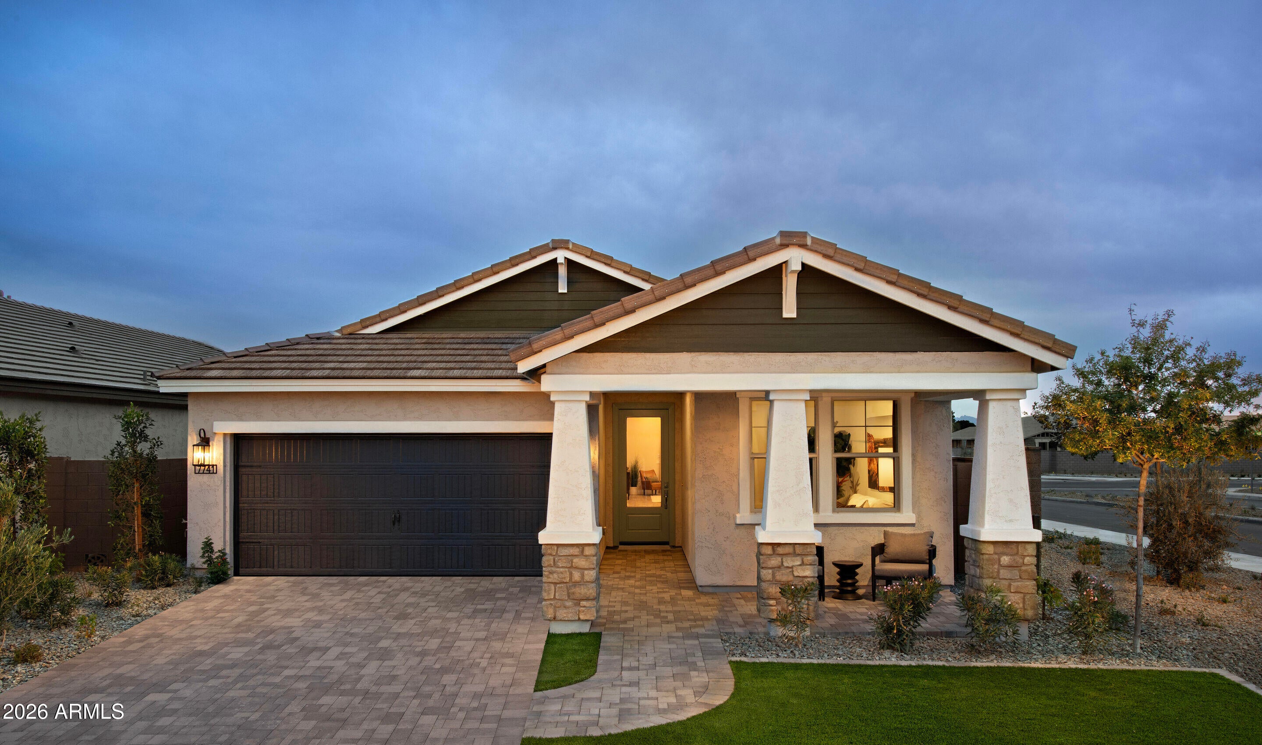
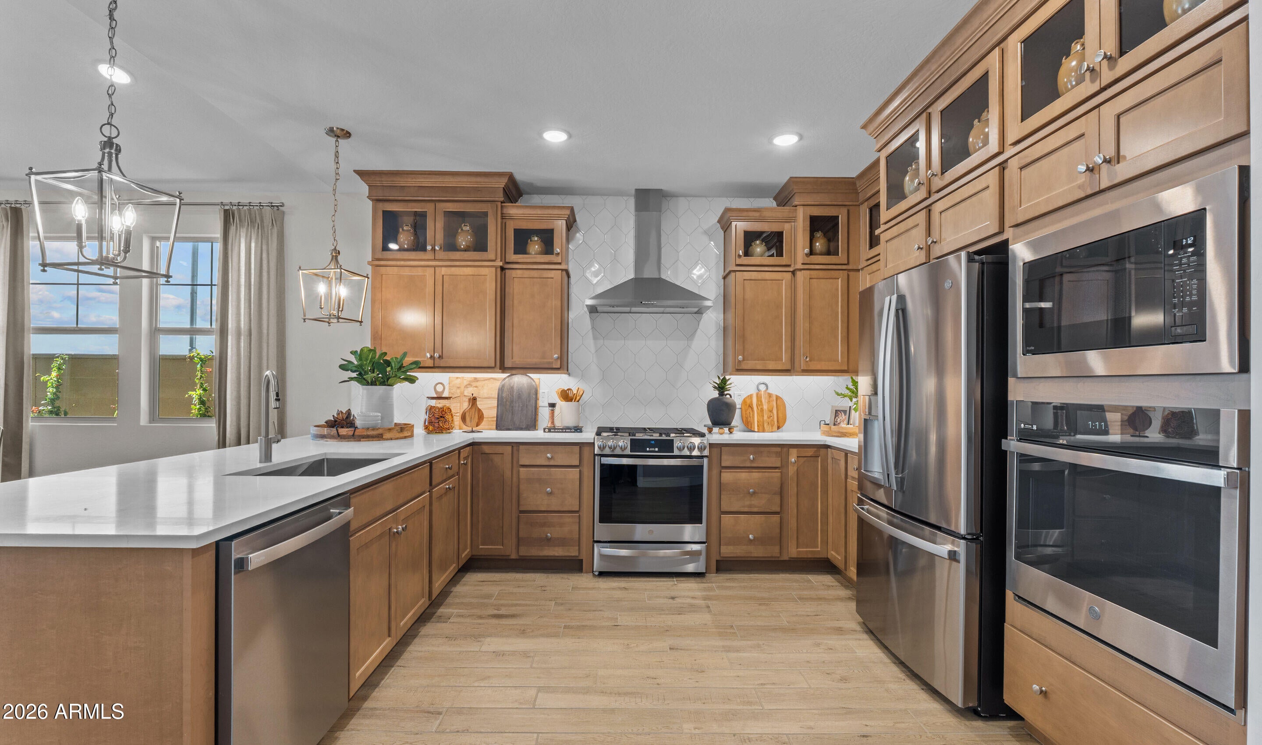
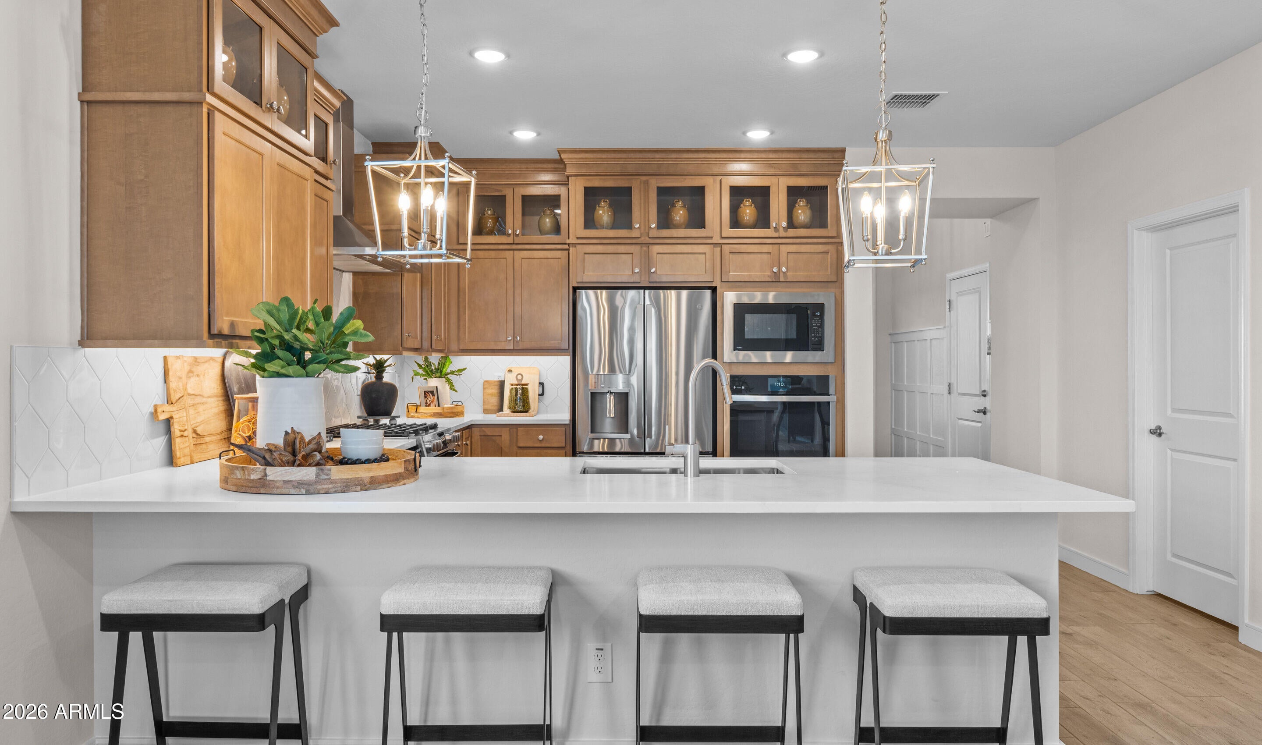
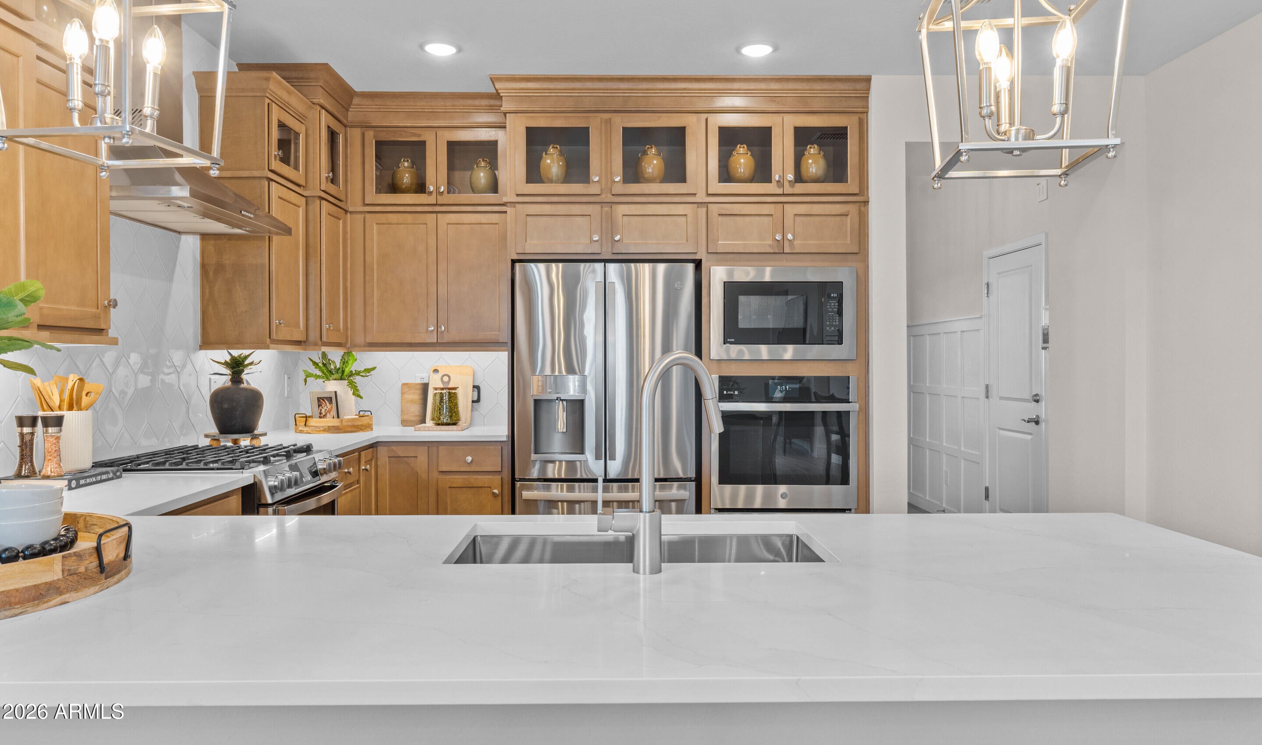
Builder's Model - Leaseback Opportunity! Welcome to the Chawton plan in Chalet at Legacy Place, where modern design meets everyday comfort. This beautiful home features an open layout with a spacious great room and dining area that extend to a covered patio for seamless indoor-outdoor living. The gourmet kitchen showcases Quill-stained cabinetry, Marble-look quartz countertops, and a large island with pendant lighting. A versatile home office offers space is perfect for remote work, fitness, or hobbies. The private primary suite includes dual vanities, a walk-in shower, and a freestanding soaking tub, while three additional bedrooms provide plenty of additional room. Too many upgrades to list! ~ Don't miss this amazing investment opportunity ~ Available to close immediately with Leaseback. Builder's seeks Leaseback until community is sold-out.

Save
Ask
Tour
Hide
Share
Listing Snapshot
Price 
$643,461
Days On Site 
2 Days
Bedrooms 
4
Inside Area (SqFt) 
N/A
Total Baths 
3
Full Baths 
2
Partial Baths 
1
Lot Size 
0.13 Acres
Year Built 
2026
MLS® Number 
7091385
Status 
Active
Property Tax 
$149
HOA/Condo/Coop Fees 
$136 monthly
Sq Ft Source 
Assessor
Friends & Family
Recent Activity
yesterdayListing updated with changes from the MLS®
2 days agoListing first seen on site
General Features
Acres 
0.13
Attached Garage 
Yes
Cross Street 
Northern Avenue and 78th Avenue
Disclosures 
Other (See Remarks)
Foundation 
Slab
Garage 
Yes
Garage Spaces 
2
Land Lease 
No
Levels 
One
Number Of Stories 
1
Parking 
Garage Door OpenerDirect AccessElectric Vehicle Charging Station(s)
Parking Spaces 
2
Property Condition 
New Construction
Property Sub Type 
Single Family Residence
Sewer 
Public Sewer
Style 
Bungalow
Water Source 
Public
Interior Features
Appliances 
DishwasherDisposalRefrigeratorMicrowaveBuilt-In Electric OvenGas RangeWasherDryerENERGY STAR Qualified DryerENERGY STAR Qualified Washer
Cooling 
Central Air
Flooring 
CarpetTile
Heating 
Natural Gas
Interior 
Double VanityBreakfast BarPantryHigh Speed InternetVaulted Ceiling(s)
Laundry Features 
Washer HookupInside
Window Features 
ScreensDouble Pane Windows
Save
Ask
Tour
Hide
Share
Exterior Features
Construction Details 
Spray Foam InsulationStuccoLow VOC Insulation
Fencing 
BlockBack Yard
Lot Features 
Desert FrontDesert BackSprinklers In Front
Pool Features 
Fenced
Roof 
Tile
Spa Features 
None
Windows/Doors 
ScreensDouble Pane Windows
Community Features
Association Fee 
$136.0
Association Fee Frequency 
Monthly
Community Features 
Playground
School District 
Glendale Union High School District
Township 
2N
Financing Terms Available 
CashVA LoanFHAConventional
Roads 
Asphalt
Schools
School District
Glendale Union High School District
Elementary School
Sunset Vista
Middle School
Sunset Vista
High School
Independence High School
Listing courtesy of K. Hovnanian Great Western Homes, LLC.


All information should be verified by the recipient and none is guaranteed as accurate by ARMLS. Copyright 2026 Arizona Regional Multiple Listing Service, Inc. All rights reserved.
Last checked: 2026-10-11 01:29 AM UTC

Neighborhood & Commute
Source: Walkscore
Disclosure: Community information and market data powered by Constellation Data Labs. Information is deemed reliable but not guaranteed.
Save
Ask
Tour
Hide
Share