Save
Ask
Tour
Hide
Share
$613,900
1 Day On Site

7528 W ODEUM Lane
Phoenix, AZ 85043

For Sale|Single Family Residence|Active
3
Beds
3
Total Baths
2
Full Baths
1
Partial Bath
2022
Built
Subdivision:
TUSCANO PCD PHASE 2 PARCEL F
County:
Maricopa
Call Now: (602) 844-4278
Is this the listing for you? We can help make it yours.
(602) 844-4278
7528 W ODEUM Lane7528 W ODEUM Lane7528 W ODEUM Lane7528 W ODEUM Lane
Save
Ask
Tour
Hide
Share

Mortgage Calculator

Monthly Payment (Est.)

Enter an interest rate to see your estimated monthly payment.
Calculator powered by Showcase IDX, a Constellation1 Company. Copyright ©2026 Information is deemed reliable but not guaranteed.

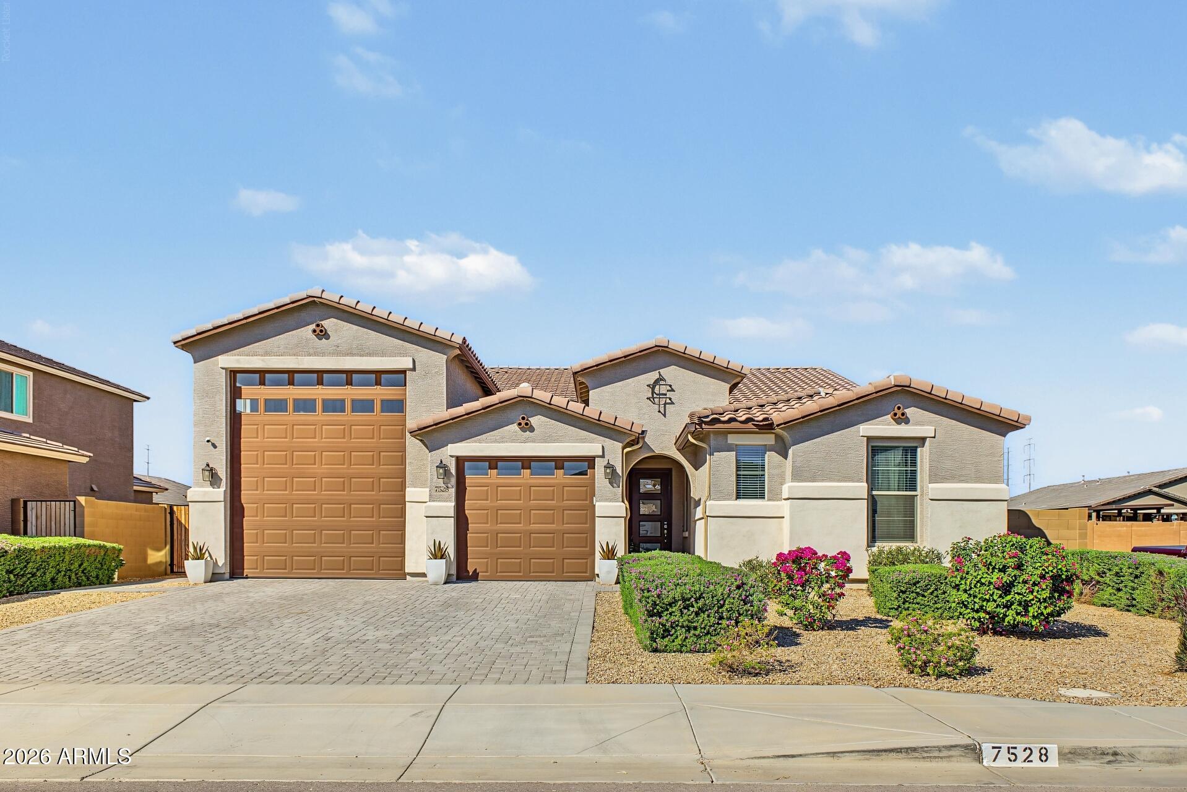
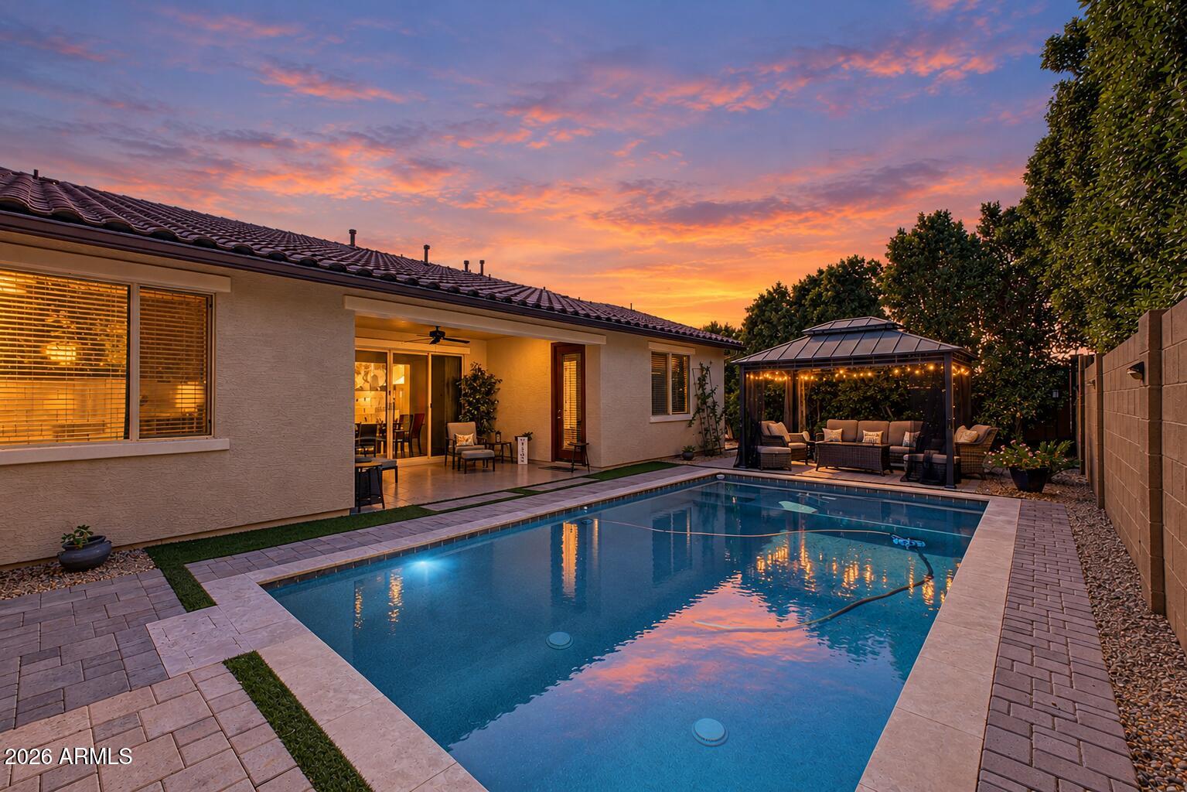
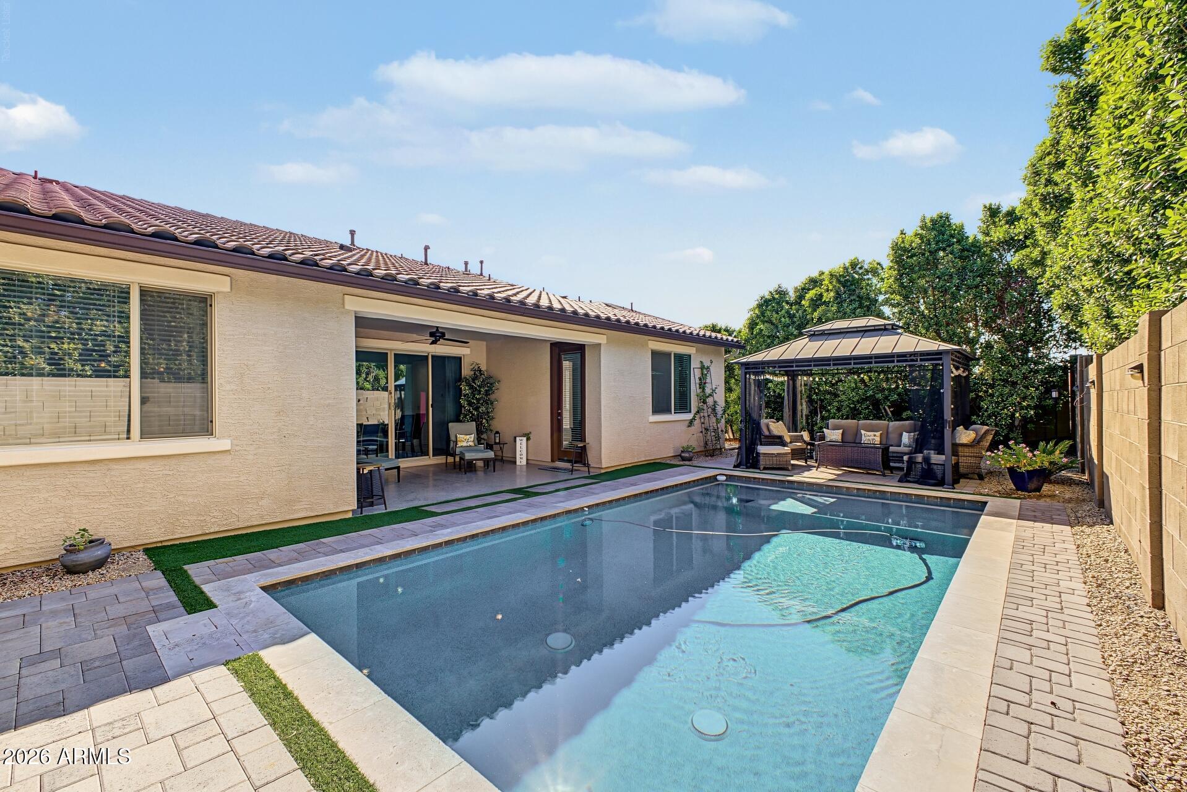
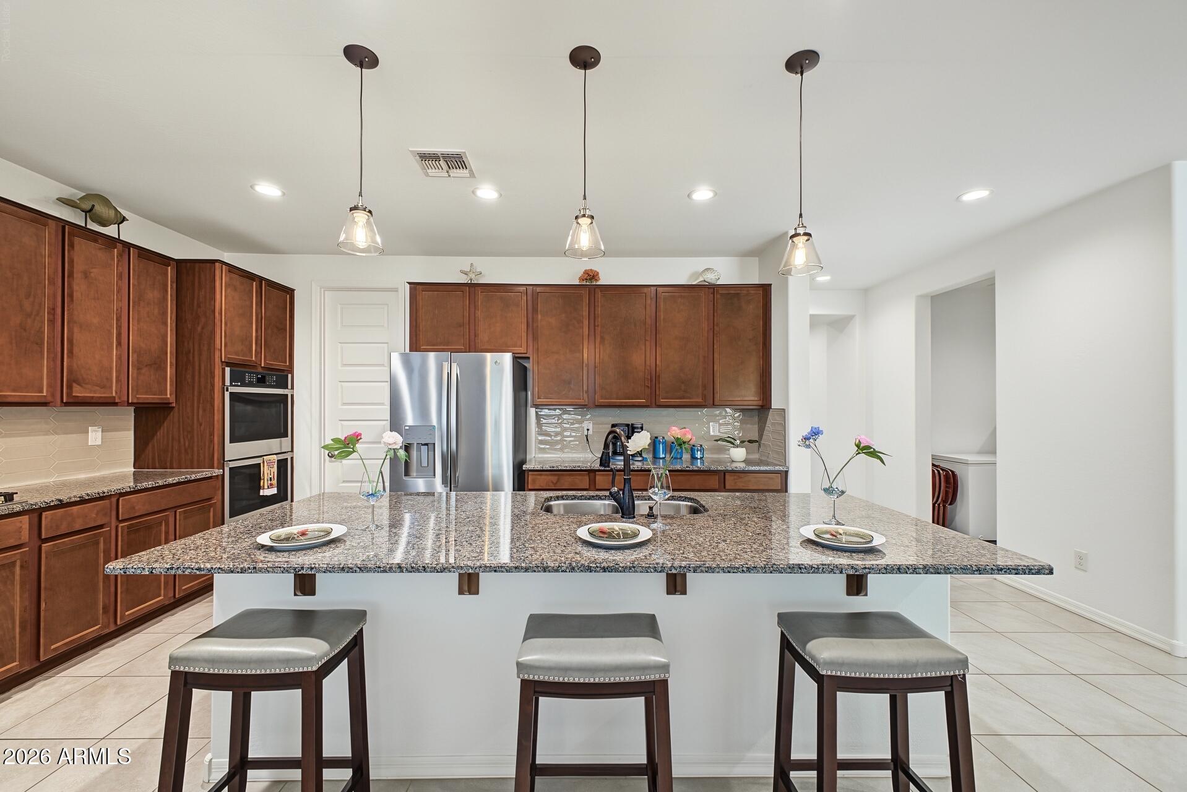
Welcome to this original-owner home in Tuscano, featuring 3 bedrooms plus a den, 2.5 baths, and 2,390 sq ft of thoughtfully designed living space. Situated on a desirable north/south corner lot with privacy throughout the backyard, this home also offers a 2-car garage plus an attached RV garage and easy access to I-10 and Loop 202. The open great room floor plan centers around a spacious kitchen with abundant cabinetry, granite countertops, a subway-style tile backsplash, stainless steel appliances, gas cooktop, double ovens, walk-in pantry, and a large island with breakfast bar. Multi-panel sliding glass doors open to the covered patio and private backyard, complete with a sparkling pool and extended paver patio, creating a great setup for Arizona outdoor living. The primary suite features patio access, dual sinks, separate tub and shower, walk-in closet, and direct access to the laundry room with cabinetry and a utility sink. Additional highlights include epoxy garage floors, a service door, and an expansive paver driveway. With its spacious layout, private backyard, RV garage, pool, and convenient location, this home offers the space and functionality buyers are looking for.

Save
Ask
Tour
Hide
Share
Listing Snapshot
Price 
$613,900
Days On Site 
1 Day
Bedrooms 
3
Inside Area (SqFt) 
N/A
Total Baths 
3
Full Baths 
2
Partial Baths 
1
Lot Size 
0.2 Acres
Year Built 
2022
MLS® Number 
7091302
Status 
Active
Property Tax 
$3,118
HOA/Condo/Coop Fees 
$82.4 monthly
Sq Ft Source 
Assessor
Friends & Family
Recent Activity
yesterdayListing updated with changes from the MLS®
yesterdayListing first seen on site
General Features
Acres 
0.2
Attached Garage 
Yes
Cross Street 
Lower Buckeye Rd. & 75th Ave.
Disclosures 
Seller Discl AvailAgency Discl Req
Garage 
Yes
Garage Spaces 
4
Land Lease 
No
Levels 
One
Number Of Stories 
1
Parking 
RV GatedGarage Door OpenerRV GarageDirect Access
Property Sub Type 
Single Family Residence
Sewer 
Public Sewer
Water Source 
Public
Interior Features
Appliances 
DishwasherDisposalGas CooktopMicrowave
Cooling 
Ceiling Fan(s)Central Air
Flooring 
CarpetTile
Heating 
Forced Air
Interior 
Double VanityBreakfast BarKitchen IslandGranite CountersHigh Speed Internet
Laundry Features 
Inside
Window Features 
Double Pane Windows
Save
Ask
Tour
Hide
Share
Exterior Features
Construction Details 
Stucco
Fencing 
BlockBack Yard
Lot Features 
Corner LotDesert FrontDesert Back
Patio And Porch 
Patio
Private Pool 
Yes
Roof 
Tile
Spa Features 
None
Windows/Doors 
Double Pane Windows
Community Features
Association Fee 
$82.4
Association Fee Frequency 
Monthly
Community Features 
PlaygroundSidewalks
School District 
Tolleson Union High School District
Township 
1N
Financing Terms Available 
CashVA LoanFHAConventional1031 Exchange
Schools
School District
Tolleson Union High School District
Elementary School
Tuscano Elementary School
Middle School
Santa Maria Middle School
High School
Sierra Linda High School
Listing courtesy of eXp Realty.


All information should be verified by the recipient and none is guaranteed as accurate by ARMLS. Copyright 2026 Arizona Regional Multiple Listing Service, Inc. All rights reserved.
Last checked: 2026-10-10 09:36 PM UTC

Neighborhood & Commute
Source: Walkscore
Disclosure: Community information and market data powered by Constellation Data Labs. Information is deemed reliable but not guaranteed.
Save
Ask
Tour
Hide
Share