
8363 W ANTELOPE DrivePeoria, AZ 85383
Mortgage Calculator
Monthly Payment (Est.)
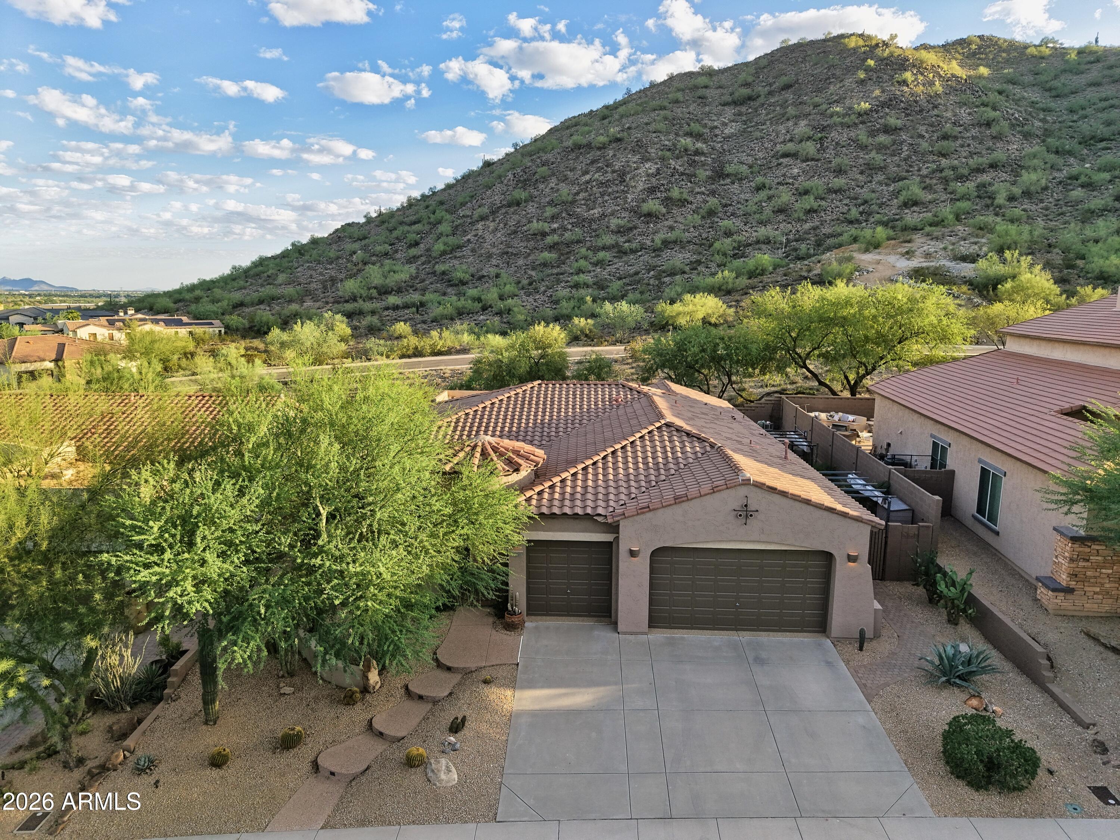
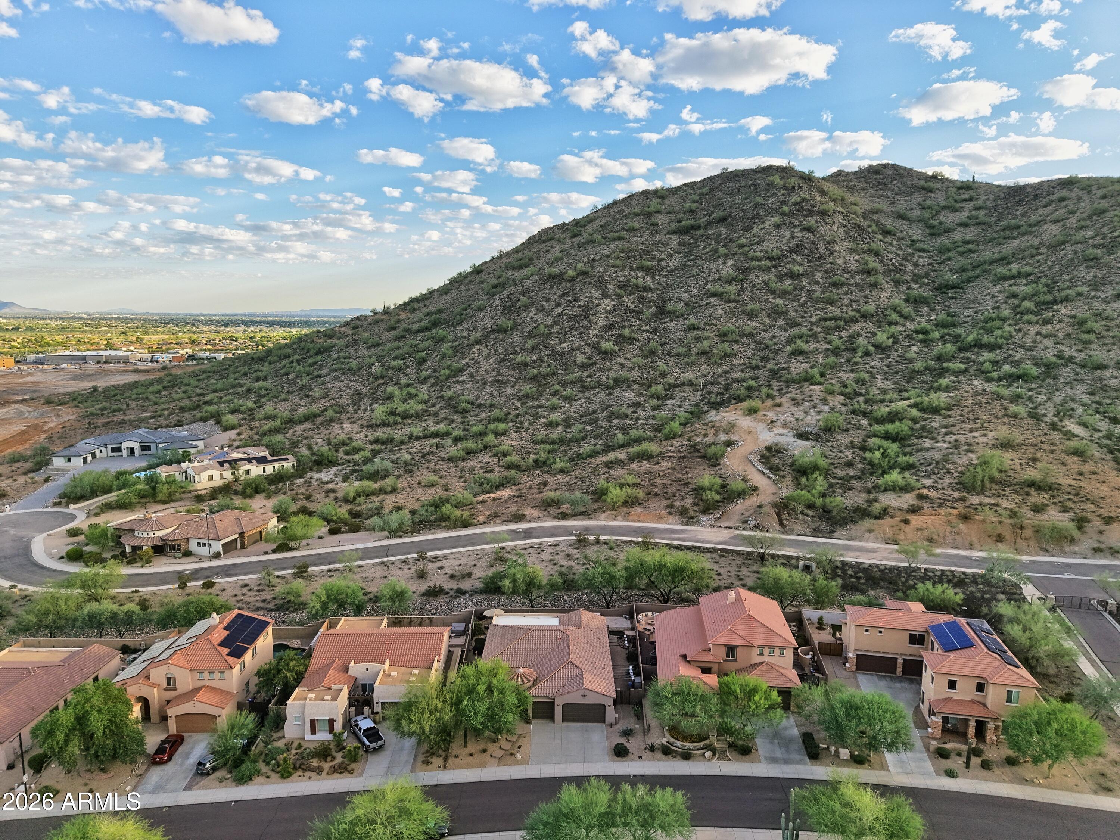
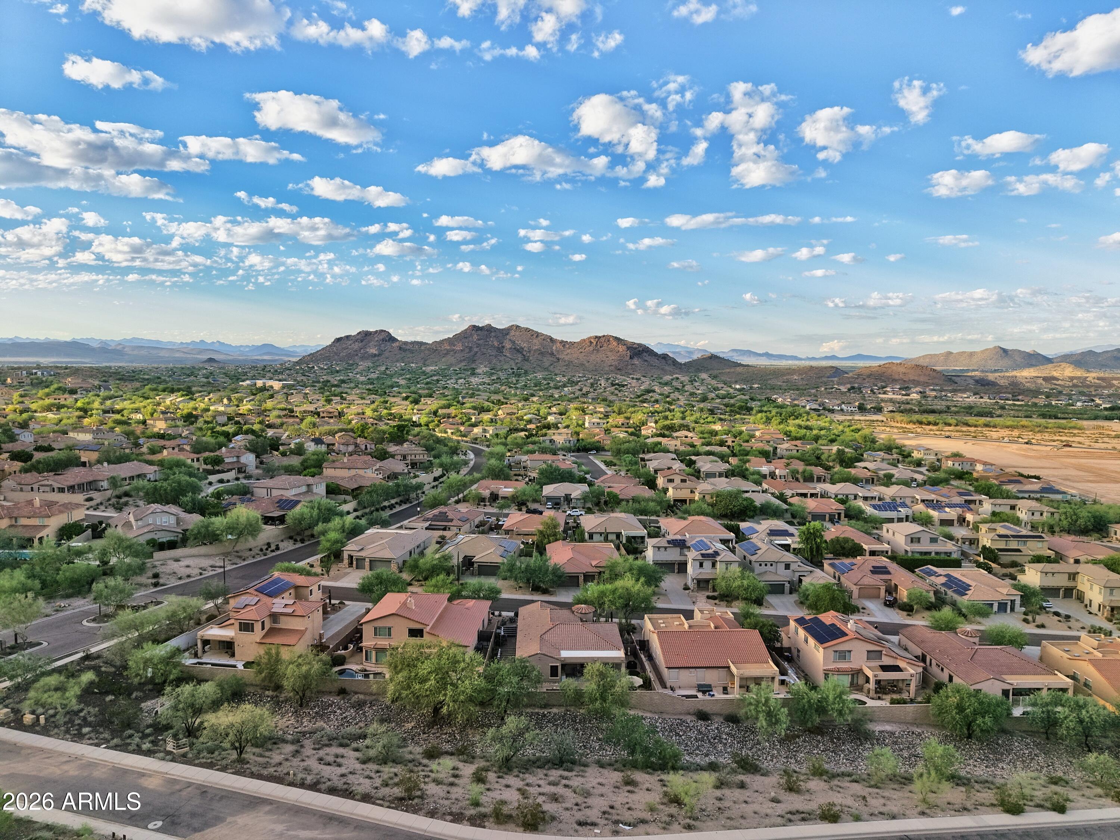
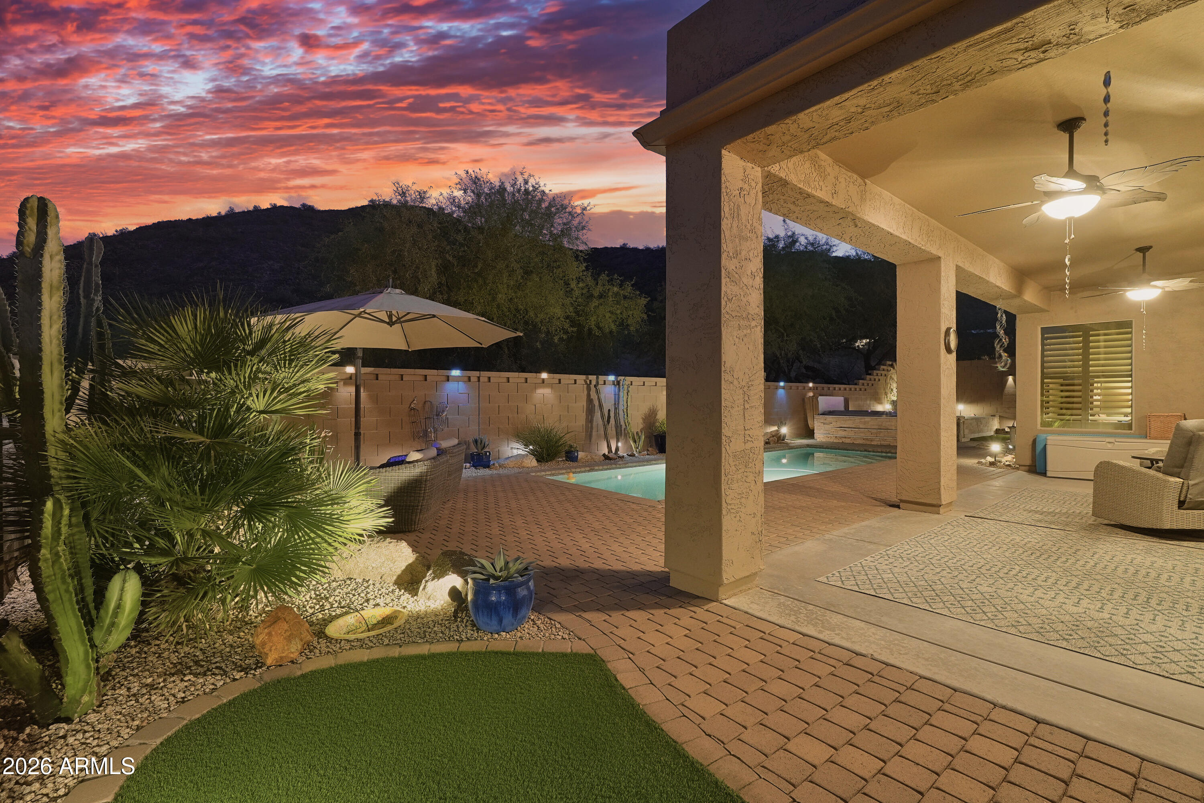
Enter an interest rate to see your estimated monthly payment.Welcome to WestWing Mountains Subdivision in North Peoria, cradled between the WestWing and Sunrise Mountain, surrounded by the Sonoran desert landscape. Great location with NO BACK neighbors, stunning views with Sunrise Mountain towering in the backdrop. With 2075 sq. ft. of interior living space, 3 BED + Den + 2 BATH + 3 CAR Garage, plus a complete backyard with a large covered patio space, sparkling pool and spa, raised travertine sundeck, all beautifully lit and landscaped. Great curb appeal, front stairway with a cozy front patio courtyard, gated and paved with Saltillo tile. Inviting foyer with a front dining room or den, with a large window and classic wood shutters, wood floors and a two-tone color scheme. Open concept main living area with a neutral color pallet, light tile flooring, curved corner stone fireplace w/mantle, classic wood shutters, recessed lighting, with white trim and doors. Open concept kitchen features upgraded warm maple cabinetry, granite countertops and island, cream stone tile backsplash, stainless steel appliances, double ovens with conventional or convection setting, breakfast nook with beautiful outdoor views and a walk-in pantry for all your storage needs. Step inside your master suite with a light sage color palette, classic white wood shutters. Master bath features a walk-in shower and soaking tub, double sinks, updated mirrors, ceramic tile flooring, separate toilet room and spacious walk-in closet. 2 additional bedrooms with ceiling fans and classic wood shutters, plus a full bath with a shower and tub combo. Other updates include built-in garage storage cabinets, shelving and counters with convenient sink, plus professional garage floor coating. Step outside, and take a deep breath, no back neighbors, just beautiful views of the Sunrise Mountain. Your outdoor retreat includes a spacious covered patio space, sparkling pool and spa, a raised travertine sundeck, all beautifully lit and landscaped, plus a side yard with a paved lit walkway, and a pergola with a retractable canopy providing you with additional shade and privacy. There truly is nothing to do except move in. There truly is nothing to do except move in and live your absolute best life. Neighborhood mountain views and trails, close proximity to 303 freeway access, 29 minutes to TSMC, shopping, dining, entertainment, health care, and less than 25 min. away from beautiful Lake Pleasant Regional Park. A list of updates is available in the documents tab.
| 21 hours ago | Listing updated with changes from the MLS | |
| 21 hours ago | Status changed to Active | |
| yesterday | Listing first seen on site |

All information should be verified by the recipient and none is guaranteed as accurate by ARMLS. Copyright 2026 Arizona Regional Multiple Listing Service, Inc. All rights reserved.
Last checked: 2026-10-20 04:35 AM UTC