Save
Ask
Tour
Hide
Share
$459,900
New Listing

2402 E 5TH Street 1497
Tempe, AZ 85288

For Sale|Townhouse|Active
3
Beds
3
Total Baths
2
Full Baths
1
Partial Bath
2007
Built
Subdivision:
VILLAGIO AT TEMPE CONDOMINIUM AMD
County:
Maricopa
Call Now: (602) 844-4278
Is this the listing for you? We can help make it yours.
(602) 844-4278
2402 E 5TH Street 14972402 E 5TH Street 14972402 E 5TH Street 14972402 E 5TH Street 1497
Save
Ask
Tour
Hide
Share

Mortgage Calculator

Monthly Payment (Est.)

Enter an interest rate to see your estimated monthly payment.
Calculator powered by Showcase IDX, a Constellation1 Company. Copyright ©2026 Information is deemed reliable but not guaranteed.

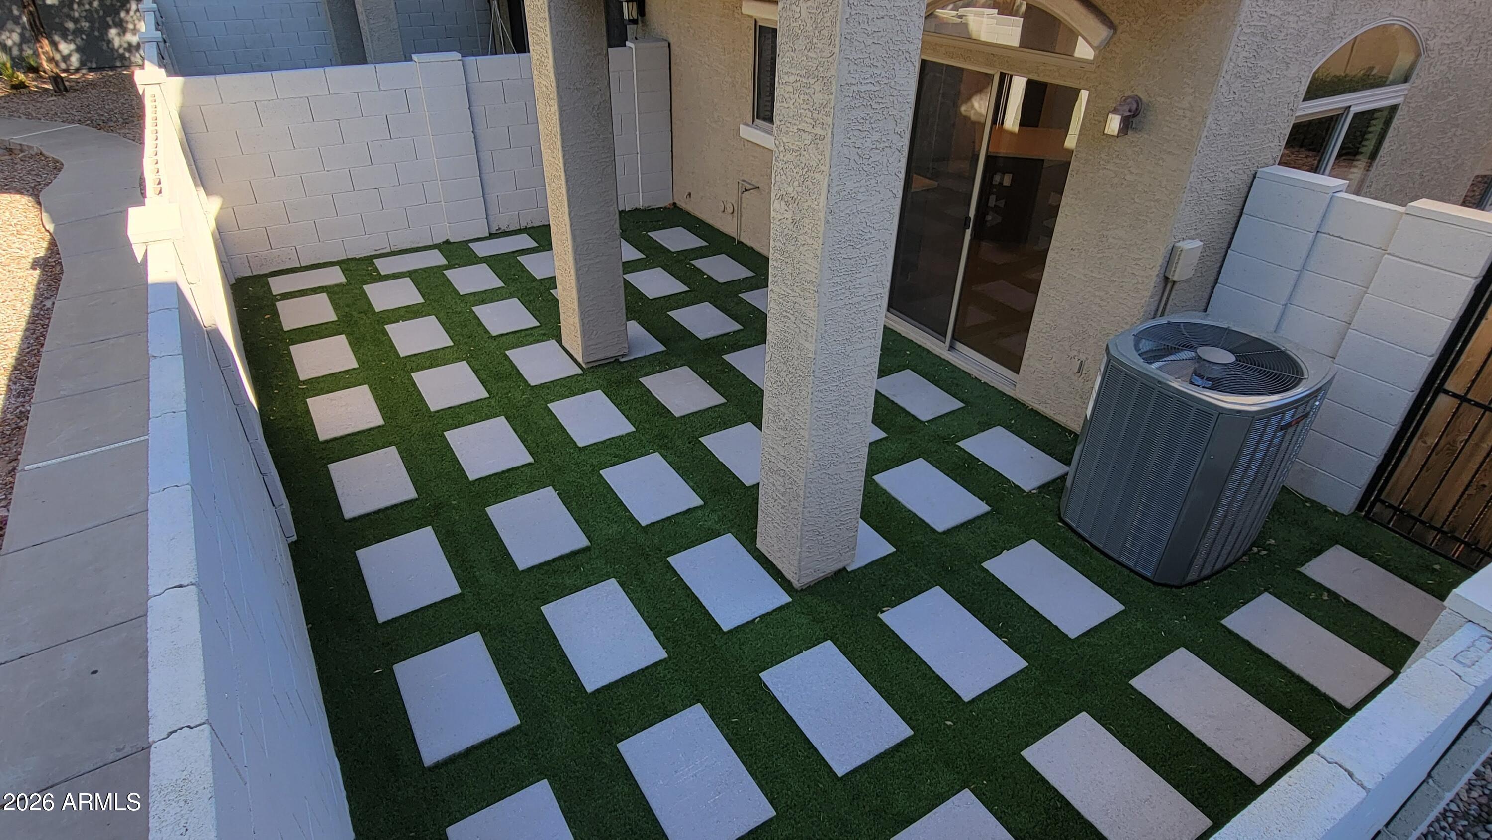
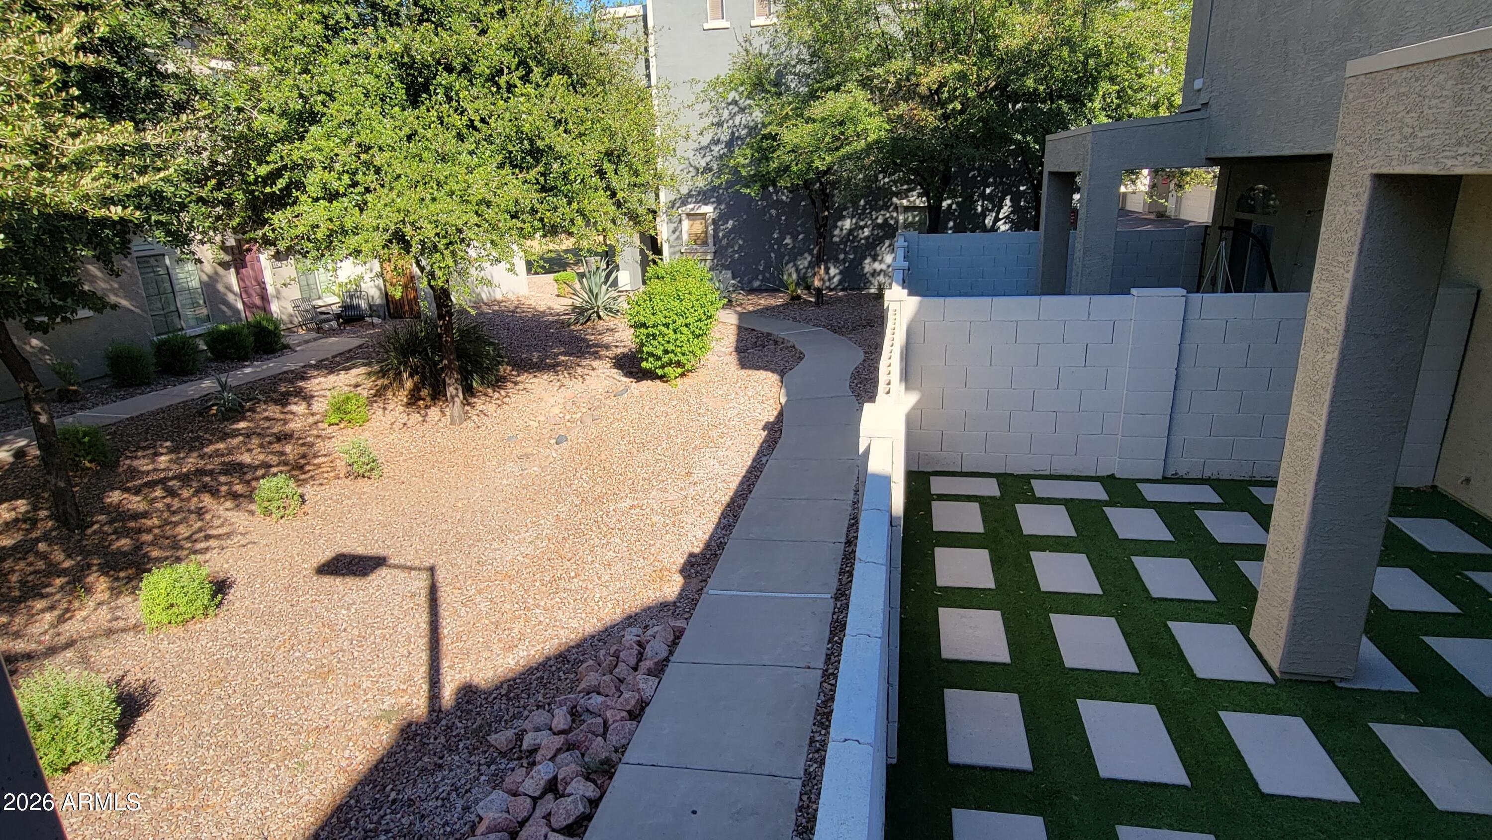
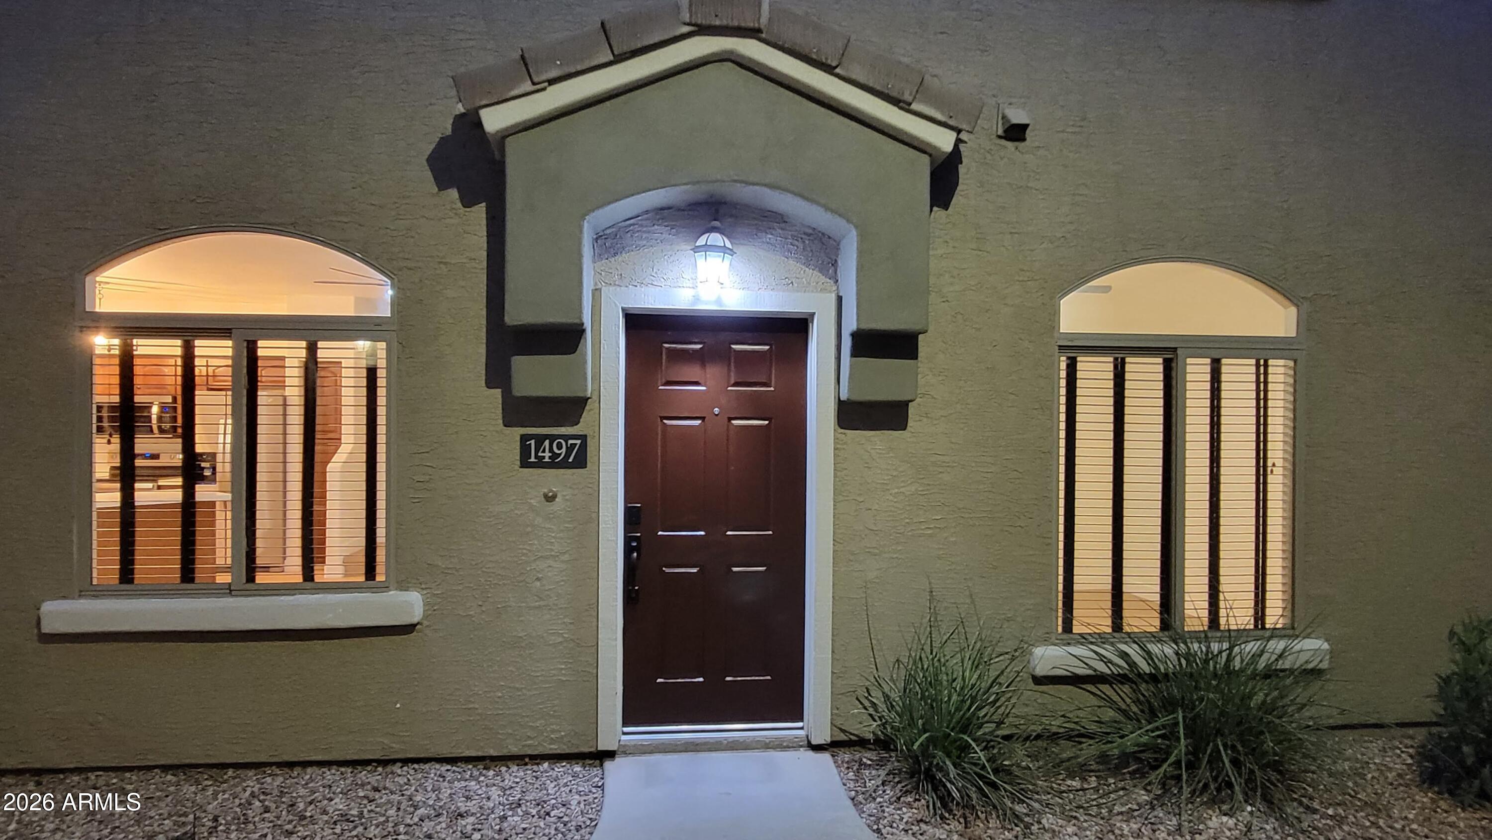
RARE Bellagio END UNIT private BACKYARD facing North, premium lot (no one behind you), 3 bed, den w/ double french doors, large windows for natural lighting, dark cherry wood cabinets & matching wood blinds thru-out, attached private 2 car garage to keep your cars safe. NEW TRANE HVAC System (4 Ton 15.2 SEER-2 Model 5TWR5048A1000A) utilizing environmentally friendlier R-454B refrigerant, other NEW items done in last 60 days: Dunn Edwards white paint, all matte black fixtures (door handles, cabinet knobs, hinges, etc), all faucets, all ceiling fans, all mirrors, all lighting (kitchen, bathroom, sconce, garage), all vinyl wood plank flooring thru-out including stairs, basebrds, NO carpet, kitchen appliances, quartz counters & backsplash, garage epoxy floor, backyard professional landscape.

Save
Ask
Tour
Hide
Share
Listing Snapshot
Price 
$459,900
Days On Site 
0 Days
Bedrooms 
3
Inside Area (SqFt) 
N/A
Total Baths 
3
Full Baths 
2
Partial Baths 
1
Lot Size 
0.03 Acres
Year Built 
2007
MLS® Number 
7089713
Status 
Active
Property Tax 
$2,729
HOA/Condo/Coop Fees 
$248 monthly
Sq Ft Source 
Assessor
Friends & Family
Recent Activity
13 hours agoListing updated with changes from the MLS®
13 hours agoStatus changed to Active
20 hours agoListing first seen on site
General Features
Acres 
0.03
Cross Street 
Rio Salado Pkwy & 101
Disclosures 
Seller Discl Avail
Garage 
Yes
Garage Spaces 
2
Land Lease 
No
Levels 
Two
Number Of Stories 
2
Parking 
UnassignedGarage Door OpenerGatedPermit RequiredDirect AccessCarport
Parking Spaces 
1
Property Sub Type 
Townhouse
Security 
Security System OwnedFire Sprinkler System
Sewer 
Public Sewer
Style 
Santa Barbara/Tuscan
Utilities 
Sewer Connected
Water Source 
Public
Interior Features
Appliances 
DishwasherDisposalRefrigeratorMicrowaveElectric OvenElectric RangeWasherDryerENERGY STAR Qualified DryerENERGY STAR Qualified Washer
Cooling 
Ceiling Fan(s)Central AirENERGY STAR Qualified EquipmentHeat Pump
Flooring 
Vinyl
Heating 
ElectricENERGY STAR Qualified EquipmentSee RemarksHeat Pump
Interior 
Double VanityEat-in KitchenBreakfast BarKitchen IslandHigh Speed InternetSmart HomeVaulted Ceiling(s)See RemarksHigh Ceilings
Laundry Features 
InsideSee Remarks
Window Features 
Double Pane Windows
Save
Ask
Tour
Hide
Share
Exterior Features
Construction Details 
StuccoBrick Veneer
Exterior 
Private YardRain Gutters
Fencing 
Block
Lot Features 
Corner LotDesert Front
Patio And Porch 
Patio
Pool Features 
CabanaHeatedFenced
Roof 
Tile
Spa Features 
None
Windows/Doors 
Double Pane Windows
Community Features
Association Fee 
$248.0
Association Fee Frequency 
Monthly
Community Features 
Gated
School District 
Tempe Union High School District
Township 
1N
Financing Terms Available 
CashFHAConventional
Roads 
Asphalt
Schools
School District
Tempe Union High School District
Elementary School
Cecil Shamley School
Middle School
Connolly Middle School
High School
McClintock High School
Listing courtesy of HomeSmart.


All information should be verified by the recipient and none is guaranteed as accurate by ARMLS. Copyright 2026 Arizona Regional Multiple Listing Service, Inc. All rights reserved.
Last checked: 2026-10-10 07:49 PM UTC

Neighborhood & Commute
Source: Walkscore
Disclosure: Community information and market data powered by Constellation Data Labs. Information is deemed reliable but not guaranteed.
Save
Ask
Tour
Hide
Share