Save
Ask
Tour
Hide
Share
$399,000
3 Days On Site

309 W ORGAN PIPE Drive
San Tan Valley, AZ 85140

For Sale|Single Family Residence|Active
3
Beds
2
Total Baths
2
Full Baths
1,737
SqFt
$230
/SqFt
2019
Built
Subdivision:
THE PARKS PARCEL C
County:
Pinal
Call Now: (602) 844-4278
Is this the listing for you? We can help make it yours.
(602) 844-4278
309 W ORGAN PIPE Drive309 W ORGAN PIPE Drive309 W ORGAN PIPE Drive309 W ORGAN PIPE Drive
Save
Ask
Tour
Hide
Share

Mortgage Calculator

Monthly Payment (Est.)

Enter an interest rate to see your estimated monthly payment.
Calculator powered by Showcase IDX, a Constellation1 Company. Copyright ©2026 Information is deemed reliable but not guaranteed.

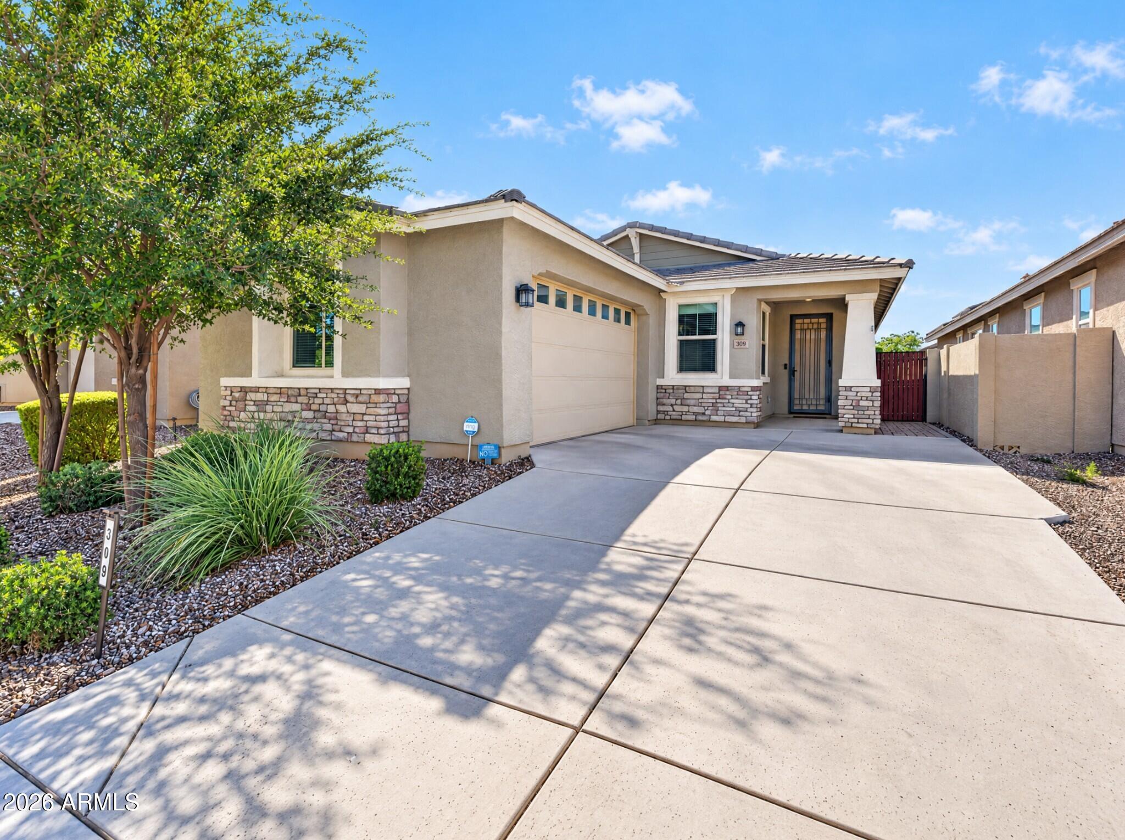
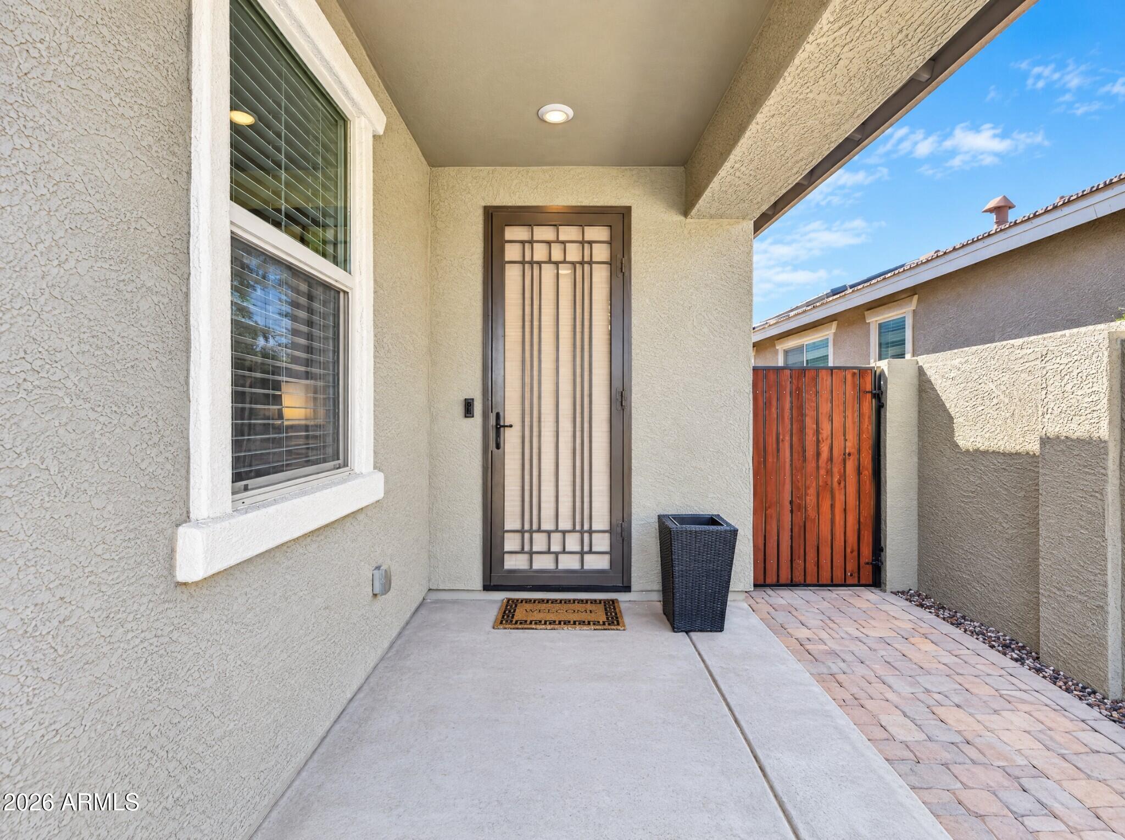
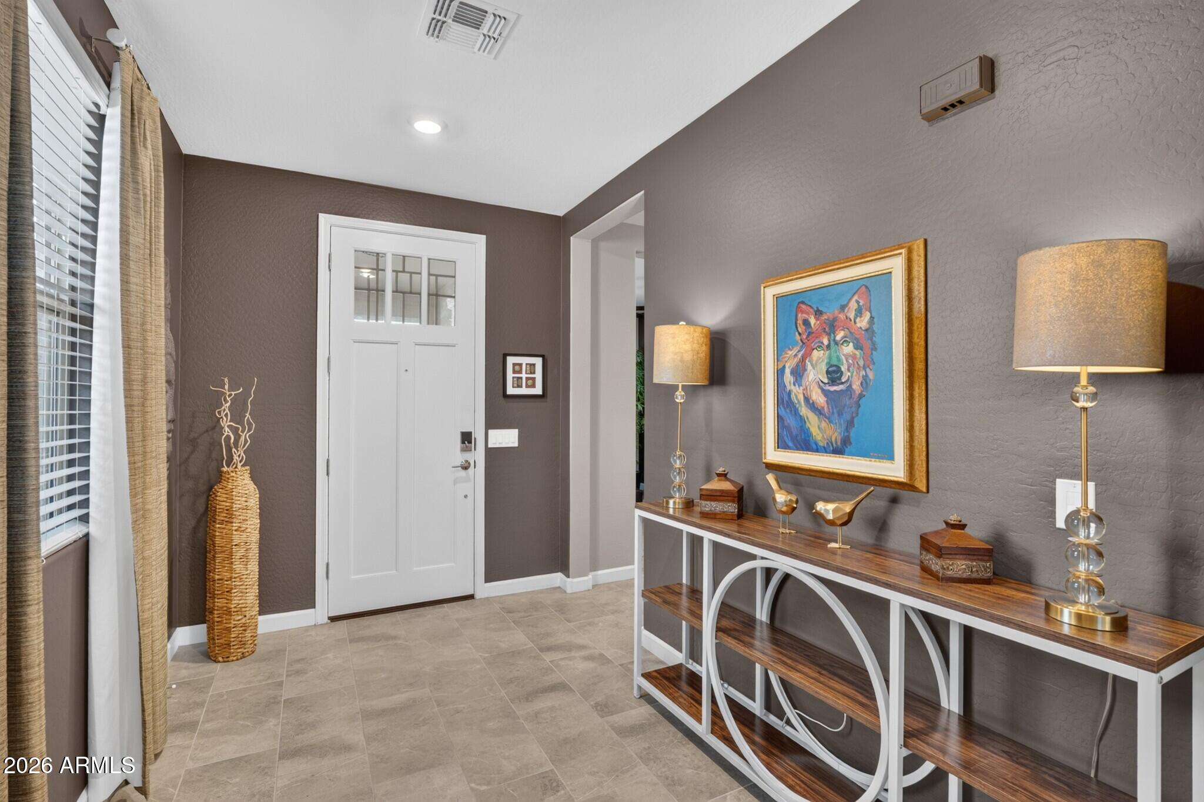
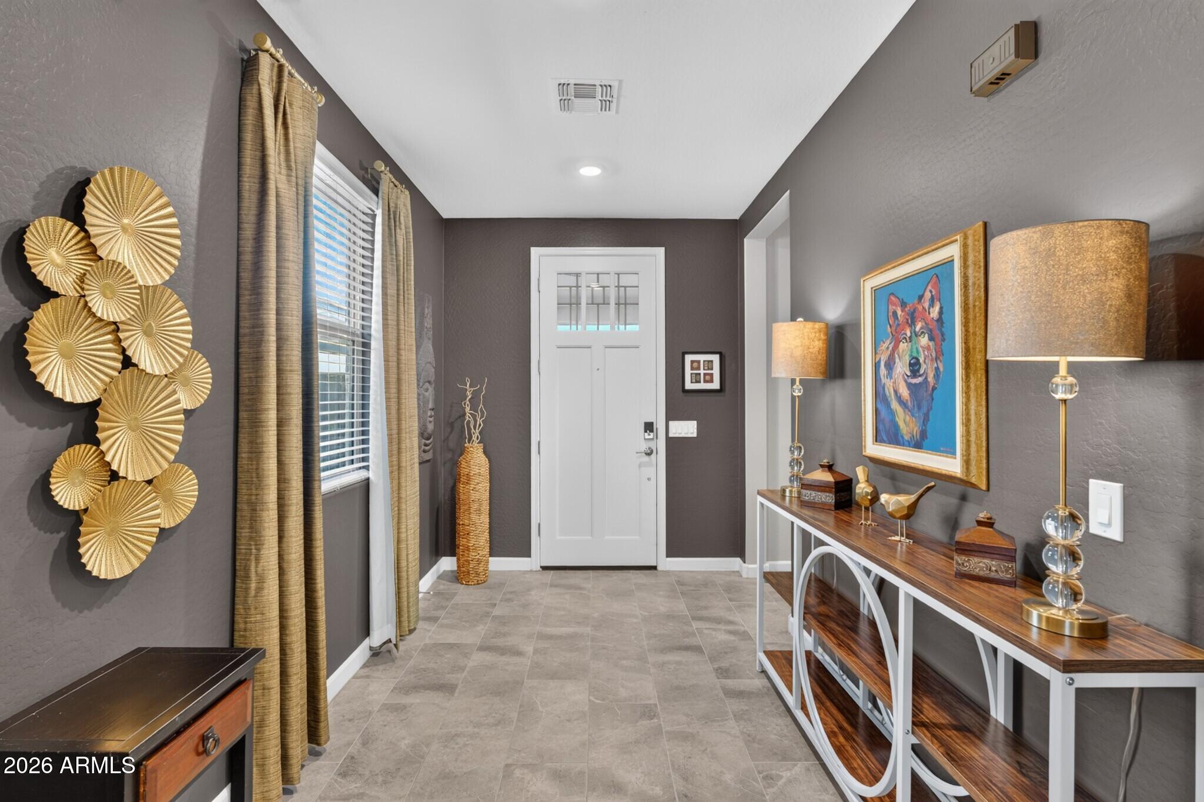
Professionally landscaped backyard, a separate den & ALL single-story neighbors make this home stand out! Offering a split floor plan w/ inviting gathering spaces, warm finishes, upgraded tile in the main living areas & a decorative accent wall. The kitchen features a 5-burner gas range, subway tile backsplash, under-cabinet lighting & an RO drinking-water system. The den creates a dedicated space for movie nights, work, or hobbies, while the primary suite & one secondary bedroom each offer a generous walk-in closet. Outside, enjoy an extended tumbled-paver patio, landscape lighting, a gas stub ready for a future outdoor kitchen & added privacy from surrounding single-story homes. Additional features: custom security screen door, tankless water heater, softener loop & windowed garage door.

Save
Ask
Tour
Hide
Share
Listing Snapshot
Price 
$399,000
Days On Site 
3 Days
Bedrooms 
3
Inside Area (SqFt) 
1,737 sqft
Total Baths 
2
Full Baths 
2
Partial Baths 
N/A
Lot Size 
0.11 Acres
Year Built 
2019
MLS Number 
7089233
Status 
Active
Property Tax 
$1,566
HOA/Condo/Coop Fees 
$87 monthly
Sq Ft Source 
Assessor
Friends & Family
Recent Activity
2 days agoListing updated with changes from the MLS
3 days agoStatus changed to Active
3 days agoListing first seen on site
General Features
Acres 
0.11
Additional Property Use 
Other
Attached Garage 
Yes
Cross Street 
Combs & Gantzel
Disclosures 
Seller Discl AvailAgency Discl Req
Foundation 
Slab
Garage 
Yes
Garage Spaces 
2
Land Lease 
No
Levels 
One
Number Of Stories 
1
Parking 
Garage Door Opener
Parking Spaces 
2
Property Sub Type 
Single Family Residence
Sewer 
Private Sewer
SqFt Total 
1737
Water Source 
Public
Interior Features
Appliances 
DishwasherDisposalRefrigeratorMicrowaveGas OvenGas RangeWasherDryer
Cooling 
Ceiling Fan(s)Central AirENERGY STAR Qualified Equipment
Flooring 
CarpetTile
Heating 
Natural GasENERGY STAR Qualified Equipment
Interior 
Double VanityPantryKitchen IslandGranite CountersHigh Speed InternetHigh Ceilings
Laundry Features 
Inside
Window Features 
Double Pane Windows
Save
Ask
Tour
Hide
Share
Exterior Features
Construction Details 
Stucco
Exterior 
Private YardRain Gutters
Fencing 
BlockBack Yard
Lot Features 
Desert FrontDesert BackSprinklers In FrontSprinklers In Rear
Patio And Porch 
Patio
Roof 
Tile
Spa Features 
None
Windows/Doors 
Double Pane Windows
Community Features
Association Fee 
$87.0
Association Fee Frequency 
Monthly
Community Features 
PlaygroundSidewalks
School District 
J O Combs Unified School District
Township 
02S
Financing Terms Available 
CashVA LoanFHAConventional1031 Exchange
Roads 
Asphalt
Schools
School District
J O Combs Unified School District
Elementary School
Combs Traditional Academy
Middle School
J. O. Combs Middle School
High School
Combs High School
Listing courtesy of HomeSmart Lifestyles.


All information should be verified by the recipient and none is guaranteed as accurate by ARMLS. Copyright 2026 Arizona Regional Multiple Listing Service, Inc. All rights reserved.
Last checked: 2026-10-20 01:54 AM UTC

Neighborhood & Commute
Source: Walkscore
Disclosure: Community information and market data powered by Constellation Data Labs. Information is deemed reliable but not guaranteed.
Save
Ask
Tour
Hide
Share