
Save
Ask
Tour
Hide
$299,900
2 Days On Site
10334 W Highwood LaneSun City, AZ 85373
For Sale|Single Family Residence|Active
2
Beds
2
Total Baths
2
Full Baths
1,452
SqFt
$207
/SqFt
1974
Built
Subdivision:
Sun City 42
County:
Maricopa
Call Now: (602) 844-4278
Is this the listing for you? We can help make it yours.
(602) 844-4278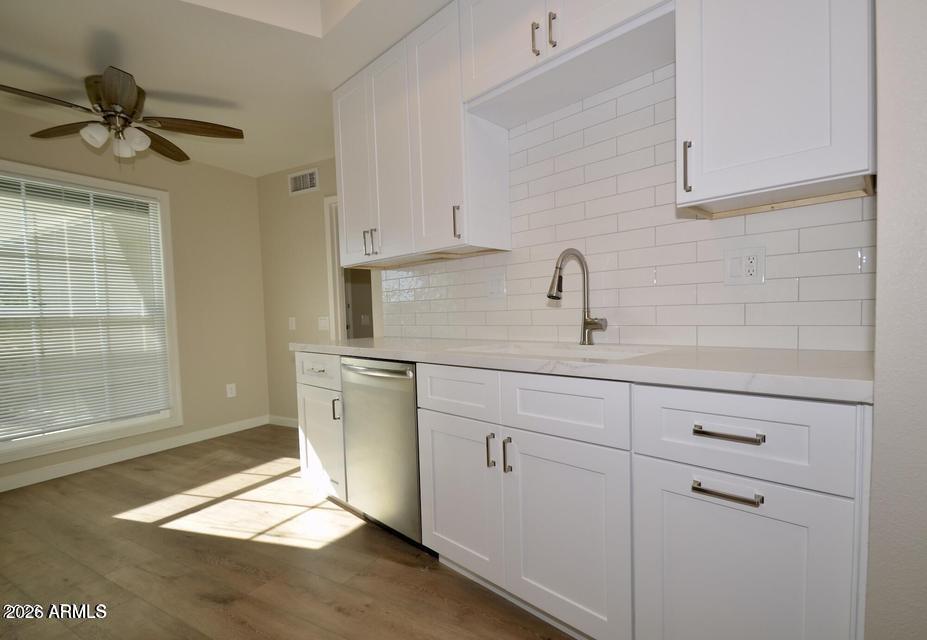
Save
Ask
Tour
Hide
Mortgage Calculator
Monthly Payment (Est.)
Enter an interest rate to see your estimated monthly payment.Calculator powered by Showcase IDX, a Constellation1 Company. Copyright ©2026 Information is deemed reliable but not guaranteed.
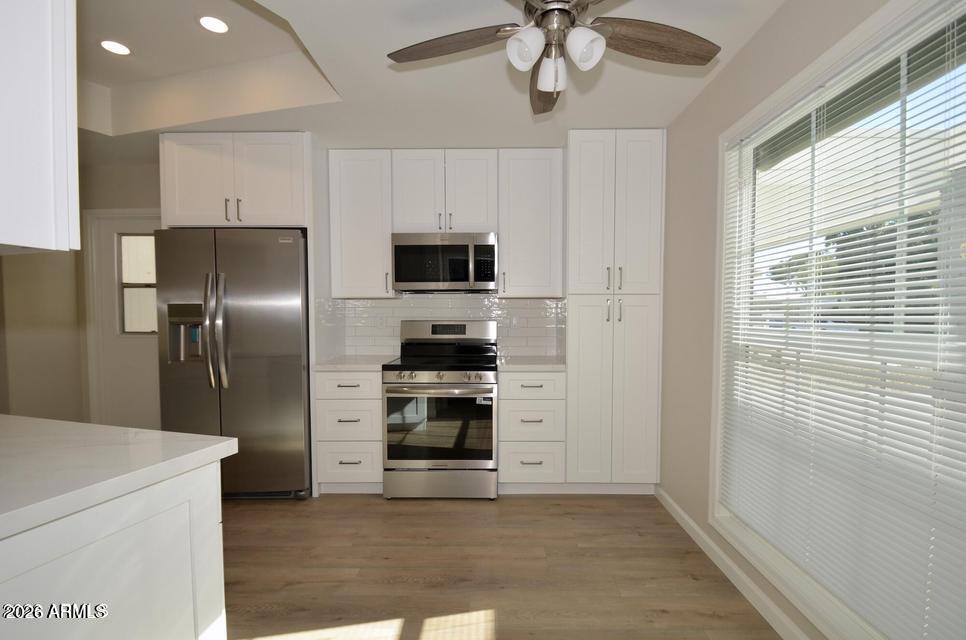
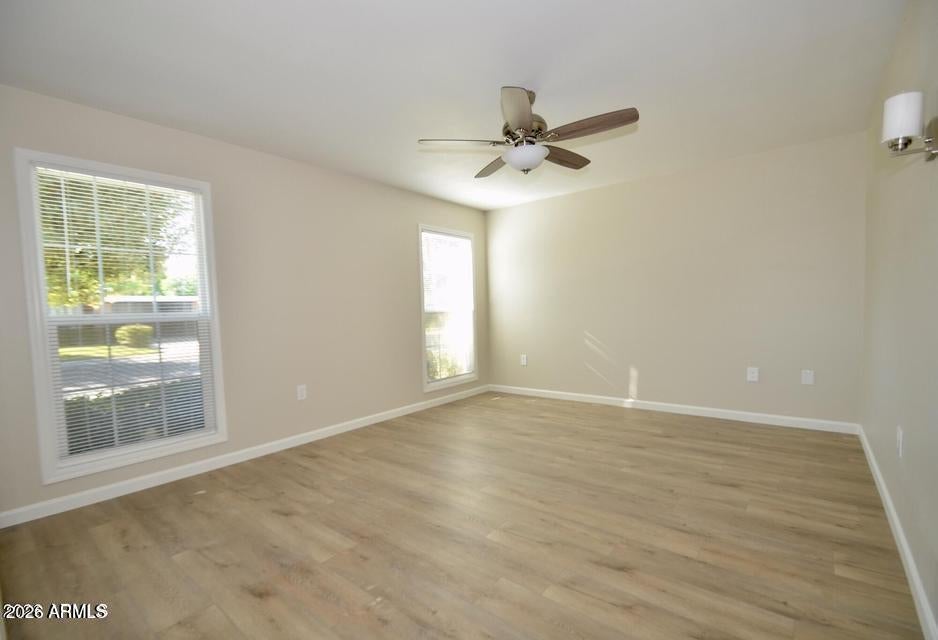
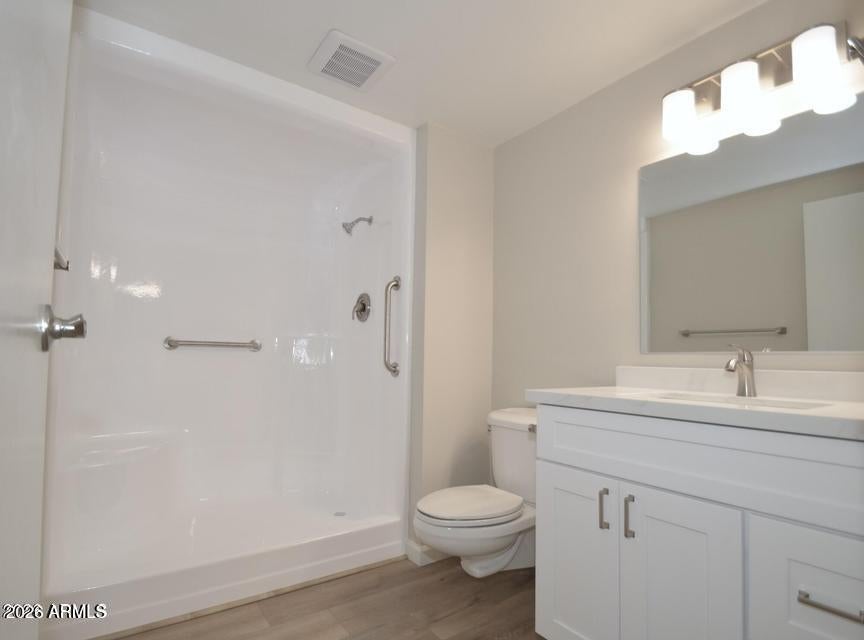
Complete top to bottom remodel completed this year. This is an owner renovation and not quick flip. New kitchen, bathrooms, flooring, appliances, fixtures, and the popcorn ceiling was removed and retextured. Spectacular views of the 18th Fairway of the Willow Creek Golf Course. There are two large bedrooms with a large utility room for golf cart parking. This home is move in ready.
Save
Ask
Tour
Hide
Listing Snapshot
Price
$299,900
Days On Site
2 Days
Bedrooms
2
Inside Area (SqFt)
1,452 sqft
Total Baths
2
Full Baths
2
Partial Baths
N/A
Lot Size
0.09 Acres
Year Built
1974
MLS Number
7087065
Status
Active
Property Tax
$1,132
HOA/Condo/Coop Fees
$346.67 monthly
Sq Ft Source
Assessor
Friends & Family
Recent Activity
| yesterday | Listing updated with changes from the MLS | |
| yesterday | Status changed to Active | |
| 2 days ago | Listing first seen on site |
General Features
Acres
0.09
Carport
2
Cross Street
99th Avenue and Union Hills Road
Disclosures
Seller Discl AvailAgency Discl Req
Foundation
Concrete Perimeter
Land Lease
No
Levels
One
Number Of Stories
1
Parking
Golf Cart GarageAttached Carport
Property Sub Type
Single Family Residence
Sewer
Public Sewer
SqFt Total
1452
Style
Spanish
Utilities
Sewer ConnectedPhone Available
Interior Features
Appliances
DishwasherDisposalRefrigeratorMicrowaveElectric OvenElectric RangeWasherDryer
Cooling
Ceiling Fan(s)Central AirHeat Pump
Electric
220 Volts in Kitchen
Flooring
LaminateTile
Heating
Forced AirHeat Pump
Interior
Eat-in KitchenHigh Speed InternetMaster Downstairs
Laundry Features
Inside
Window Features
Solar ScreensDouble Pane Windows
Bedroom
Dimensions - 13.0 x 13.0
Bonus Room
Dimensions - 9.0 x 19.0
Kitchen
Dimensions - 11.0 x 14.0
Living Room
Dimensions - 17.0 x 12.0
Master Bedroom
Dimensions - 12.0 x 15.0
Other Room
Dimensions - 8.0 x 9.0
Workshop
Dimensions - 14.0 x 10.0
Save
Ask
Tour
Hide
Exterior Features
Construction Details
Wood Siding
Exterior
Storage
Fencing
None
Lot Features
On Golf Course
Patio And Porch
Patio
Pool Features
Heated
Roof
Built-Up
Spa Features
None
View
Golf Course
Waterview
Golf Course
Windows/Doors
Solar ScreensDouble Pane Windows
Community Features
Accessibility Features
Accessible Full Bath
Association Fee
$290.0
Association Fee Frequency
Monthly
Additional Association Fee
$56.67
Additional Association Fee Frequency
Monthly
Community Features
LakeGolfTennis Court(s)RacquetballClubhouseFitness CenterSidewalks
School District
Adult
Financing Terms Available
CashVA LoanFHAConventional
Roads
Asphalt
Schools
School District
Adult
Elementary School
Adult
Middle School
Adult
High School
Adult
Listing courtesy of West USA Realty.

All information should be verified by the recipient and none is guaranteed as accurate by ARMLS. Copyright 2026 Arizona Regional Multiple Listing Service, Inc. All rights reserved.
Last checked: 2026-10-20 05:16 AM UTC
All information should be verified by the recipient and none is guaranteed as accurate by ARMLS. Copyright 2026 Arizona Regional Multiple Listing Service, Inc. All rights reserved.
Last checked: 2026-10-20 05:16 AM UTC
Neighborhood & Commute
Source: Walkscore
Disclosure: Community information and market data powered by Constellation Data Labs. Information is deemed reliable but not guaranteed.
Save
Ask
Tour
Hide