
18134 W HIGHLAND AvenueGoodyear, AZ 85395
Mortgage Calculator
Monthly Payment (Est.)
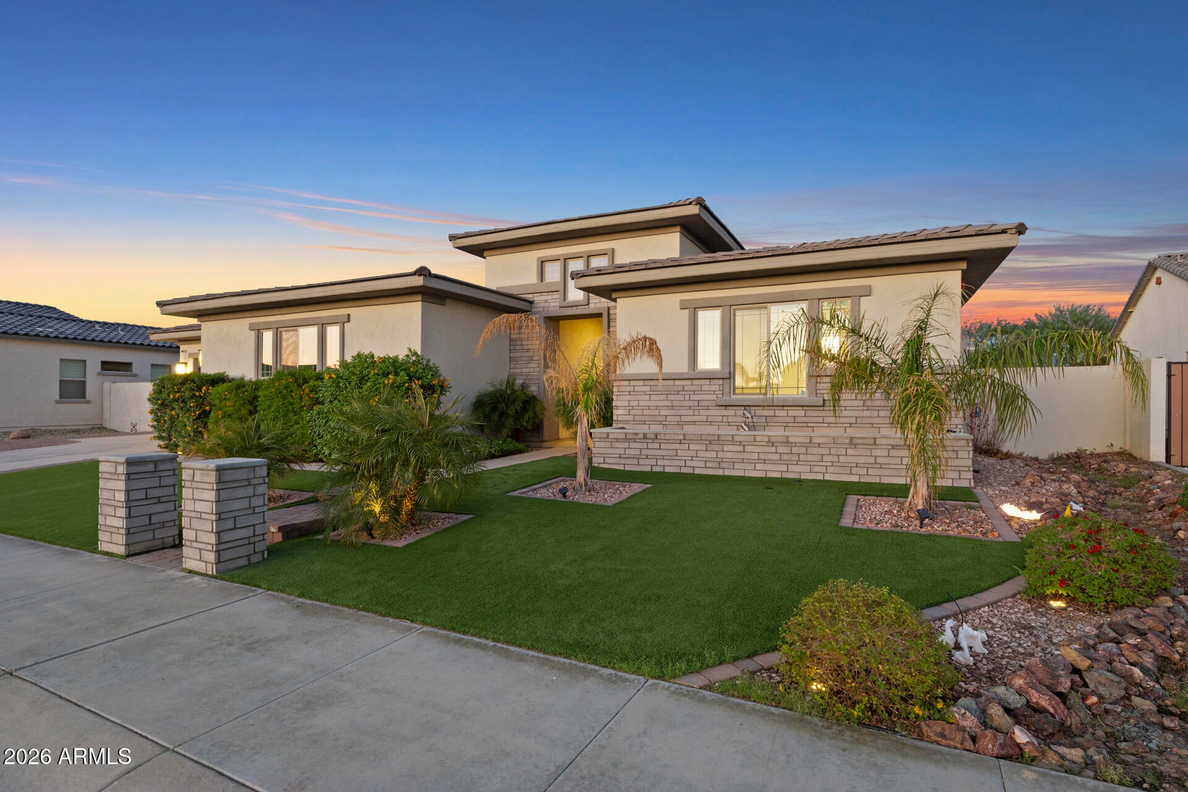
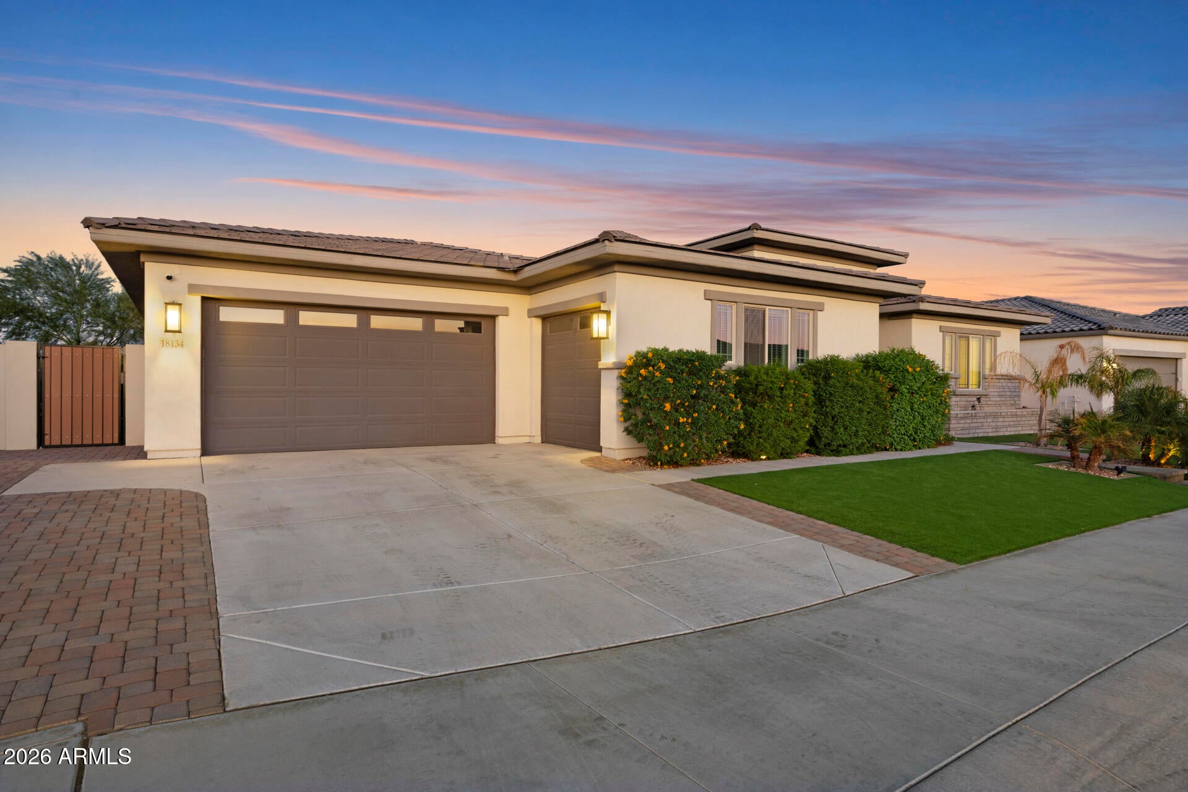
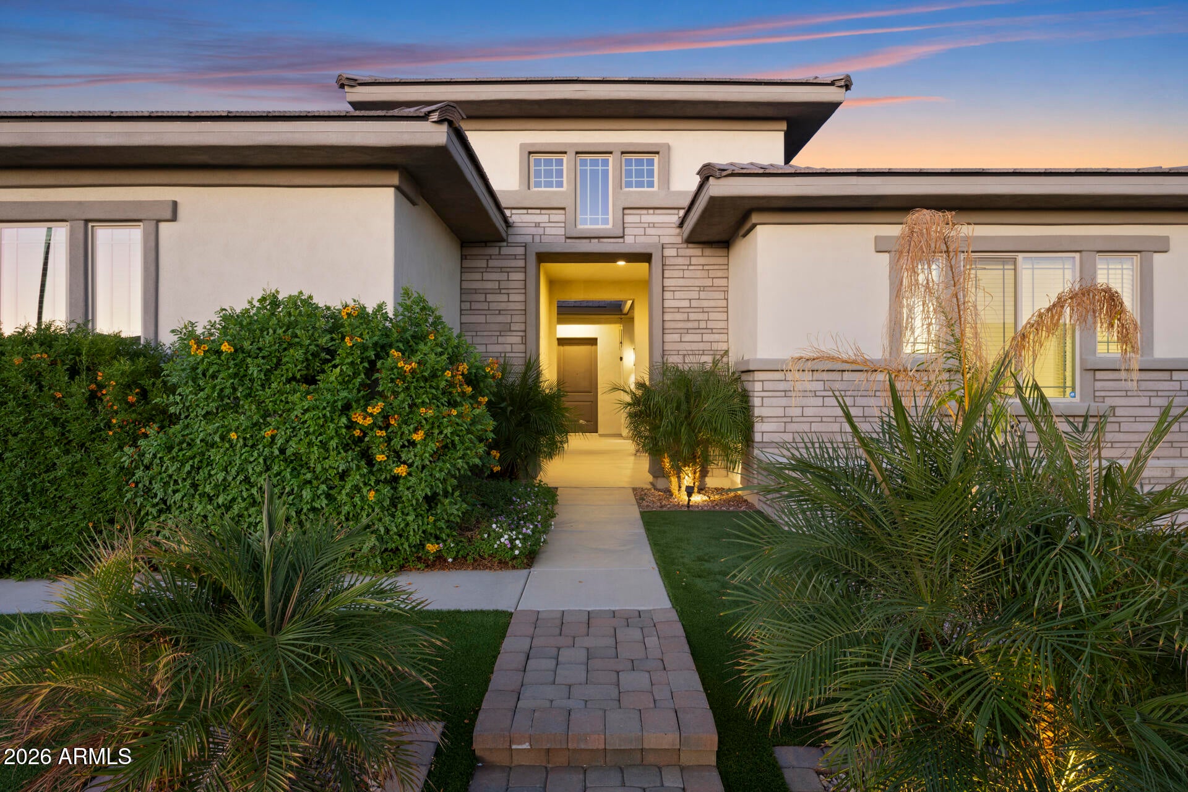
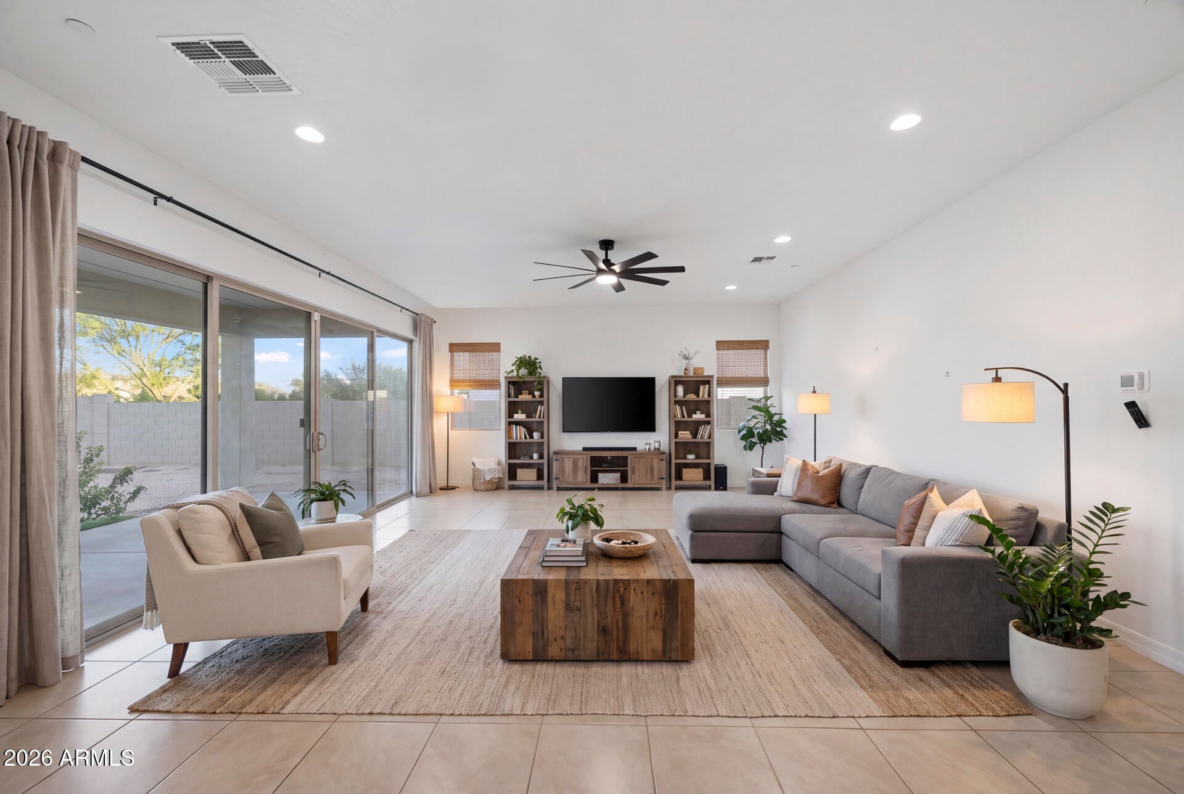
Enter an interest rate to see your estimated monthly payment.Welcome to a beautifully appointed residence in Sedella where thoughtful design, spacious living, and exceptional indoor-outdoor spaces come together. This impressive 4-bedroom, 4.5-bath home offers a 4-car garage, charming courtyard, stone-accented exterior, paver details, and easy-care front landscaping w/ artificial turf. Step inside to an inviting interior featuring soaring ceilings, abundant natural light, upgraded lighting and ceiling fans, neutral finishes, tile flooring in the main living areas, and beautiful spaces designed for both everyday living and entertaining. The chef-inspired kitchen is a true focal point w/ an oversized waterfall granite island, custom natural stone backsplash extending from the countertops to the ceiling, tall cabinetry with crown molding, double ovens, stainless steel appliances, a stainless steel gas range, and a custom stainless steel hood and fan. A walk-in pantry, pendant and recessed lighting, and breakfast area add both function and style. The great room opens dramatically to the backyard through 16-foot oversized Arcadia sliding glass doors, creating an effortless connection between the indoor and outdoor living spaces. The formal dining room features an 8-foot Arcadia sliding glass door, while one of two spacious bonus rooms offers custom 14-foot Arcadia sliding glass doors with direct courtyard access. These versatile bonus spaces can easily accommodate a home office, den, media room, game room, exercise room, gym, or additional gathering space. The generous primary suite provides a private retreat with two walk-in closets and a spa-like ensuite featuring a garden tub and separate shower. Additional conveniences include a dedicated office/den, mudroom, large laundry room, upgraded fixtures, blinds throughout, whole-home water softener, reverse osmosis system, and water conditioning system. Outside, the expansive backyard and covered patio sit on a large lot, providing plenty of room to create your ideal Arizona outdoor retreat. Multiple oversized Arcadia door systems bring in natural light and create wonderful opportunities for entertaining, relaxing, and enjoying the Arizona lifestyle. Located in the desirable Sedella community, this move-in-ready home combines generous living spaces, distinctive architectural details, and an impressive collection of upgrades. SELLER INCENTIVE: Seller is offering up to $10,000 toward buyer's allowable closing costs or interest-rate buydown. Make your move with additional funds toward your purchase! (Subject to lender approval and acceptable terms).
| just now | Listing first seen on site | |
| 13 hours ago | Listing updated with changes from the MLS® |

All information should be verified by the recipient and none is guaranteed as accurate by ARMLS. Copyright 2026 Arizona Regional Multiple Listing Service, Inc. All rights reserved.
Last checked: 2026-10-10 07:49 PM UTC